Leave a Message

Thank you for your message. I will be in touch with you shortly.

1134 French Town Ln
1134 French Town Ln
1134 French Town Ln
1134 French Town Ln
1134 French Town Ln
SEE ALL PHOTOS
1134 French Town Ln
1134 French Town Ln
1134 French Town Ln
1134 French Town Ln
1134 French Town Ln
Courtesy of Parks Compass, Amy Coliano Listing Contact: 7708625740 
Coming Soon

1134 French Town Ln

1134 French Town Ln, Franklin, TN 37067

$810,000
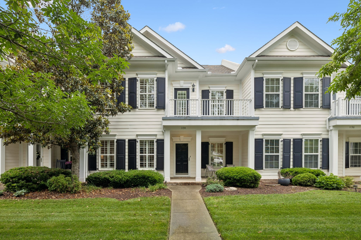
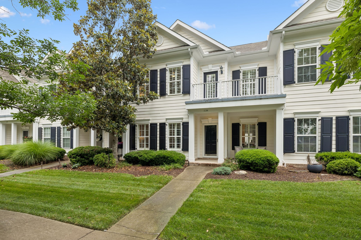
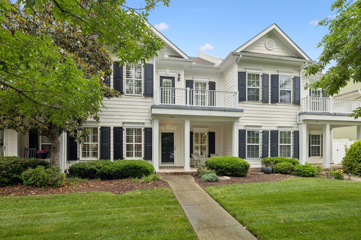
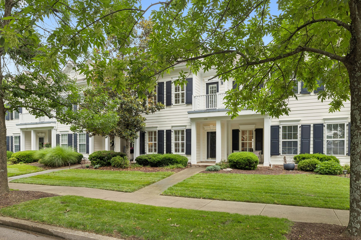
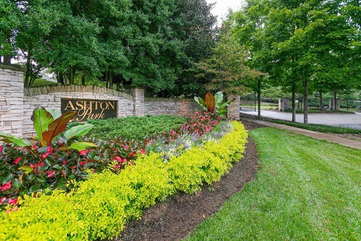
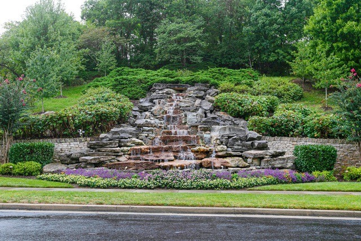
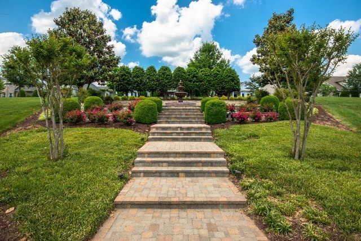
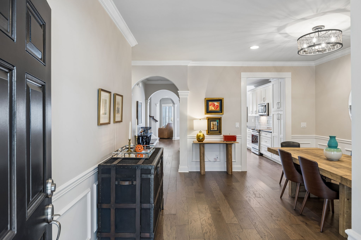
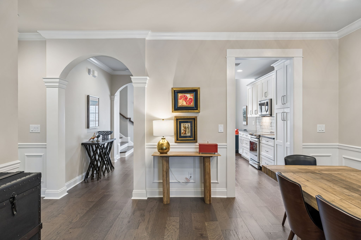
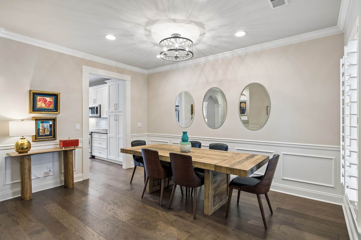
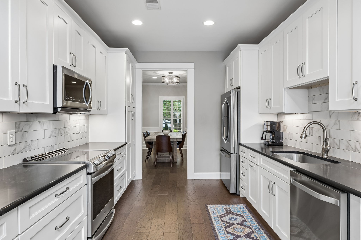
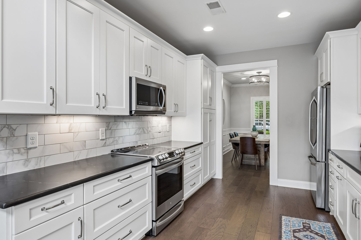
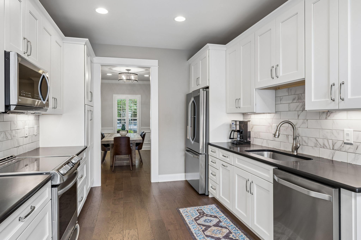
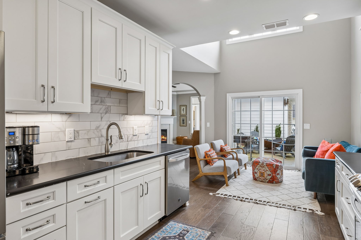
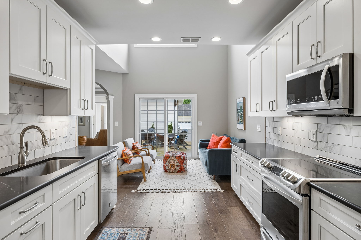
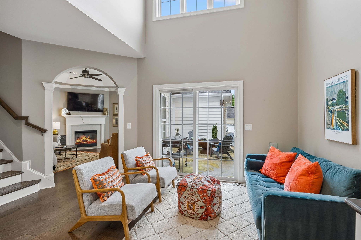
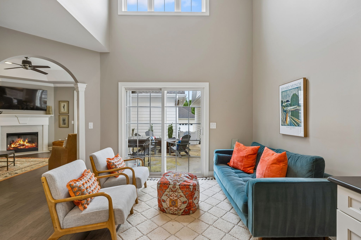
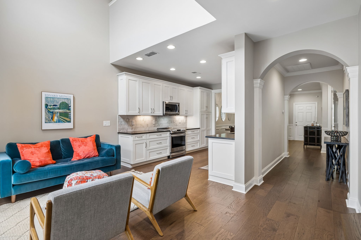
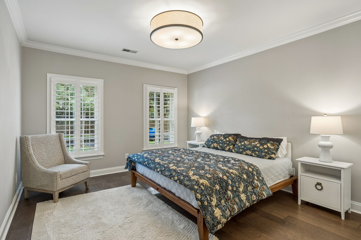
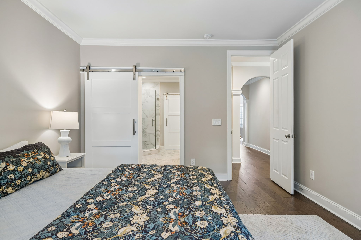
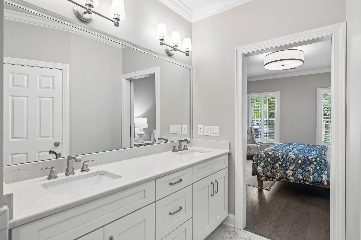
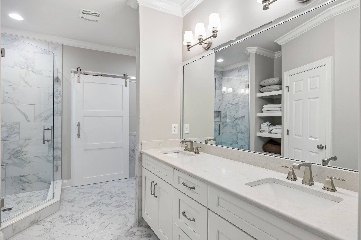
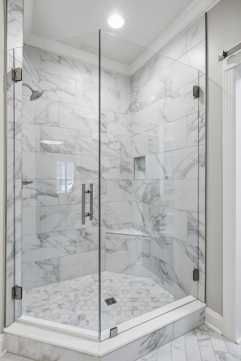
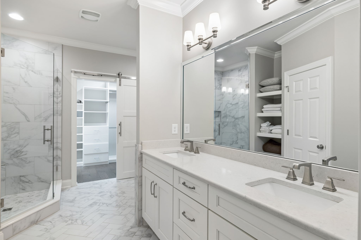
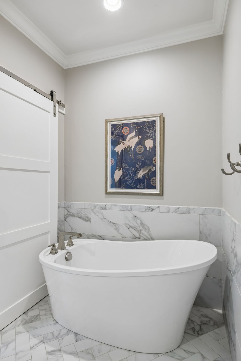
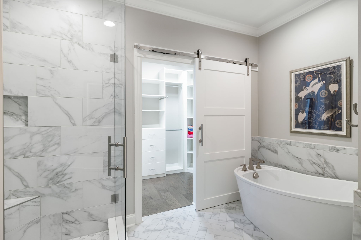
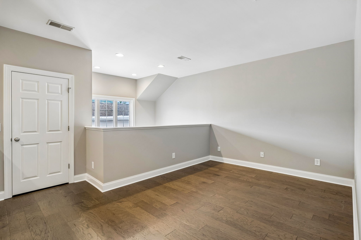
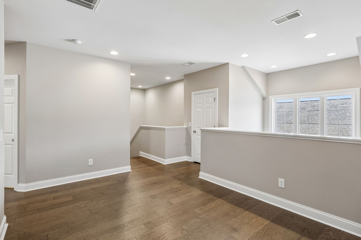
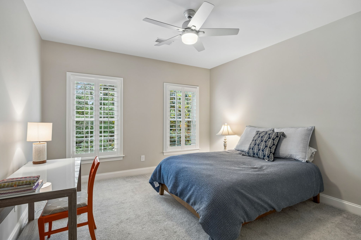
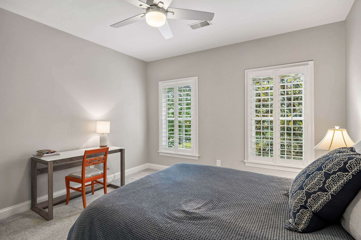
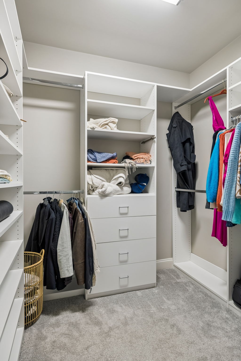
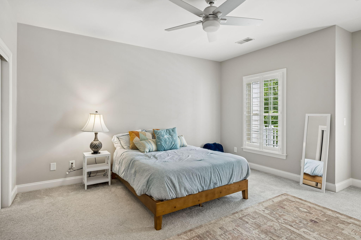
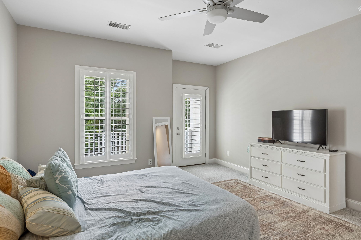
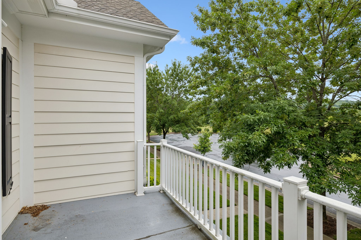
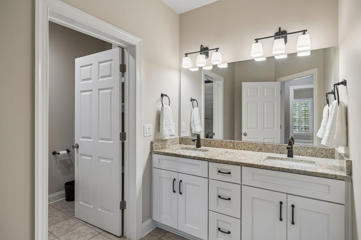
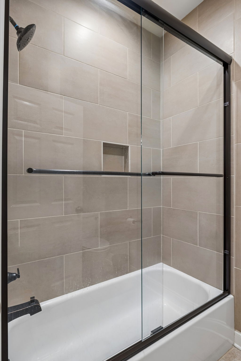
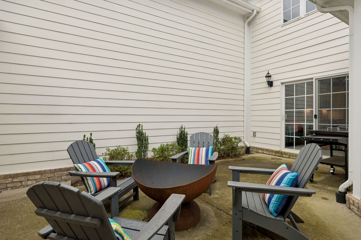
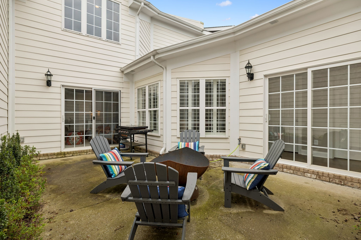
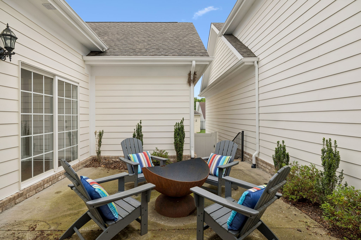
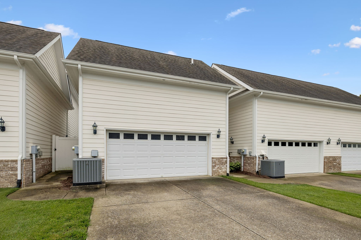
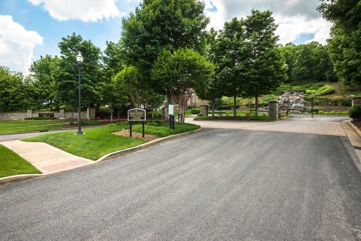
Beautifully updated townhome in gated Ashton Park! Enjoy easy living in one of Franklin's most coveted locations.....Ashton Park is located just minutes from I-65 and an abundance of retail, dining and recreation options. Fully remodeled kitchen with gleaming quartz countertops, LG studio appliances, sleek white cabinetry with pull-outs, plenty of storage space and updated lighting. Main level primary retreat with spa-like luxurious bathroom and expansive walk in closet. Upper level loft area makes a perfect home office space or additional gathering space. Two additional bedrooms, one with a walk in closet, the other with access to a delightful upper level balcony! Enjoy an upcoming summer evening on the covered front porch or dine al fresco on the private and spacious backyard patio. Located near a cul-de-sac and treed common area, this townhouse is perfectly situated within this welcoming and desirable community. New water heater ~ Two car garage. Zoned for award winning Woodland Middle and Ravenwood High School! Professional photos coming soon.

5/31/2026 2:00PM - 4:00PM CDT

3
beds

3
baths

2,341 Sq.Ft. LIVING AREA

3,920.4 Sq.Ft. lot

Amy Coliano

Amy Coliano

Features & Amenities

Interior

  • total bedrooms3
  • Total bathrooms3
  • full bathrooms2
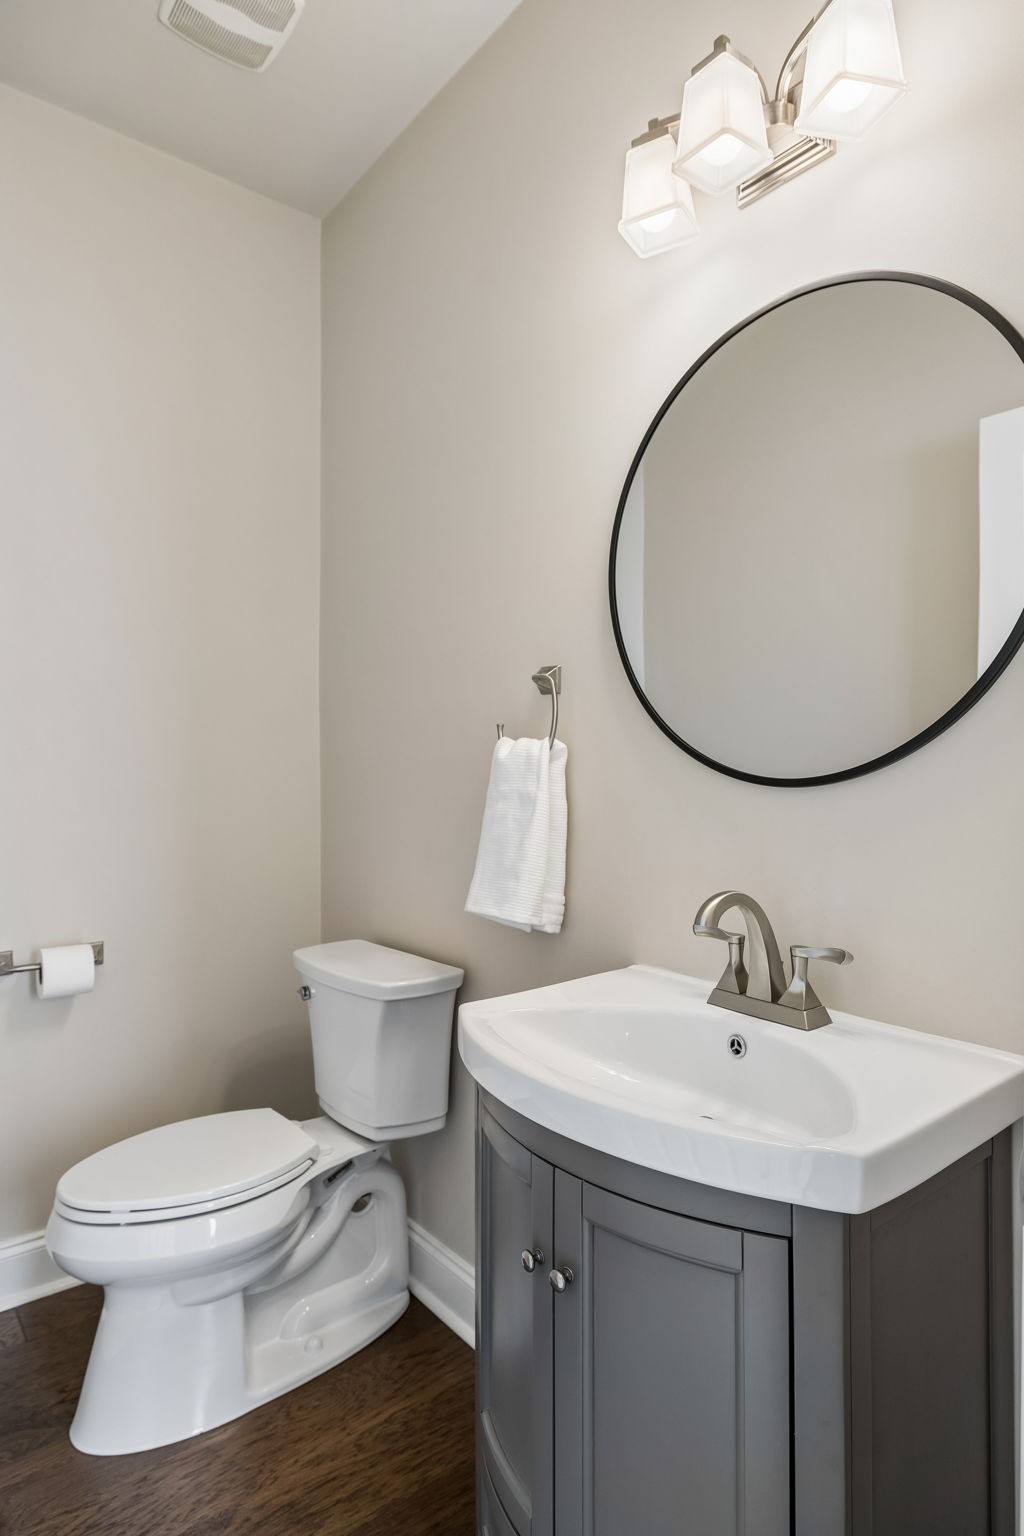
  • half bathroom1
  • Flooring Carpet, Wood, Tile
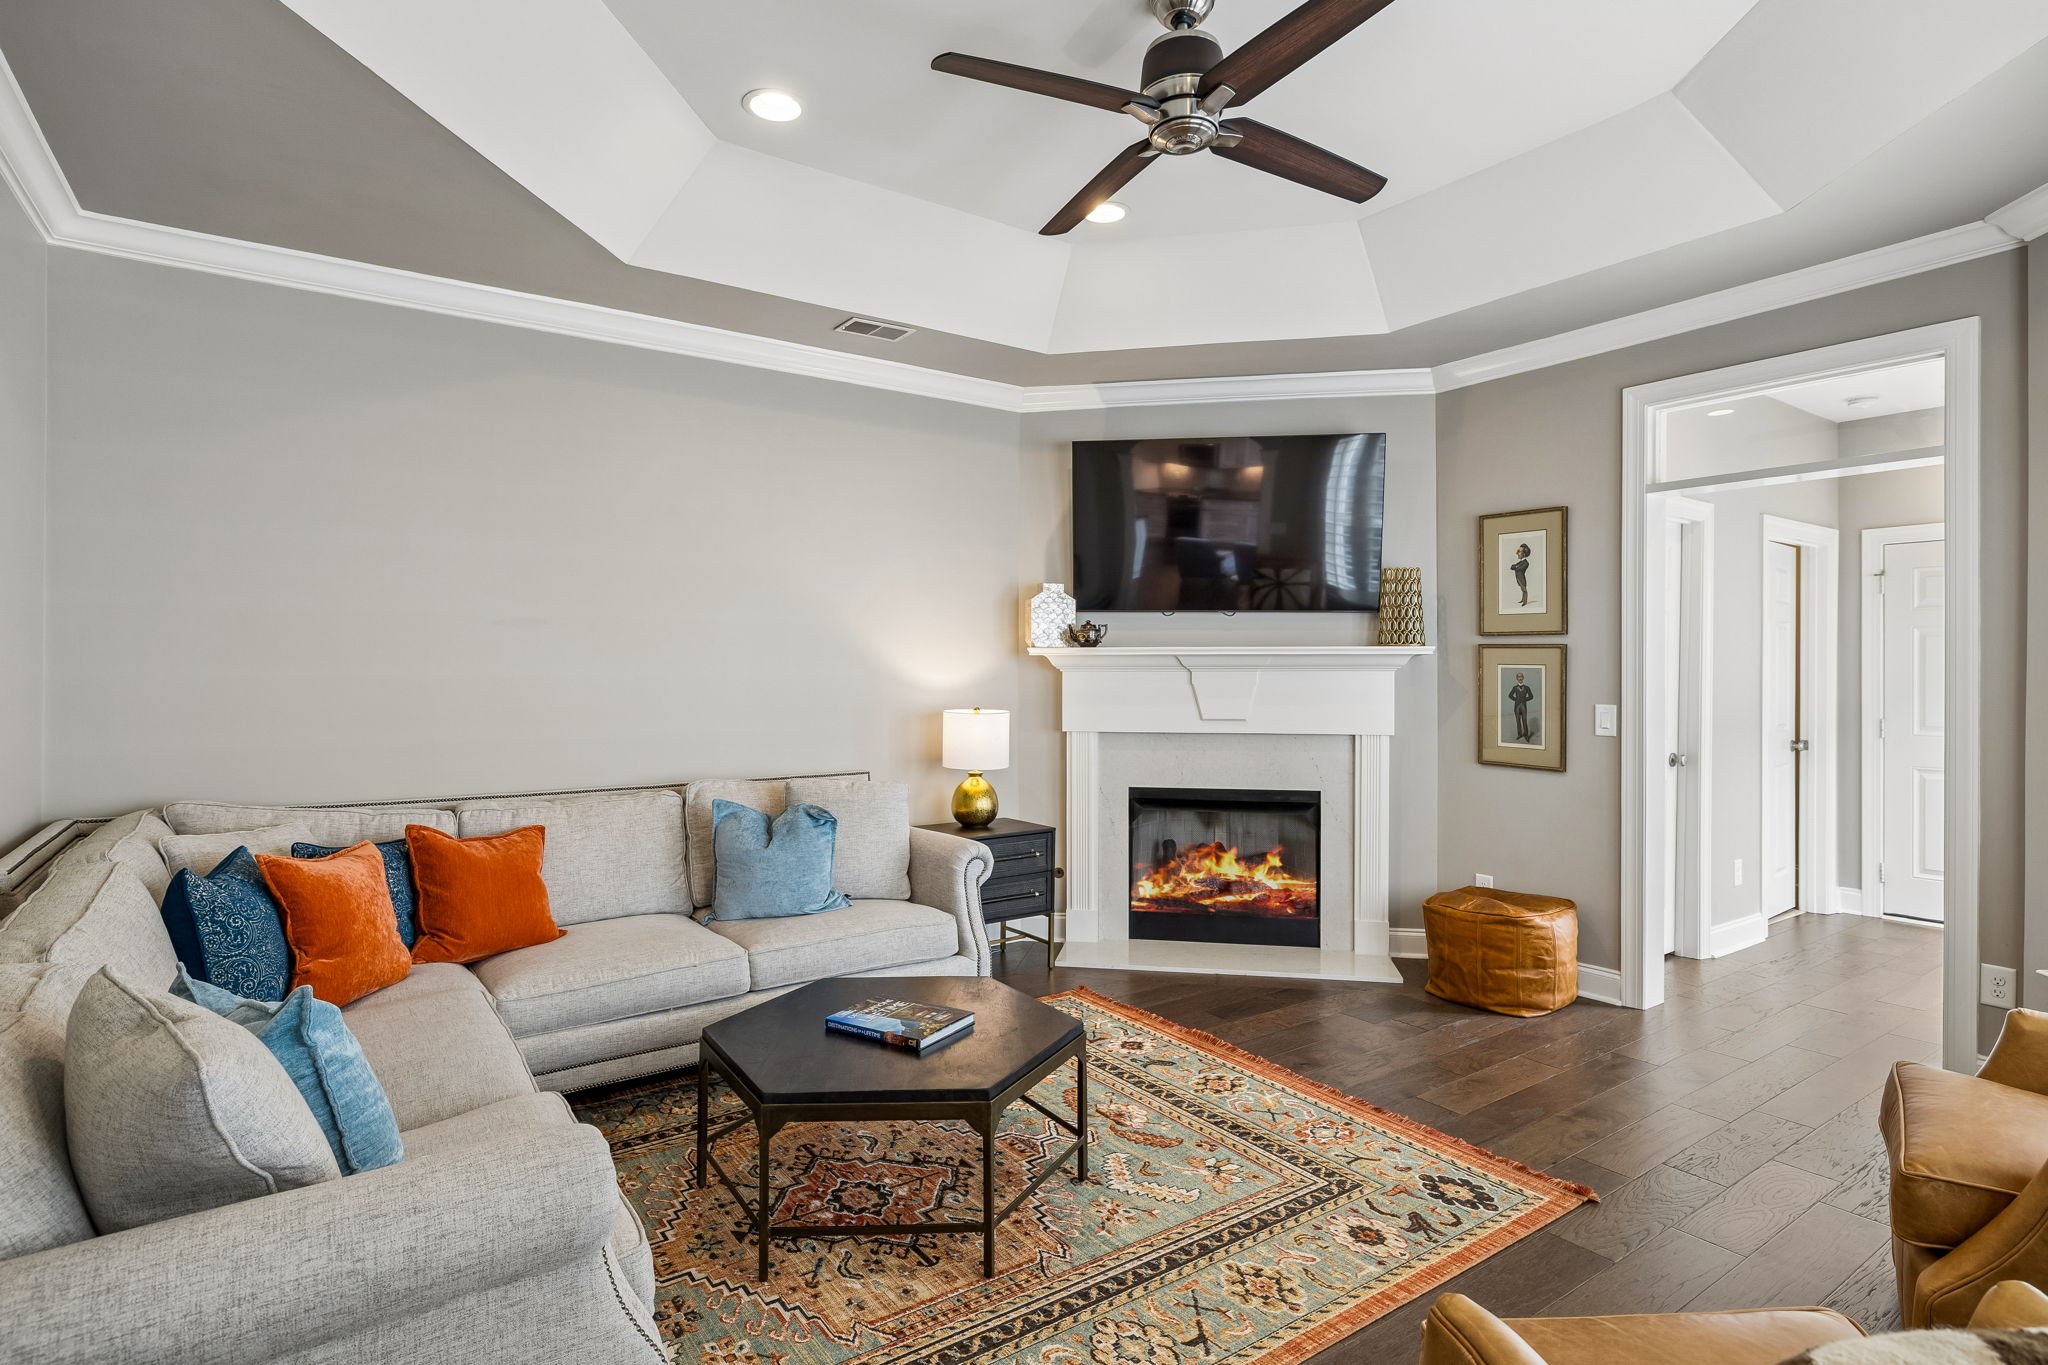
  • Fireplace Den
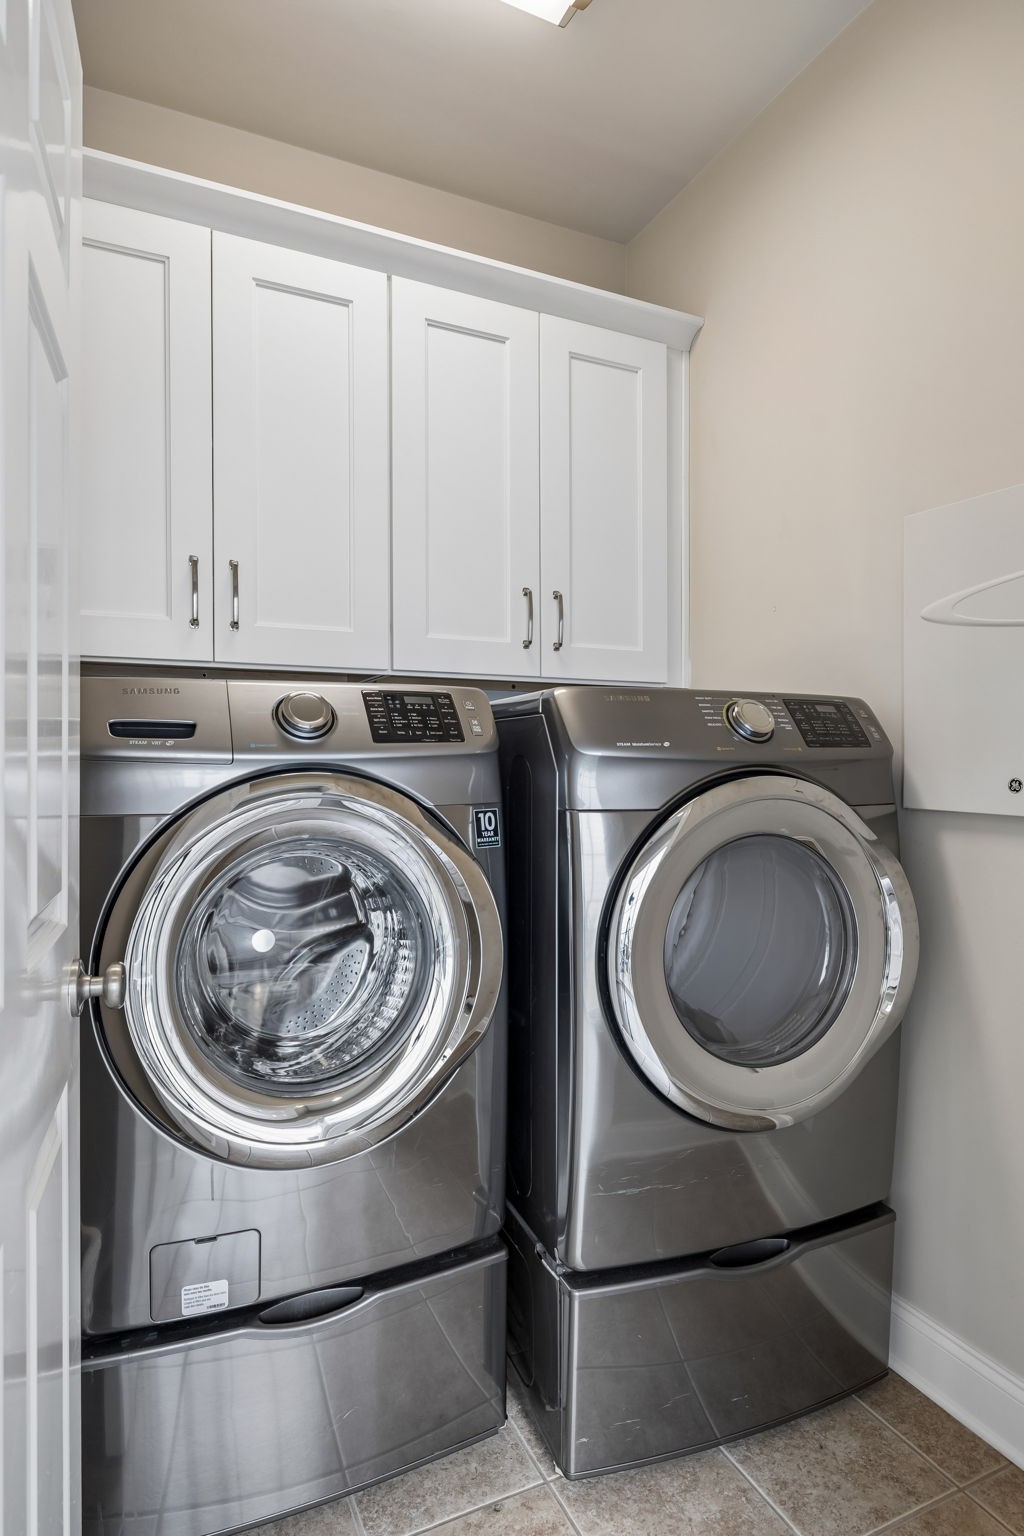
  • APPLIANCES Electric Oven, Electric Range, Dishwasher, Disposal, Dryer, Microwave, Refrigerator, Stainless Steel Appliance(s), Washer
  • other interior Features Ceiling Fan(s), Open Floorplan, Walk-In Closet(s)

Area & Lot

  • Status Coming Soon
  • OPEN HOUSE

    5/31/2026 2:00PM - 4:00PM CDT

  • Living Area2,341 Sq.Ft.
  • Total Area2,341 Sq.Ft.
  • Lot Area3,920.4 Sq.Ft.
  • MLS® ID3223966
  • TypeTownhouse
  • YEAR BUILT2005
  • NeighborhoodFranklin
  • Architecture StylesTraditional
  • Elementary SchoolKenrose Elementary
  • Middle SchoolWoodland Middle School
  • High SchoolRavenwood High School

Exterior

  • STORIES2
  • Garage Space2.0
  • water SourcePublic
  • utilitiesNatural Gas Available, Water Available
  • roofShingle
  • lot featuresLevel
  • parkingGarage Door Opener, Alley Access
  • HEAT TYPENatural Gas
  • AIR CONDITIONINGCentral Air
  • sewerPublic Sewer
  • HOA AmenitiesGated, Sidewalks, Underground Utilities
  • security FeaturesSmoke Detector(s)
  • other exterior FeaturesBalcony

Financial

  • Sales Price$810,000
  • Real Estate Tax $2,556/yr
  • HOA $360/mo

Mortgage Calculator

Estimate your monthly mortgage payment, including the principal and interest, property taxes, and HOA. Adjust the values to generate a more accurate rate.

All estimates are provided for informational purposes only. Actual amounts may vary.
$0,000 Your Payment 20 15 65
$0,000 Your Payment

Franklin

35.9251° N, 86.8689° W

Explore

Work With Amy

She has built her business by earning the referrals of former clients, family, and friends. She is committed to providing an exceptional level of service to her clients throughout all aspects of the process.

Follow Me on Instagram