Leave a Message

Thank you for your message. I will be in touch with you shortly.

1866 Charity Dr
1866 Charity Dr
1866 Charity Dr
1866 Charity Dr
1866 Charity Dr
1866 Charity Dr
1866 Charity Dr
1866 Charity Dr
1866 Charity Dr
1866 Charity Dr
1866 Charity Dr
1866 Charity Dr
1866 Charity Dr
1866 Charity Dr
1866 Charity Dr
1866 Charity Dr
1866 Charity Dr
1866 Charity Dr
1866 Charity Dr
1866 Charity Dr
1866 Charity Dr
1866 Charity Dr
1866 Charity Dr
1866 Charity Dr
1866 Charity Dr
1866 Charity Dr
1866 Charity Dr
1866 Charity Dr
1866 Charity Dr
1866 Charity Dr
1866 Charity Dr
1866 Charity Dr
1866 Charity Dr
1866 Charity Dr
1866 Charity Dr
1866 Charity Dr
1866 Charity Dr
1866 Charity Dr
1866 Charity Dr
1866 Charity Dr
1866 Charity Dr
1866 Charity Dr
1866 Charity Dr
1866 Charity Dr
1866 Charity Dr
1866 Charity Dr
1866 Charity Dr
1866 Charity Dr
1866 Charity Dr
1866 Charity Dr
1866 Charity Dr
1866 Charity Dr
1866 Charity Dr
1866 Charity Dr
1866 Charity Dr
1866 Charity Dr
1866 Charity Dr
1866 Charity Dr
1866 Charity Dr
1866 Charity Dr
1866 Charity Dr
1866 Charity Dr
1866 Charity Dr
1866 Charity Dr
1866 Charity Dr
1866 Charity Dr
1866 Charity Dr
1866 Charity Dr
1866 Charity Dr
1866 Charity Dr
1866 Charity Dr
1866 Charity Dr
1866 Charity Dr
1866 Charity Dr
1866 Charity Dr
1866 Charity Dr
1866 Charity Dr
1866 Charity Dr
1866 Charity Dr
1866 Charity Dr
1866 Charity Dr
SEE ALL PHOTOS
1866 Charity Dr
1866 Charity Dr
1866 Charity Dr
1866 Charity Dr
1866 Charity Dr
1866 Charity Dr
1866 Charity Dr
1866 Charity Dr
1866 Charity Dr
1866 Charity Dr
1866 Charity Dr
1866 Charity Dr
1866 Charity Dr
1866 Charity Dr
1866 Charity Dr
1866 Charity Dr
1866 Charity Dr
1866 Charity Dr
1866 Charity Dr
1866 Charity Dr
1866 Charity Dr
1866 Charity Dr
1866 Charity Dr
1866 Charity Dr
1866 Charity Dr
1866 Charity Dr
1866 Charity Dr
1866 Charity Dr
1866 Charity Dr
1866 Charity Dr
1866 Charity Dr
1866 Charity Dr
1866 Charity Dr
1866 Charity Dr
1866 Charity Dr
1866 Charity Dr
1866 Charity Dr
1866 Charity Dr
1866 Charity Dr
1866 Charity Dr
1866 Charity Dr
1866 Charity Dr
1866 Charity Dr
1866 Charity Dr
1866 Charity Dr
1866 Charity Dr
1866 Charity Dr
1866 Charity Dr
1866 Charity Dr
1866 Charity Dr
1866 Charity Dr
1866 Charity Dr
1866 Charity Dr
1866 Charity Dr
1866 Charity Dr
1866 Charity Dr
1866 Charity Dr
1866 Charity Dr
1866 Charity Dr
1866 Charity Dr
1866 Charity Dr
1866 Charity Dr
1866 Charity Dr
1866 Charity Dr
1866 Charity Dr
1866 Charity Dr
1866 Charity Dr
1866 Charity Dr
1866 Charity Dr
1866 Charity Dr
1866 Charity Dr
1866 Charity Dr
1866 Charity Dr
1866 Charity Dr
1866 Charity Dr
1866 Charity Dr
1866 Charity Dr
1866 Charity Dr
1866 Charity Dr
1866 Charity Dr
1866 Charity Dr
Courtesy of Crye-Leike, Inc., REALTORS, Cody Crye Listing Contact: 6155458873 
Sold

1866 Charity Dr

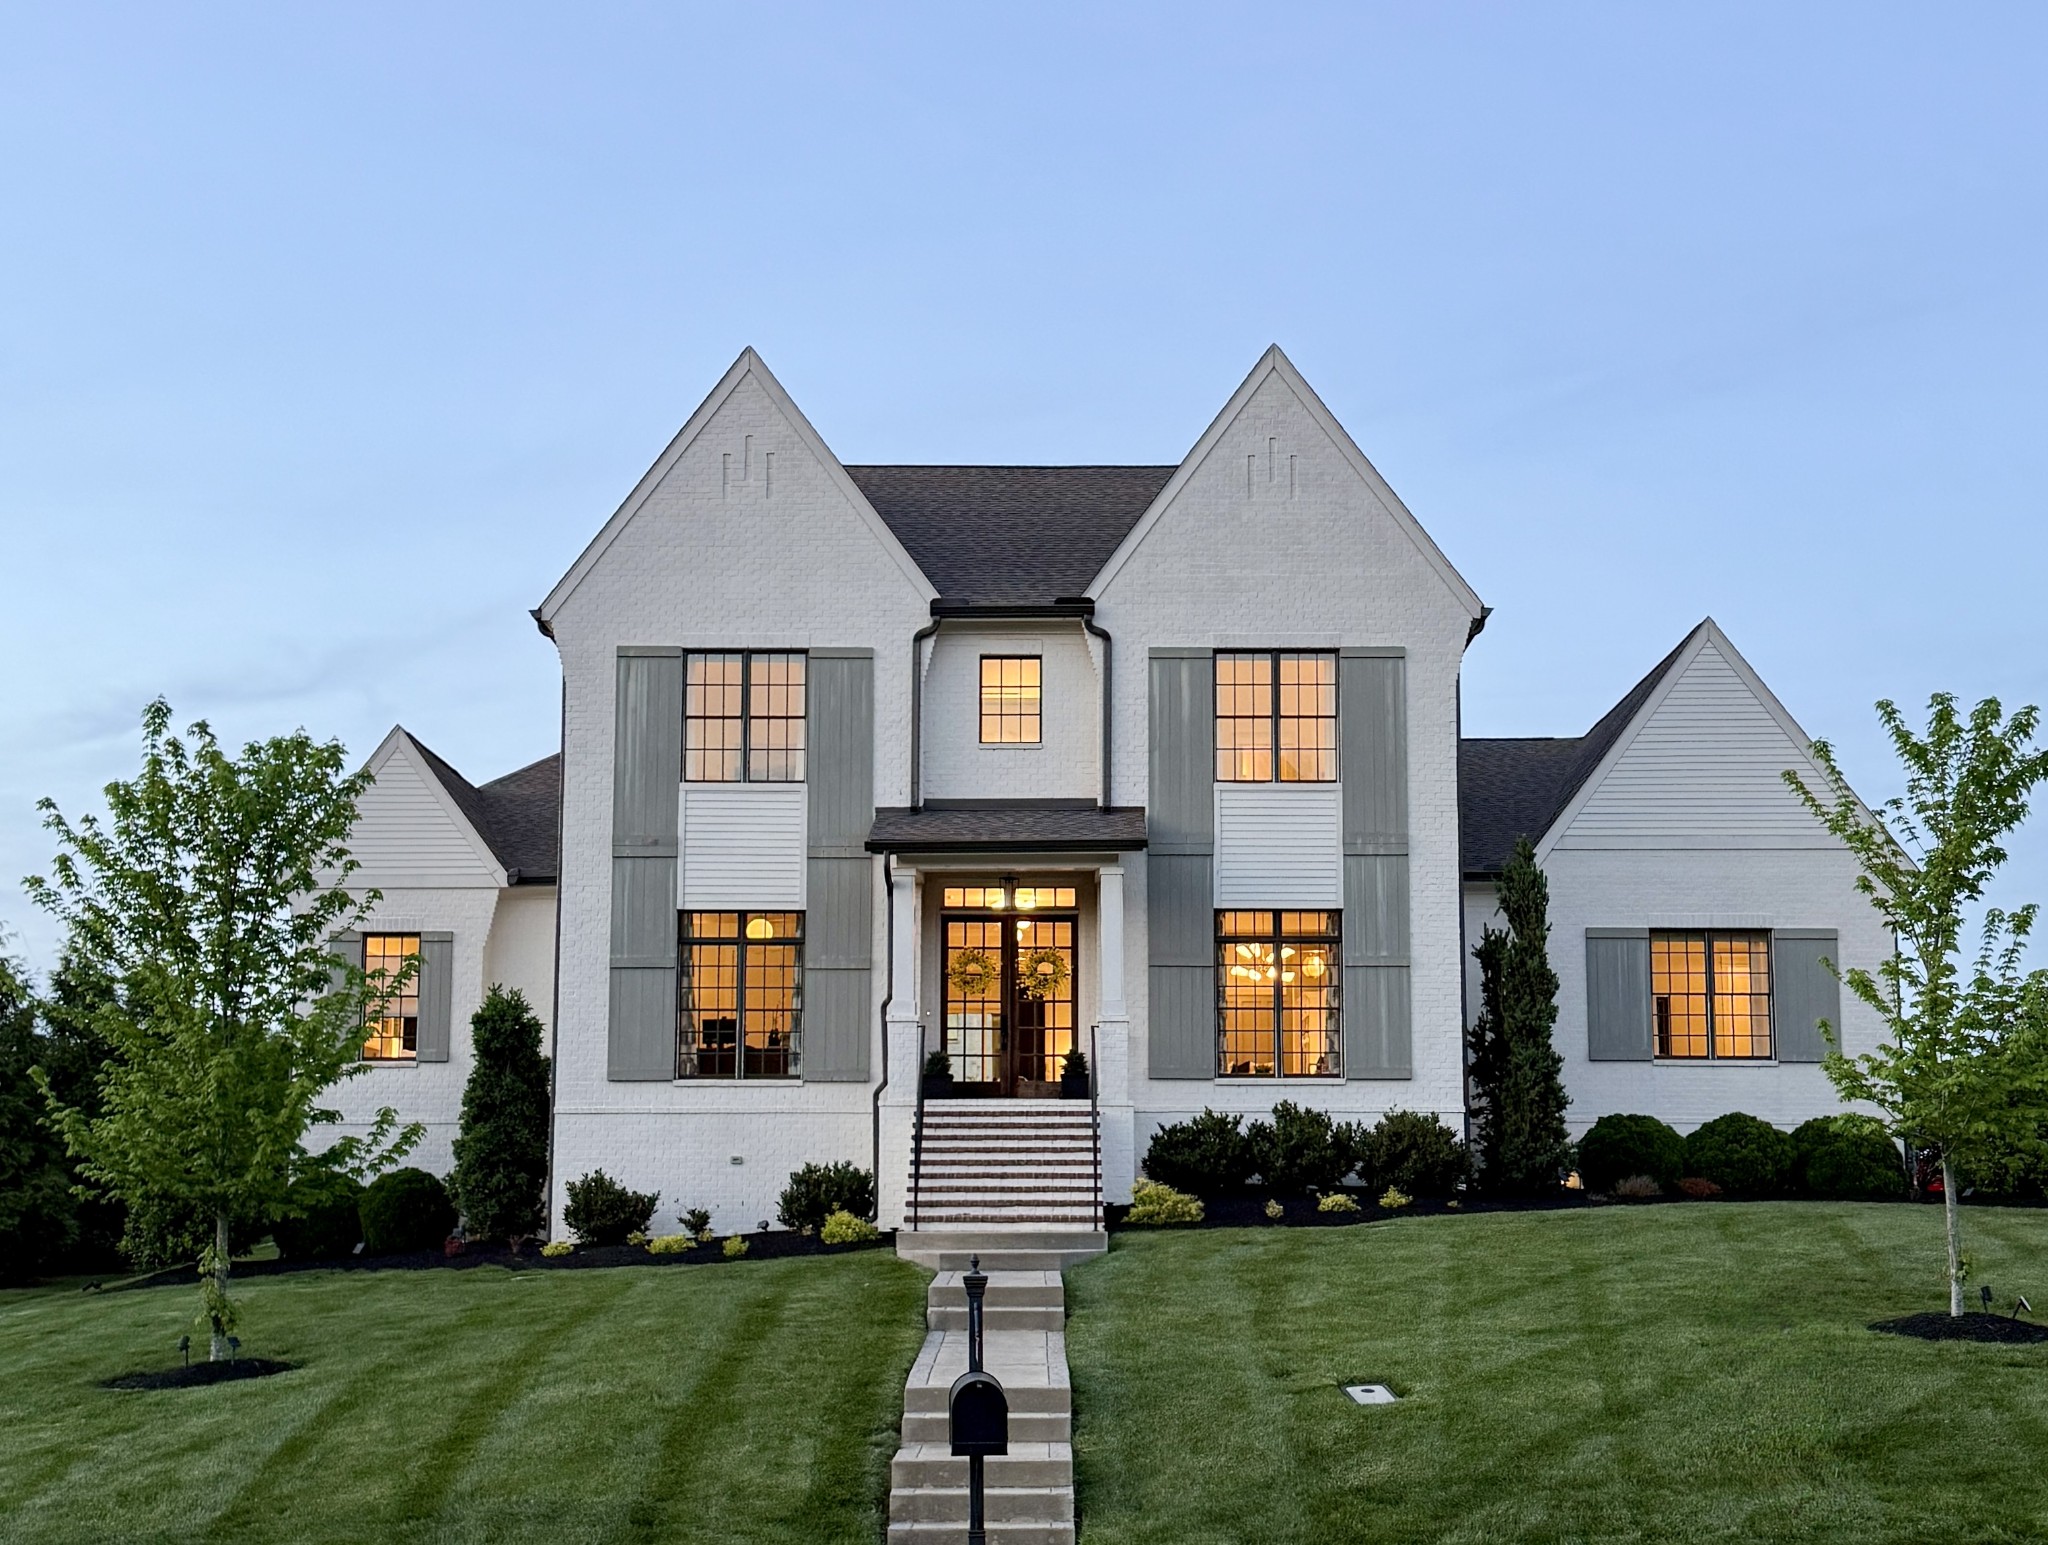
1866 Charity Dr, Brentwood, TN 37027

$2,050,000
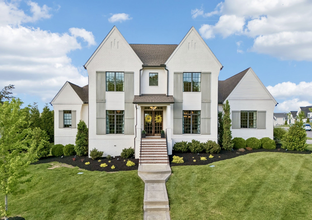
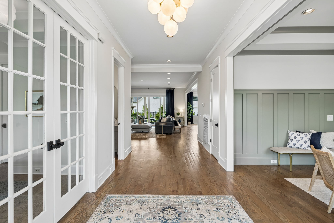
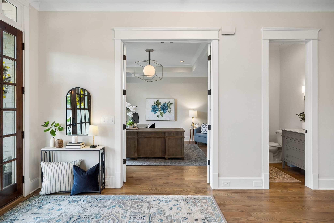
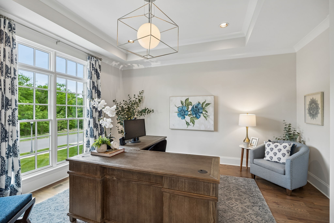
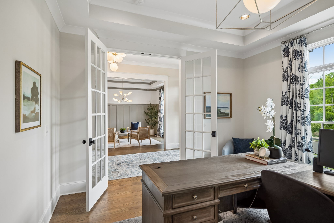
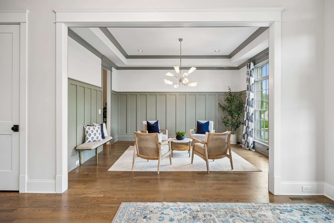
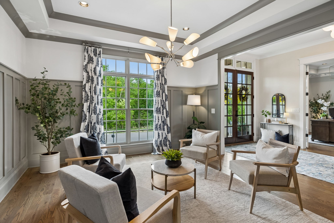
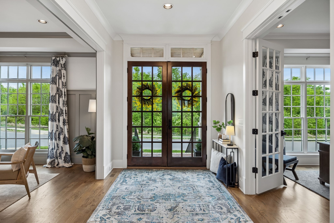
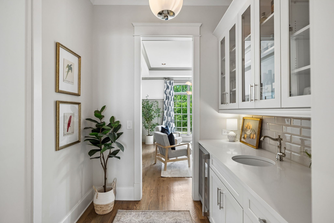
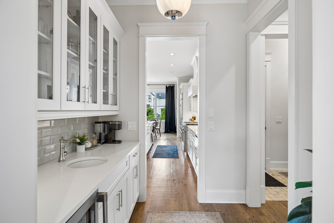
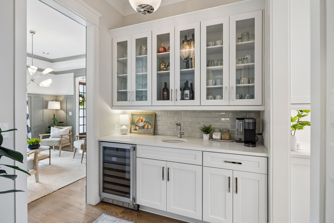
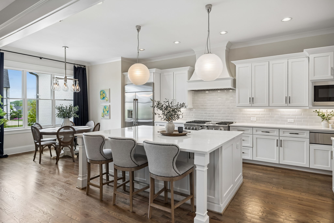
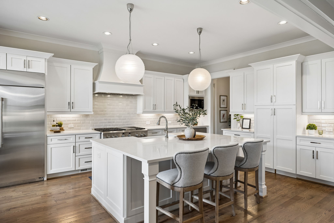
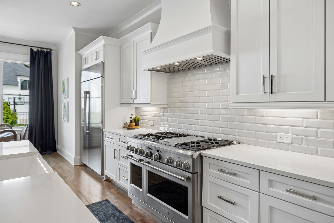
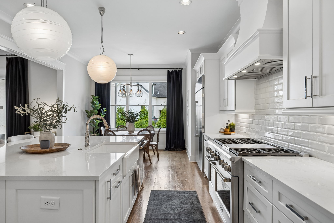
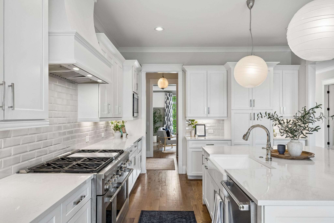
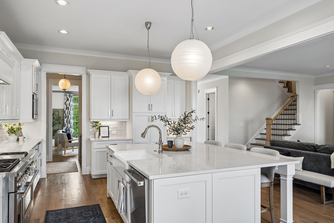
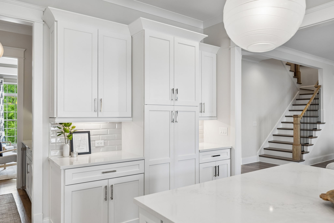
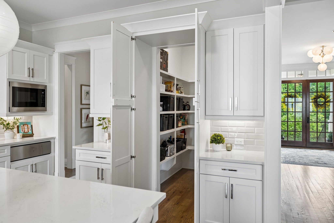
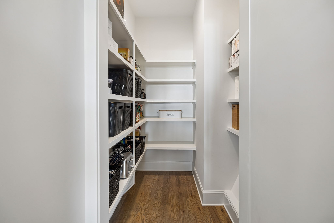
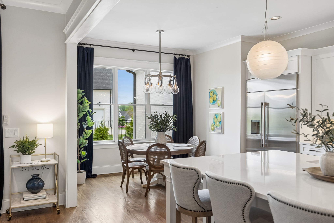
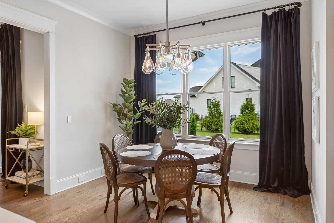
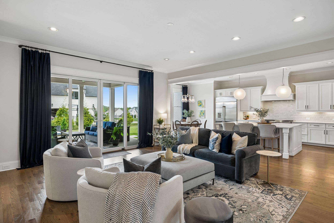
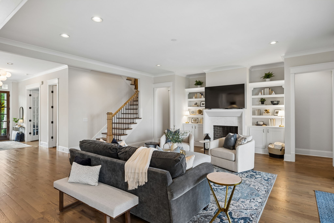
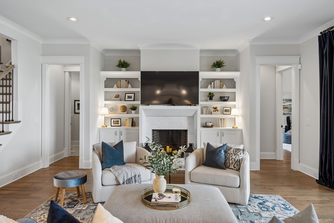
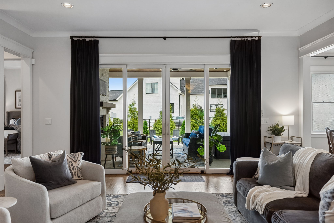
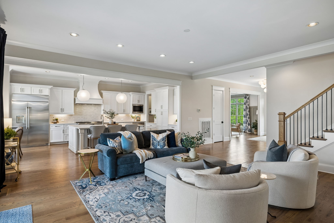
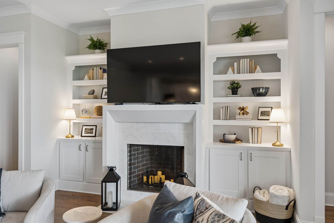
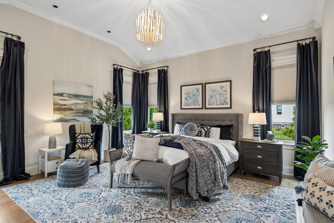
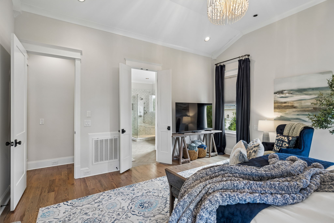
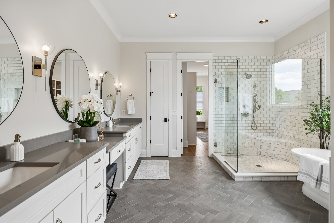
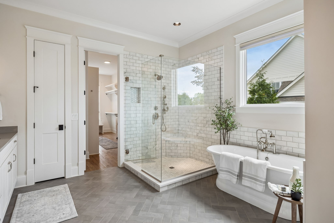
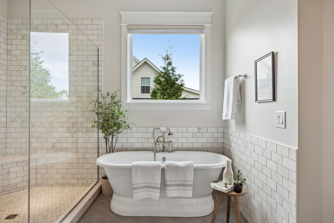
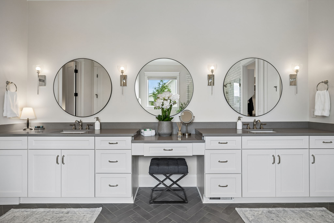
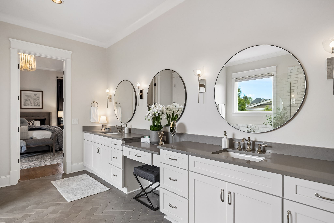
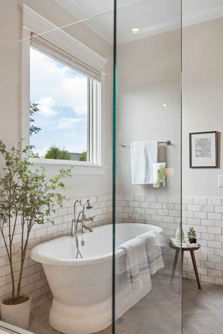
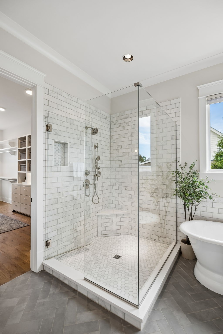
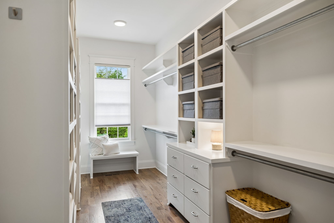
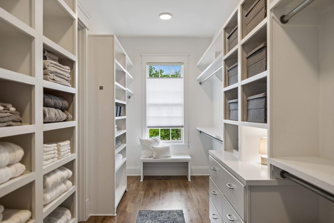
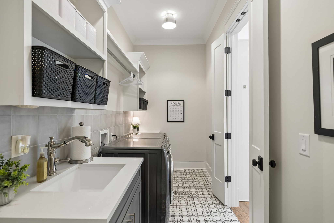
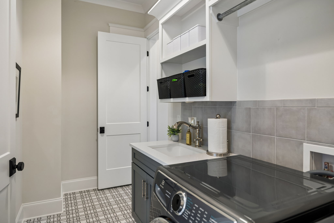
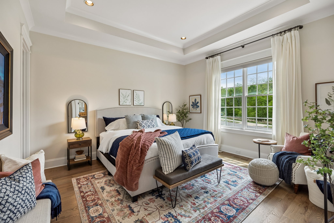
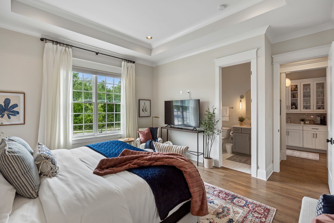
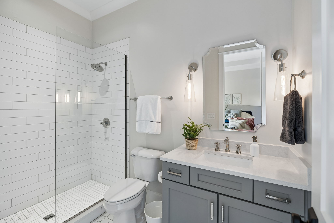
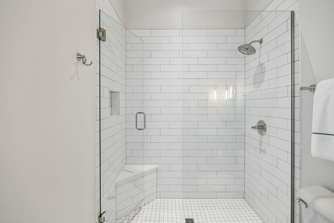
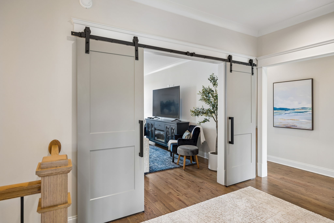
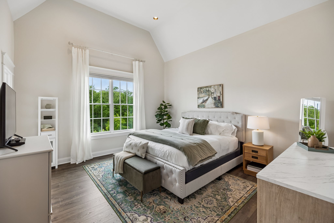
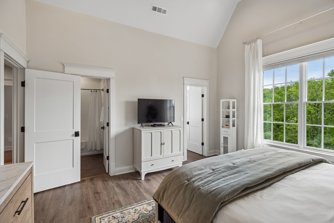
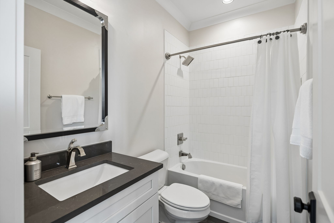
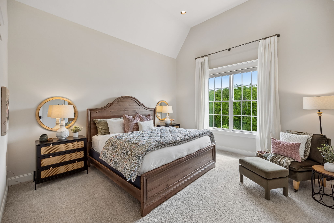
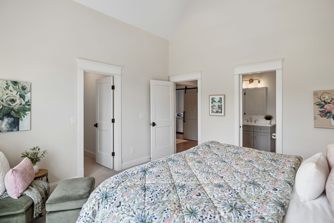
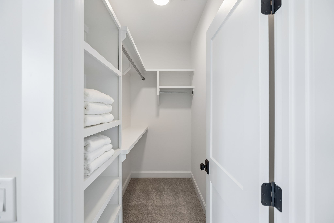
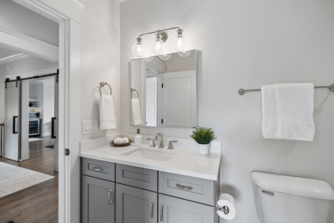
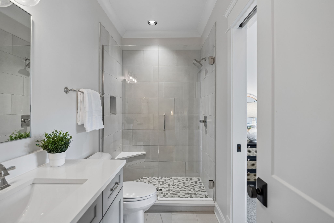
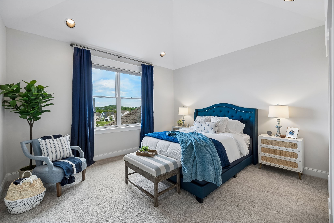
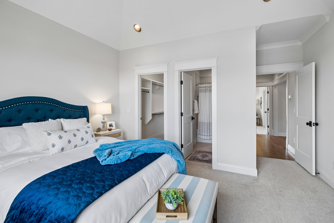
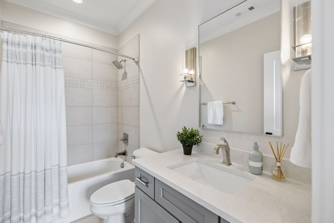
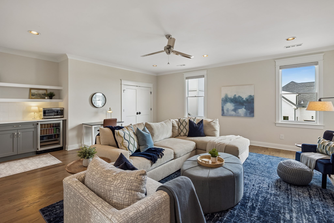
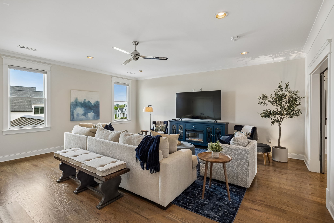
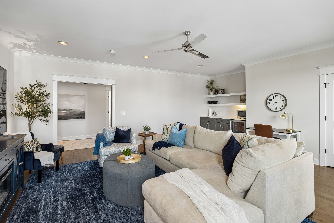
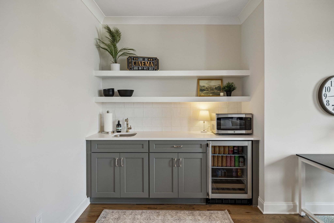
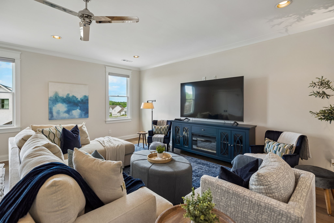
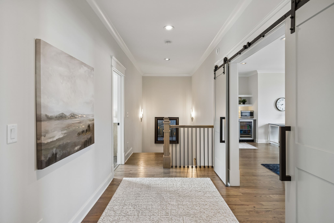
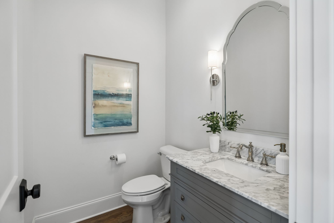
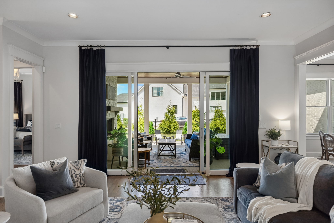
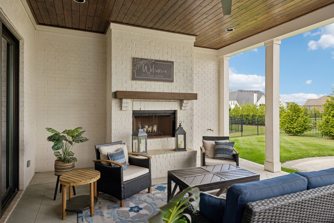
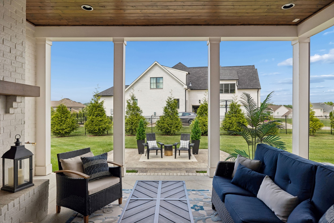
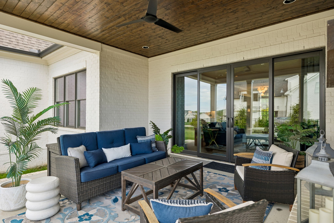
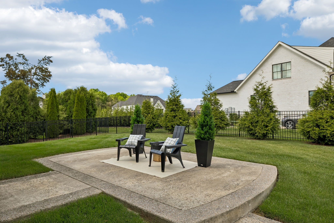
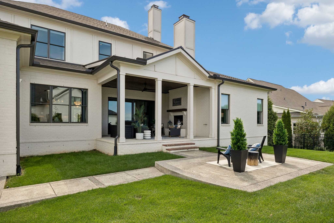
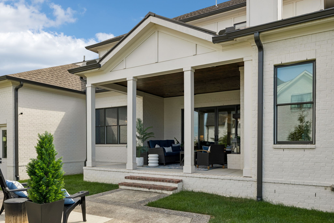
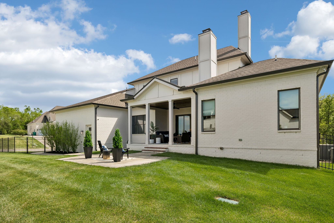
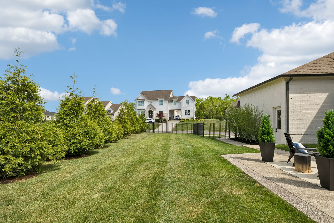
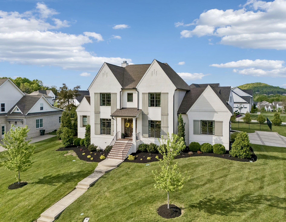
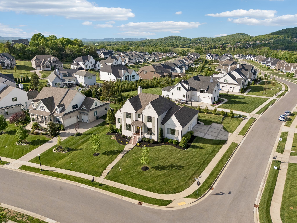
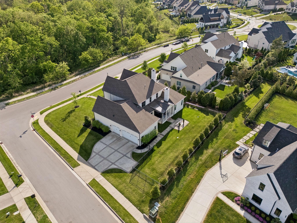
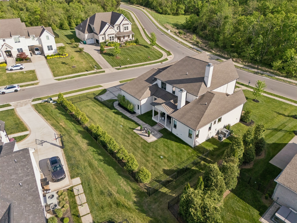
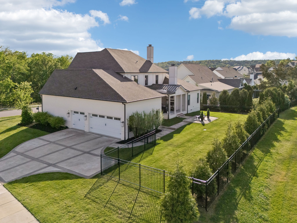
Beautiful 5 bed, 5.5 bath home built by Aspen Construction in 2020. Located in the desirable Traditions neighborhood, this home offers an open, functional layout with great natural light, high ceilings, and hardwoods throughout. Main level includes a dedicated office with glass doors, formal dining, and two bedrooms including the primary suite. Kitchen features white cabinetry, quartz countertops, stainless appliances, a large island, and a walk-in pantry, opening directly to the living area with built-ins and fireplace. Upstairs offers a large bonus room and three additional bedrooms, each with its own en-suite bath. Covered back patio with wood ceiling and fireplace overlooks a fully fenced yard, providing a great space for entertaining or everyday use. Additional features include a 3 car garage, conditioned crawl space, irrigation system, and numerous upgrades throughout. Convenient Brentwood location with easy access to schools, shopping, and dining.

5
beds

6
baths

4,625 Sq.Ft. LIVING AREA

0.46 Acres lot

Amy Coliano

Amy Coliano

Features & Amenities

Interior

  • total bedrooms5
  • Total bathrooms6
  • full bathrooms5
  • half bathroom1
  • Flooring Carpet, Wood, Tile
  • APPLIANCES Oven, Gas Range, Dishwasher, Disposal, Freezer, Microwave, Refrigerator, Stainless Steel Appliance(s)
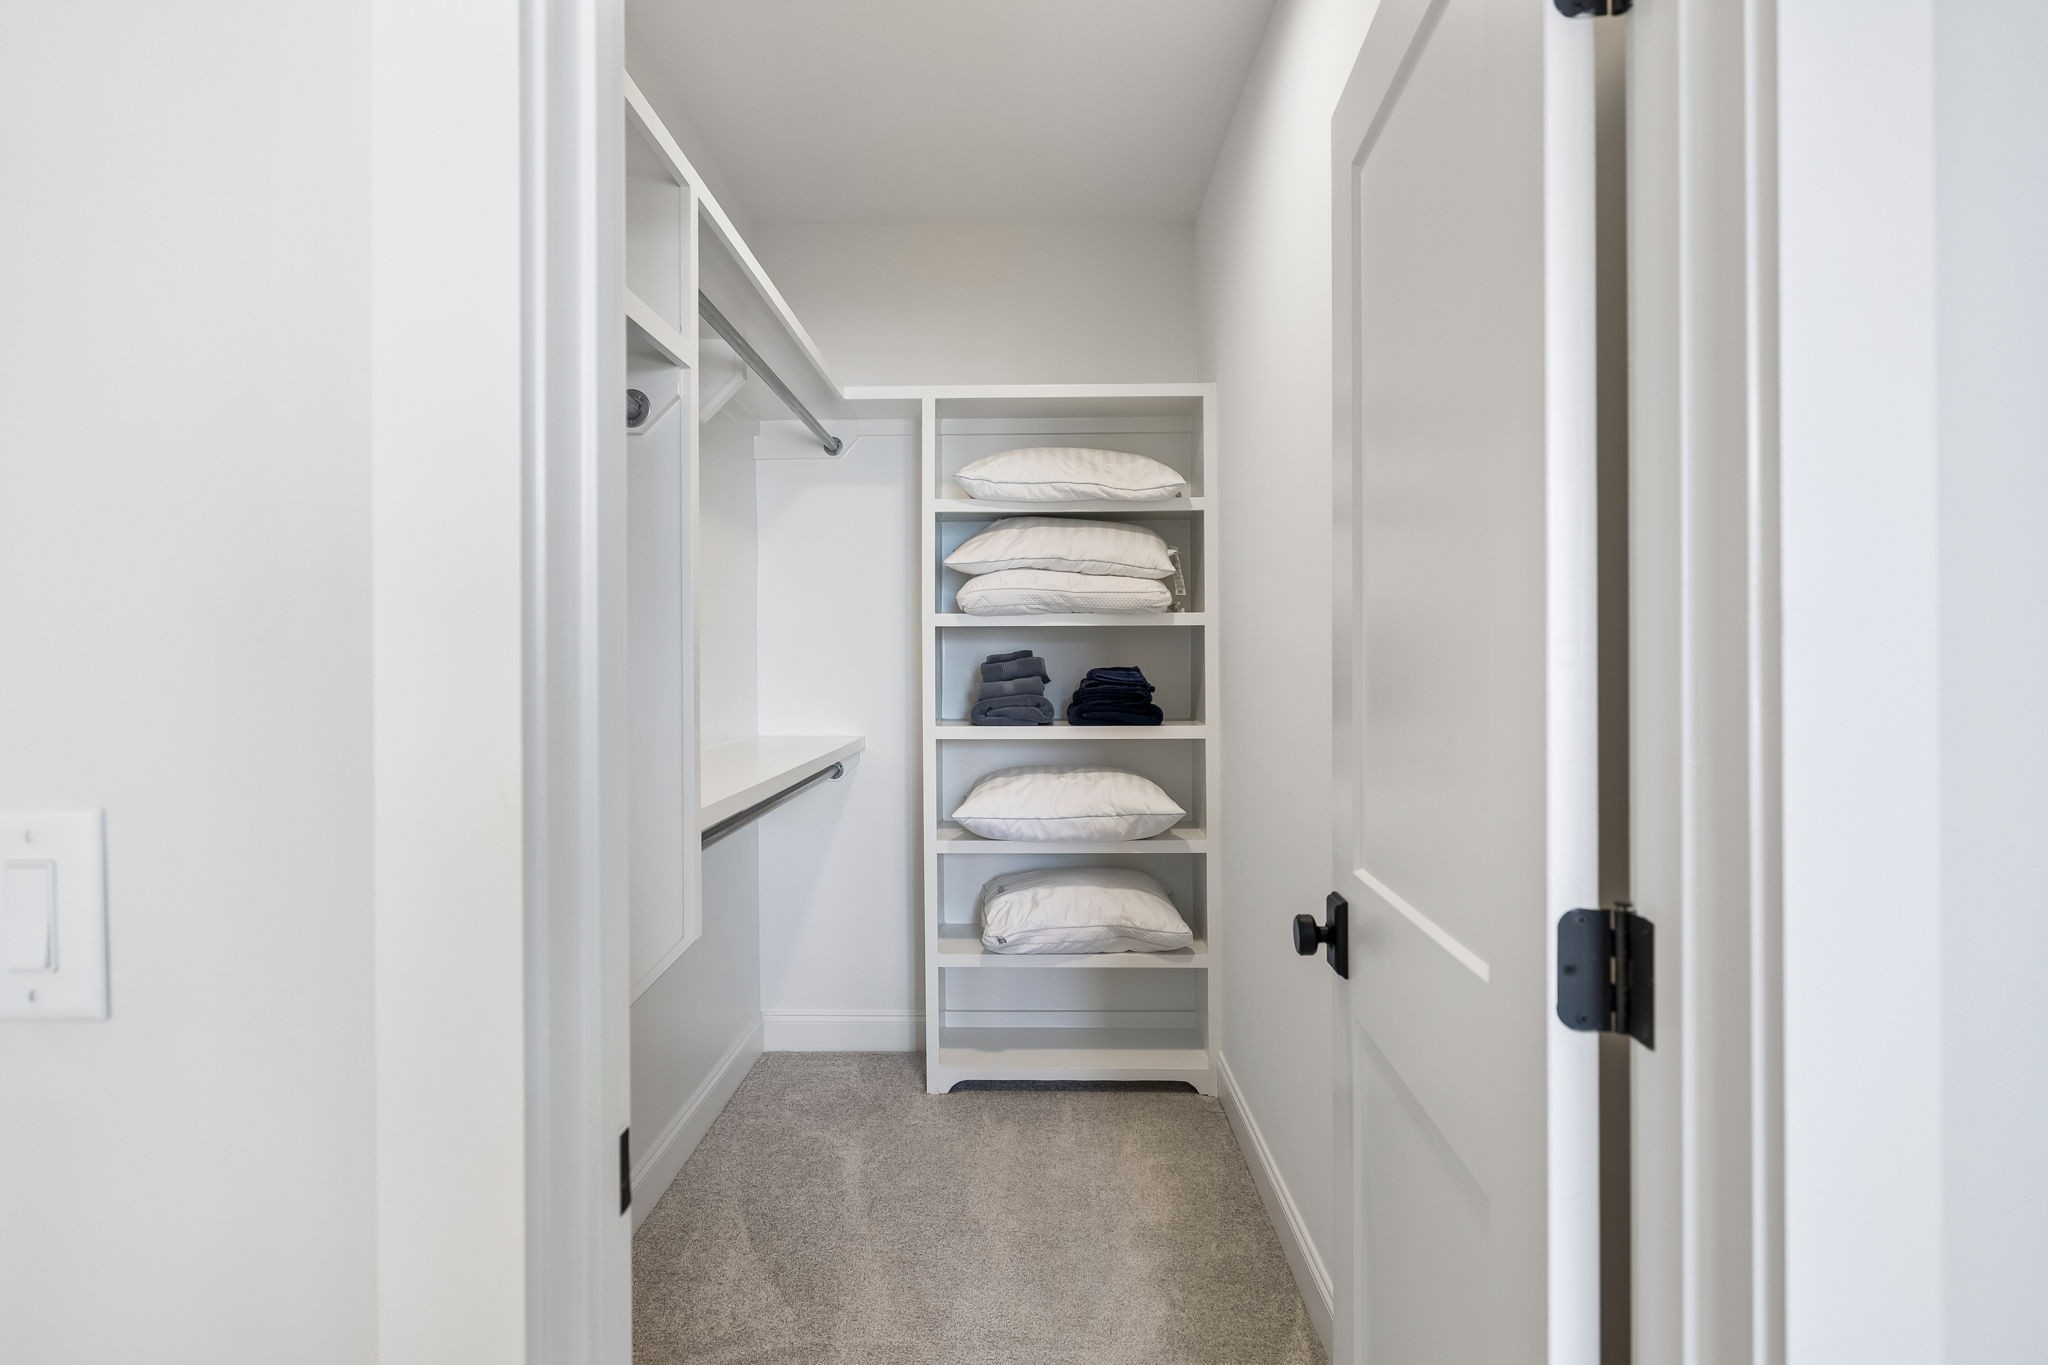
  • other interior Features Air Filter, Bookcases, Built-in Features, Central Vacuum, Pantry, Walk-In Closet(s), Wet Bar

Area & Lot

  • Status Sold
  • Date Sold July 8, 2026
  • Living Area4,625 Sq.Ft.
  • Total Area4,625 Sq.Ft.
  • Lot Area0.46 Acres
  • MLS® ID3178746
  • TypeResidential
  • YEAR BUILT2020
  • NeighborhoodBrentwood
  • Elementary SchoolKenrose Elementary
  • Middle SchoolWoodland Middle School
  • High SchoolRavenwood High School

Exterior

  • STORIES2
  • Garage Space3.0
  • water SourcePublic
  • utilitiesNatural Gas Available, Water Available
  • lot featuresCorner Lot
  • parkingGarage Door Opener, Garage Faces Side
  • HEAT TYPECentral, Natural Gas
  • AIR CONDITIONINGCentral Air
  • sewerPublic Sewer
  • HOA AmenitiesPool, Sidewalks, Underground Utilities, Trail(s)

Financial

  • Sales Price$2,050,000
  • Real Estate Tax $7,950/yr
  • HOA $150/mo

Brentwood

36.0331° N, 86.7828° W

Explore

Work With Amy

She has built her business by earning the referrals of former clients, family, and friends. She is committed to providing an exceptional level of service to her clients throughout all aspects of the process.

Follow Me on Instagram