5014 Mountview Place
SEE ALL PHOTOS
5014 Mountview Place
Courtesy of Zeitlin Sotheby's International Realty, Melanie Shadow Baker Listing Contact: 6153008155 
Leased

5014 Mountview Place

5014 Mountview Place, Brentwood, TN 37027

$12,000/month
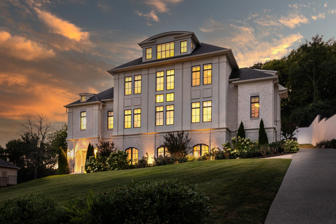
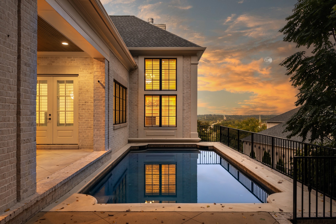
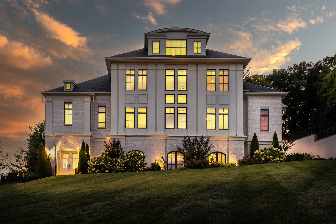
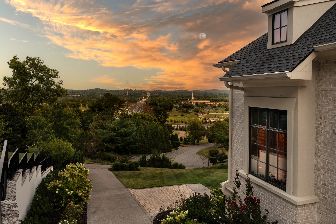
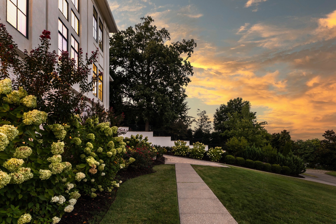
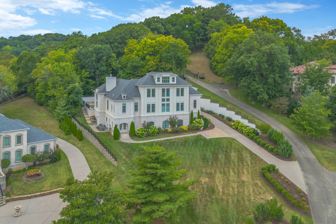
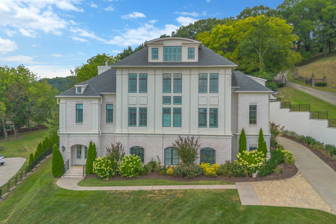
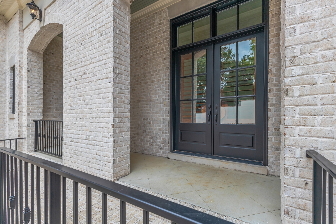
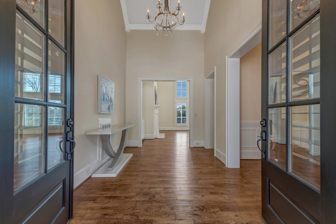
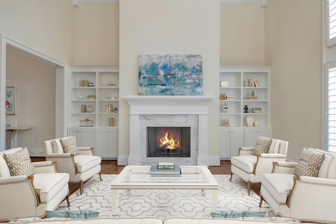
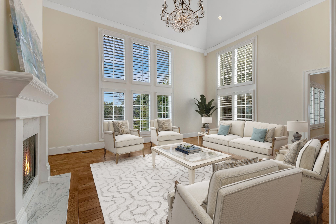
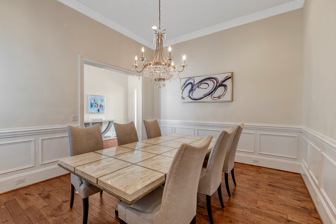
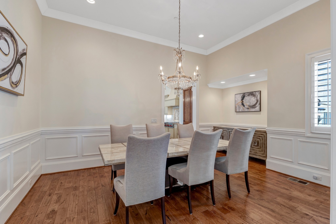
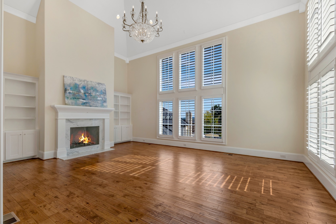
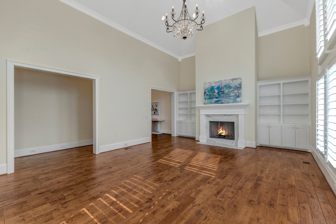
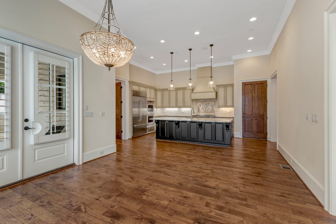
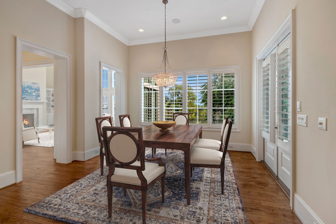
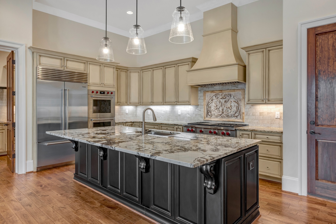
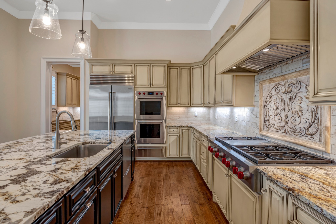
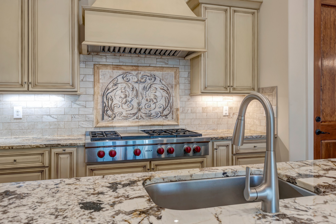
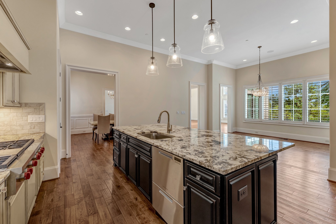
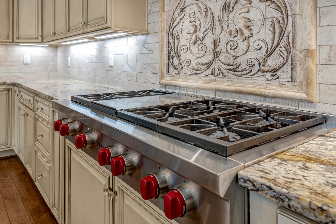
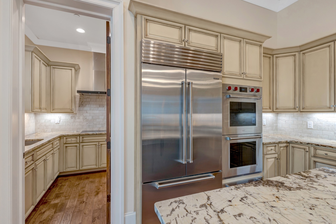
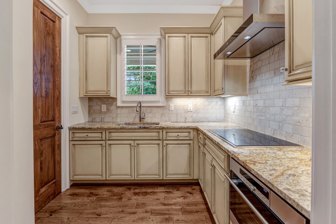
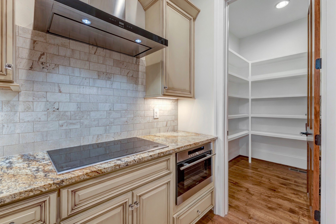
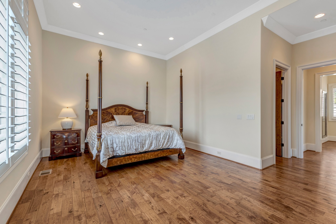
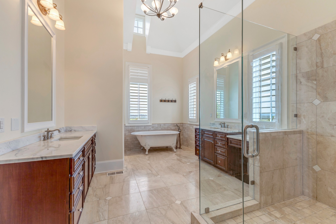
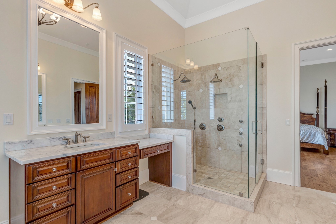
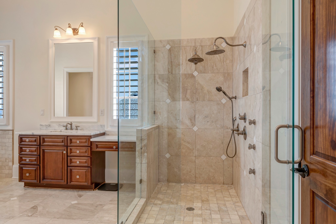
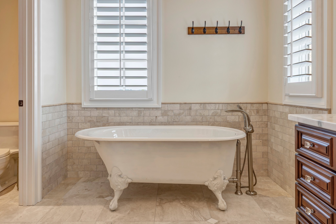
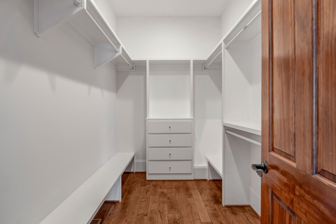
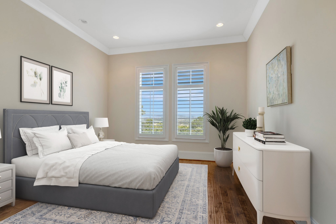
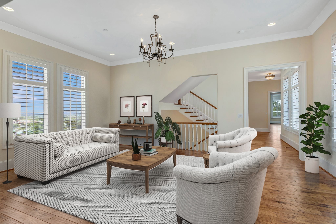
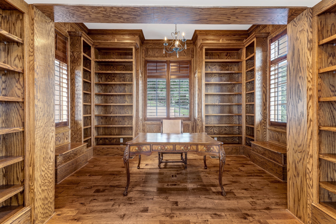
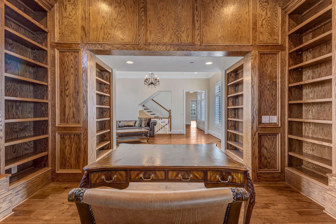
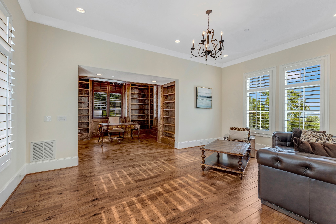
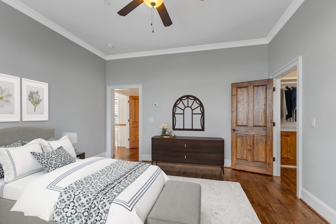
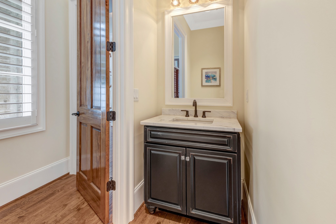
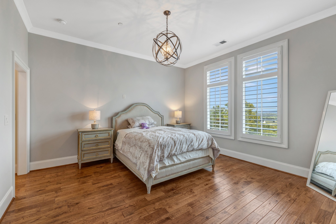
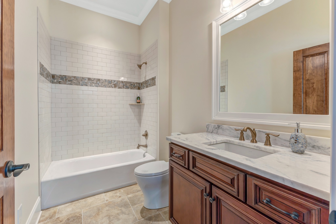
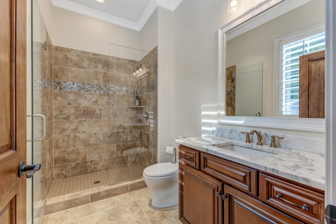
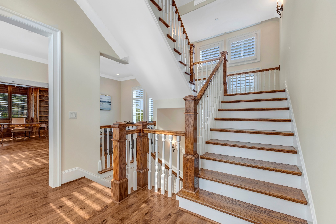
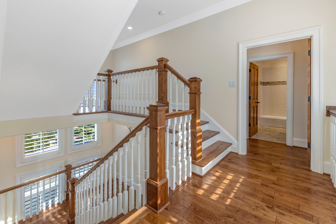
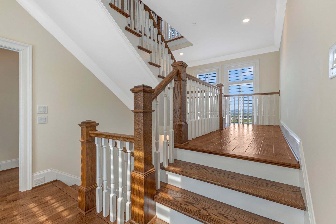
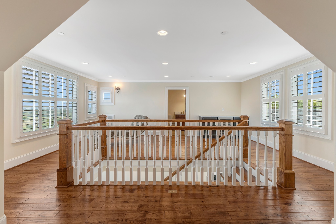
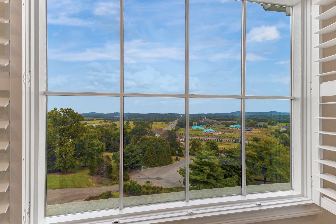
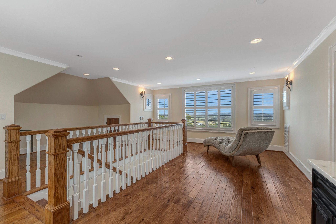
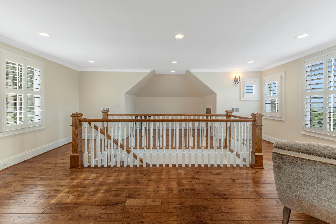
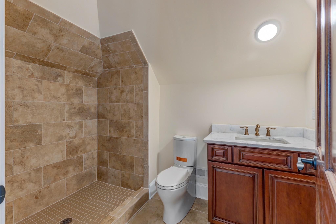
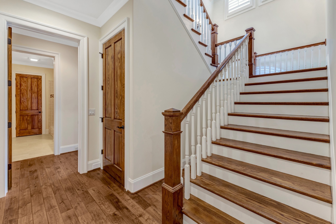
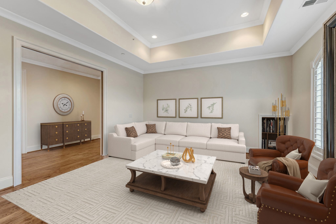
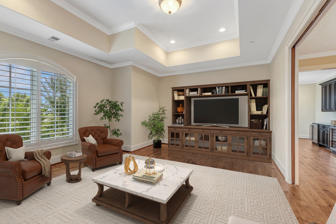
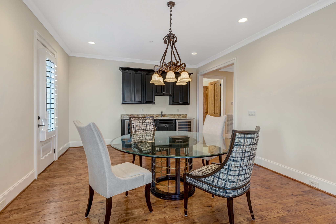
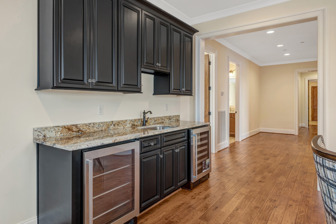
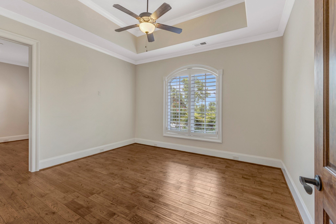
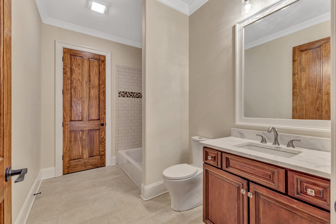
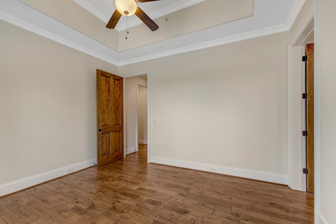
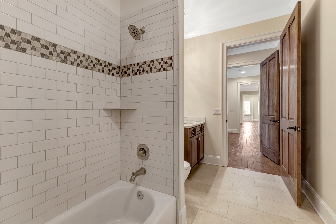
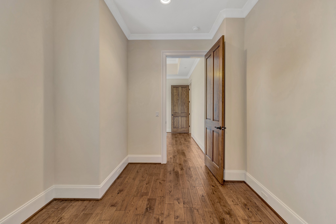
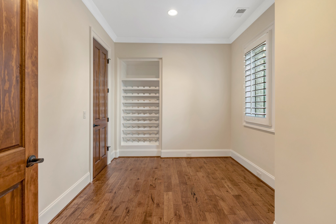
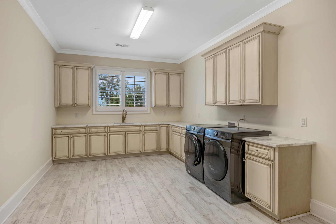
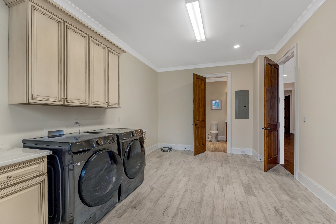
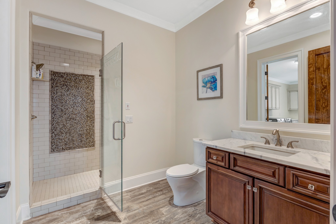
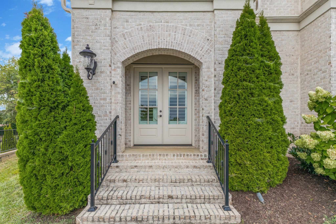
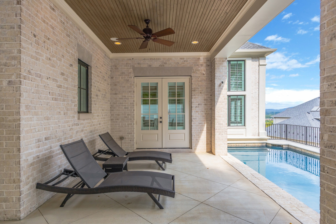
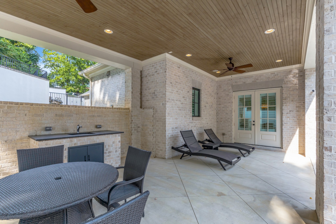
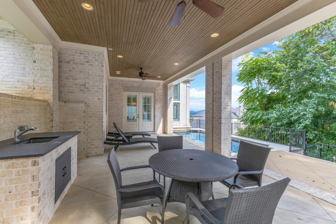
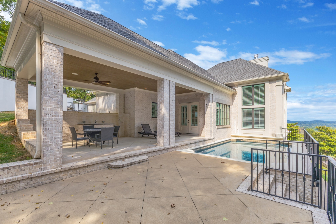
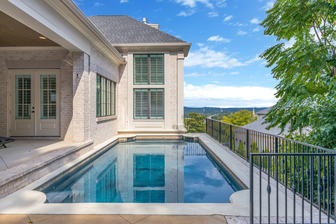
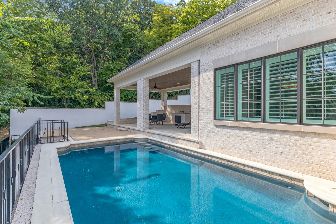
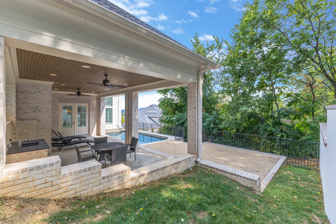
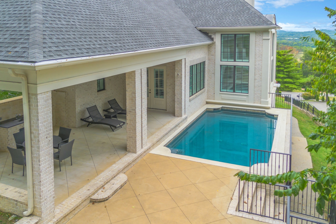
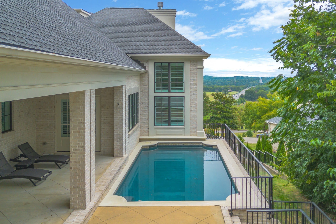
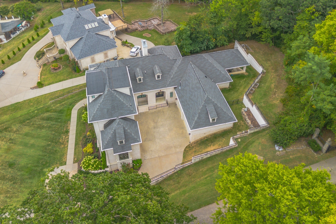
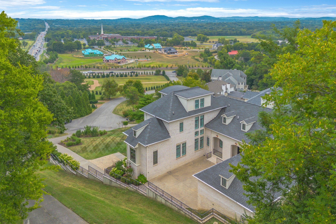
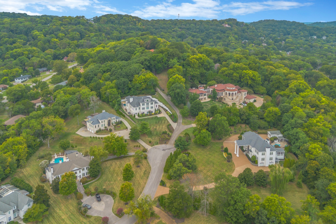
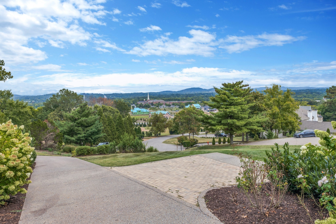
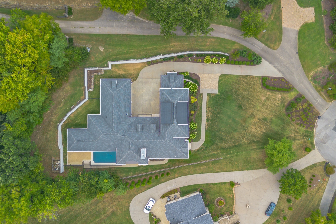
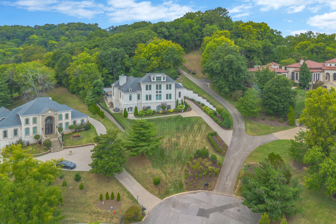
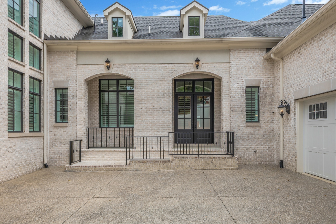
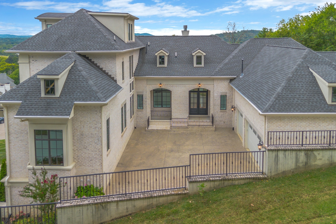
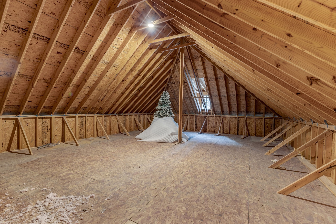
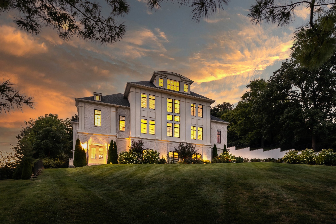
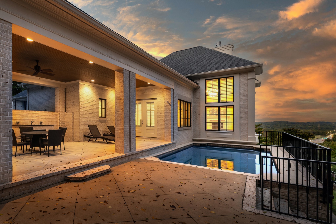
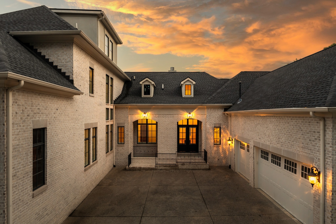
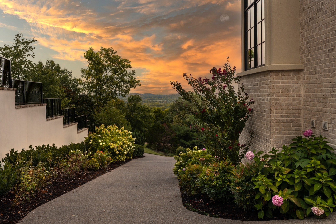
Welcome to this sophisticated estate home in the elite Mockingbird Hill neighborhood known for its spectacular Brentwood hill views. Built in 2022, this custom home exudes refined elegance and meticulous craftsmanship across every inch of its thoughtfully designed layout. From the moment you arrive through grand double doors, you're welcomed into a world of elevated living--where soaring ceilings, gleaming hardwoods, and handcrafted millwork define each space. The gourmet kitchen is a chef's dream, featuring Wolf and Fisher & Paykel appliances, expansive counters, a walk-in pantry, and a full butler's working pantry equipped for seamless entertaining. The adjoining breakfast nook is a sun-filled retreat, while the formal dining room sets the stage for unforgettable evenings. Every bedroom offers its own en-suite bath, including private upper-level suites and a lower-level guest quarters with exterior access--ideal for multi-generational in-law suite living or for extended stays. The richly appointed wood-paneled library and office create an atmosphere of refinement, perfect for work or quiet library.Outdoors, escape to your own resort-style sanctuary with a sparkling in-ground pool with fabulous view, covered patio, and outdoor kitchen area..all framed by lush landscaping and mature trees. Additional highlights include a three-car garage, elegant plantation shutters, a finished third-floor bonus suite with bar and bath, and a lower-level bar and lounge perfect for entertaining. Perfectly blending traditional architecture with modern luxury, this is more than just a home--it's an experience. Discover comfort, style, and sophistication in every detail at 5014 Mountview Place....just 5 minutes from the city of Brentwood and Cool Springs! A 6th Bedroom option could be on the top level which has a full bath but no door and in the basement room currently used as a theater room which has access to a full hall bath.See attached flloorplan for layout.

5
beds

7
baths

7,414 Sq.Ft. LIVING AREA

Amy Coliano

Amy Coliano

Features & Amenities

Interior

  • total bedrooms5
  • Total bathrooms7
  • full bathrooms6
  • half bathroom1
  • Laundry room Electric Dryer Hookup
  • Flooring Wood
  • Fireplace Great Room
  • APPLIANCES Built-In Electric Oven, Double Oven, Cooktop, Gas Range, Dishwasher, Disposal, Dryer, Microwave, Refrigerator, Stainless Steel Appliance(s), Washer
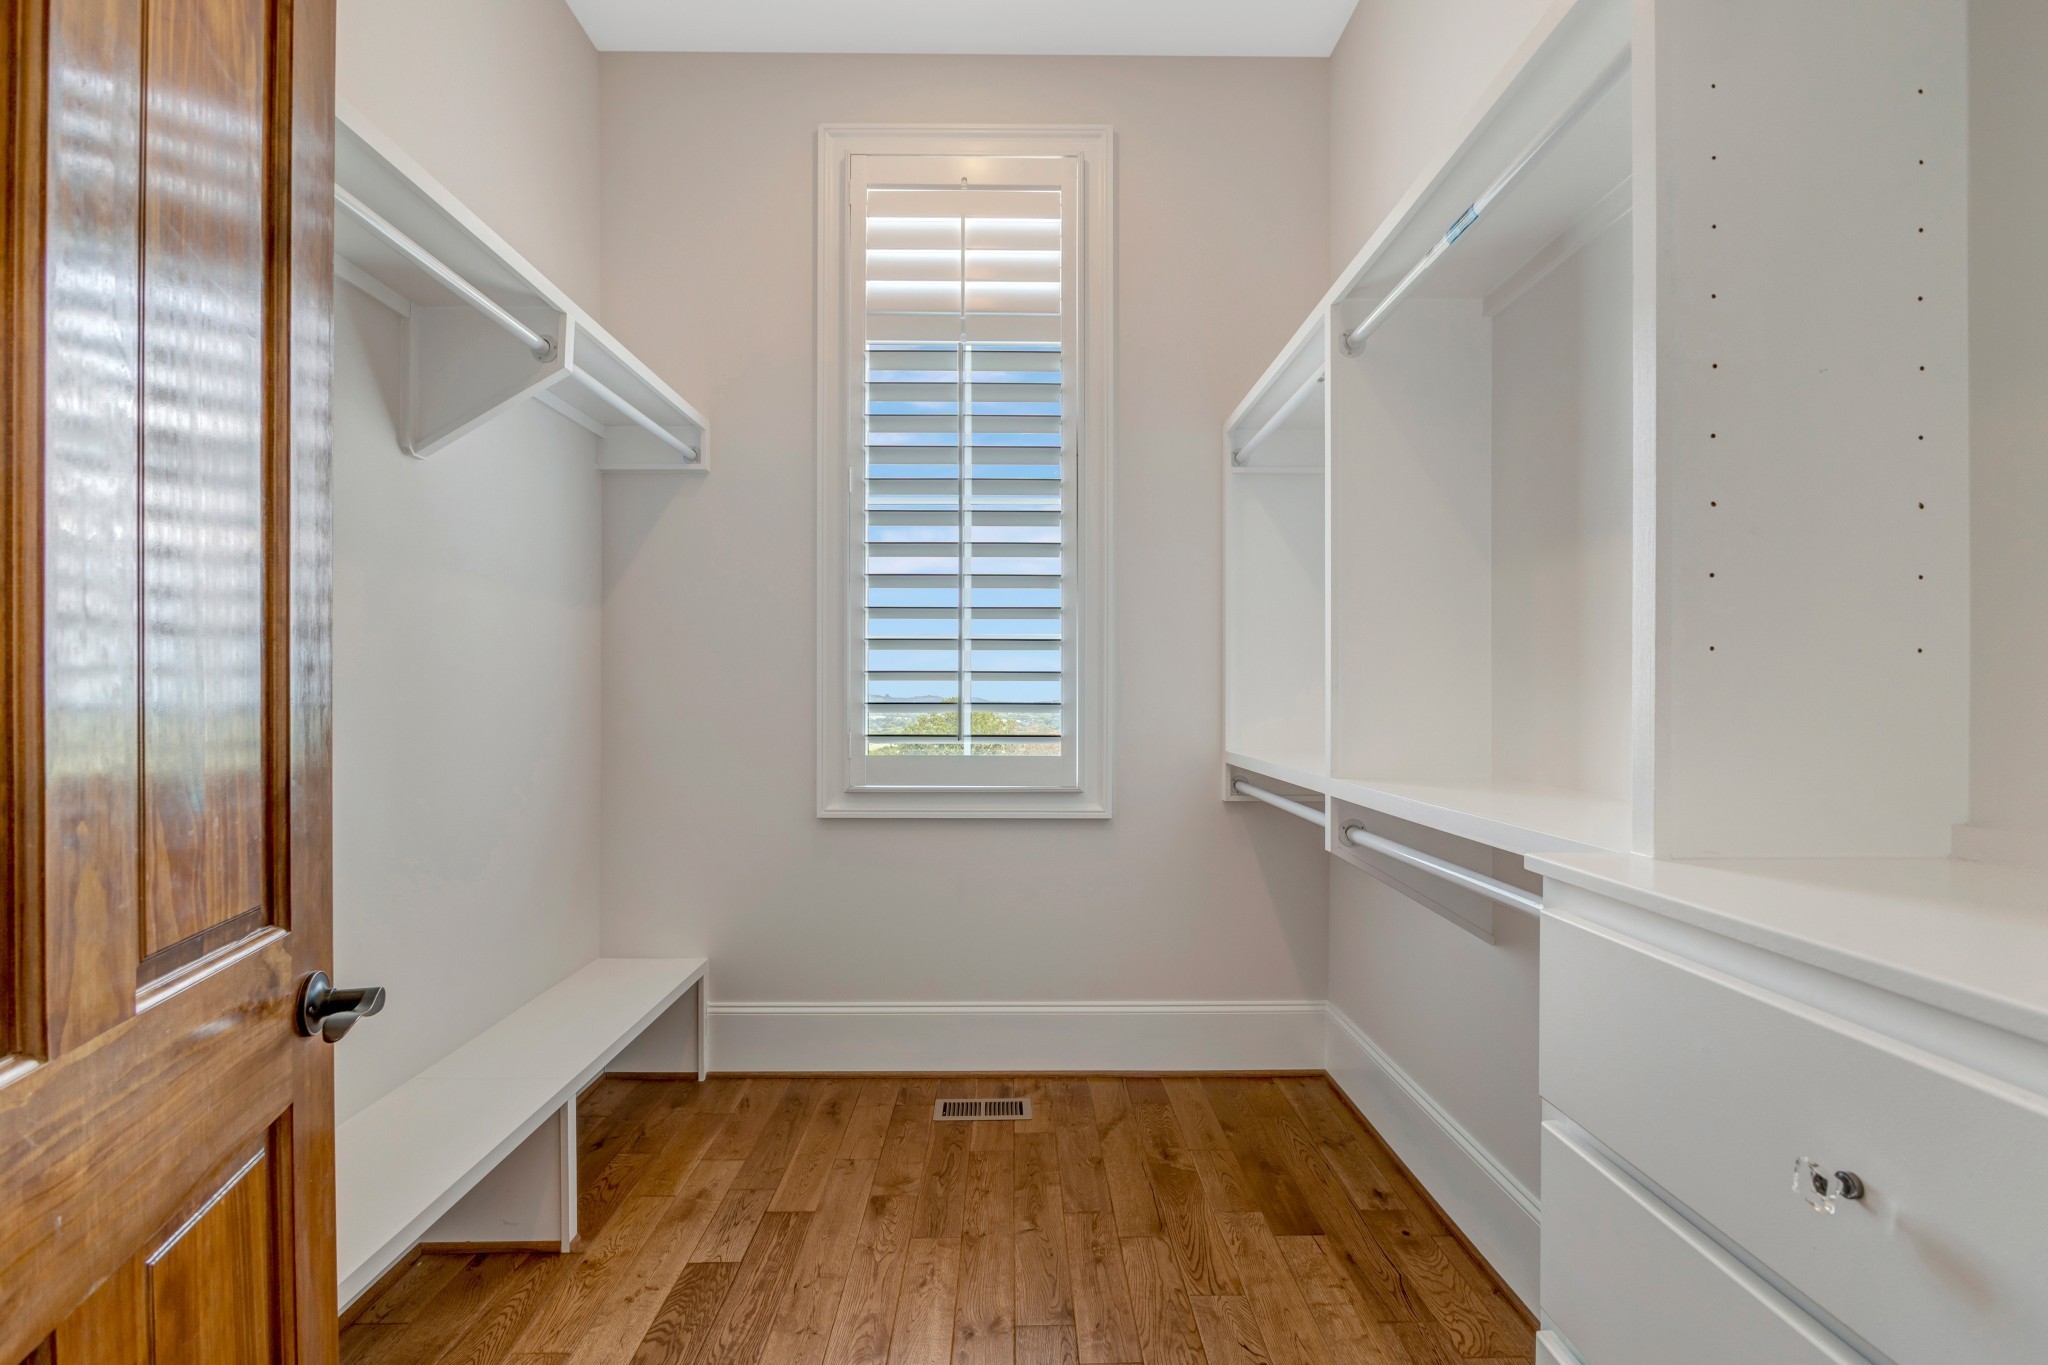
  • other interior Features Bookcases, Ceiling Fan(s), Central Vacuum, Entrance Foyer, Extra Closets, In-Law Floorplan, Pantry, Walk-In Closet(s), Wet Bar, High Speed Internet

Area & Lot

  • Status Leased
  • Date Leased October 2, 2026
  • Living Area7,414 Sq.Ft.
  • Total Area7,414 Sq.Ft.
  • MLS® ID3067753
  • TypeResidential
  • YEAR BUILT2018
  • NeighborhoodBrentwood
  • Elementary SchoolScales Elementary
  • Middle SchoolBrentwood Middle School
  • High SchoolBrentwood High School

Exterior

  • STORIES4
  • Garage Space3.0
  • water SourcePublic
  • utilitiesWater Available, Cable Connected
  • roofShingle
  • parkingGarage Door Opener, Attached
  • HEAT TYPECentral
  • AIR CONDITIONINGCentral Air
  • sewerPublic Sewer
  • Disability FeaturesAccessible Entrance

Financial

  • Lease Price$12,000/mo
  • HOA $50/mo

Brentwood

36.0331° N, 86.7828° W

Explore

Work With Amy

She has built her business by earning the referrals of former clients, family, and friends. She is committed to providing an exceptional level of service to her clients throughout all aspects of the process.

Follow Me on Instagram