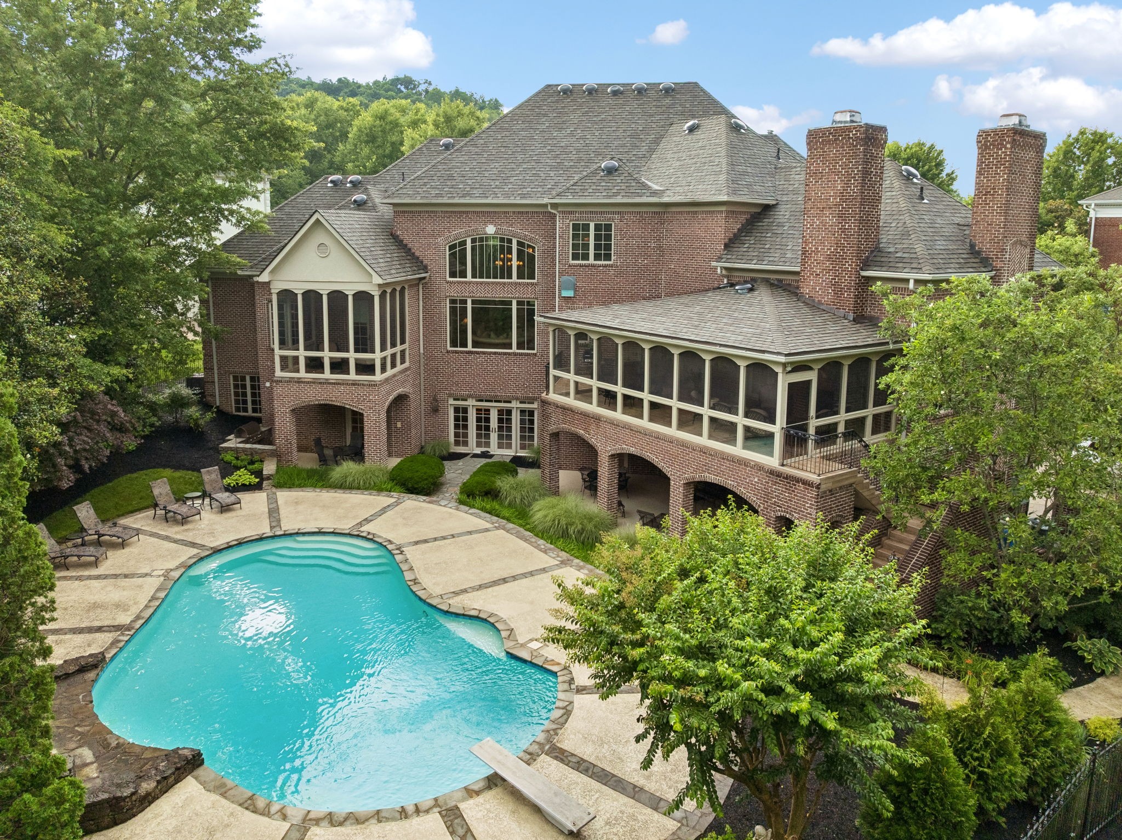
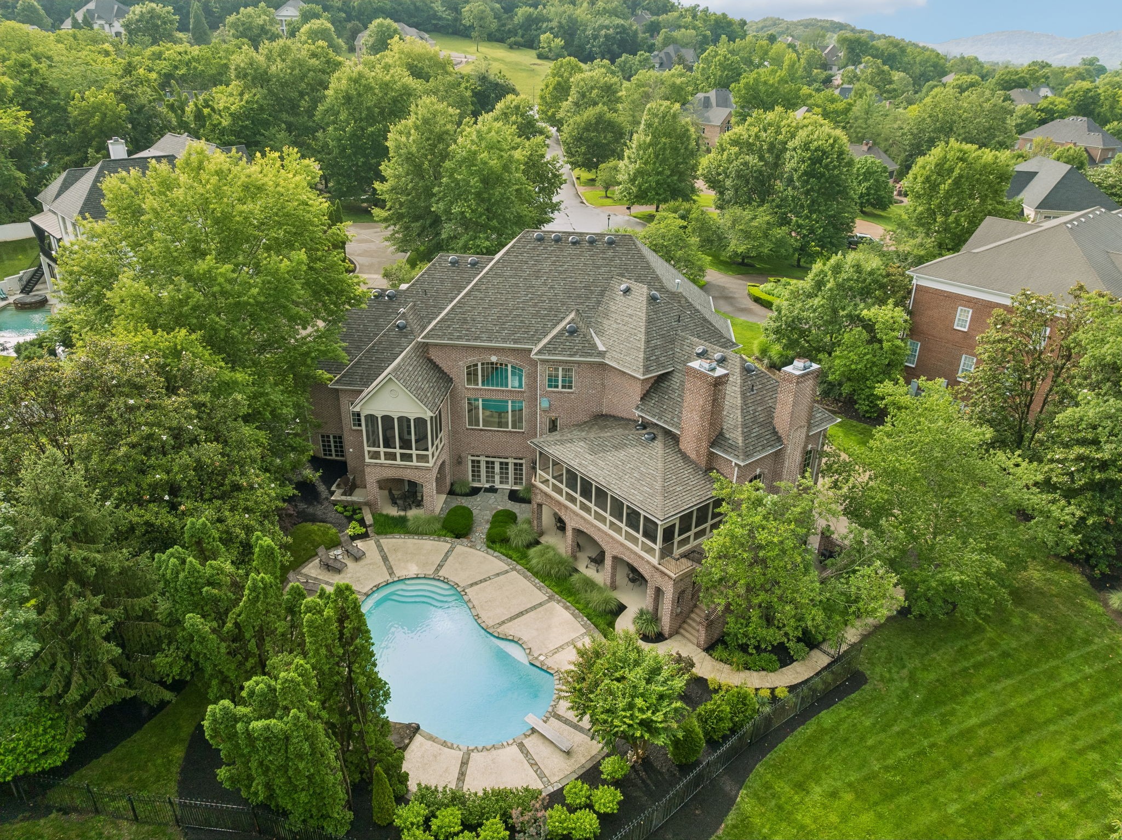
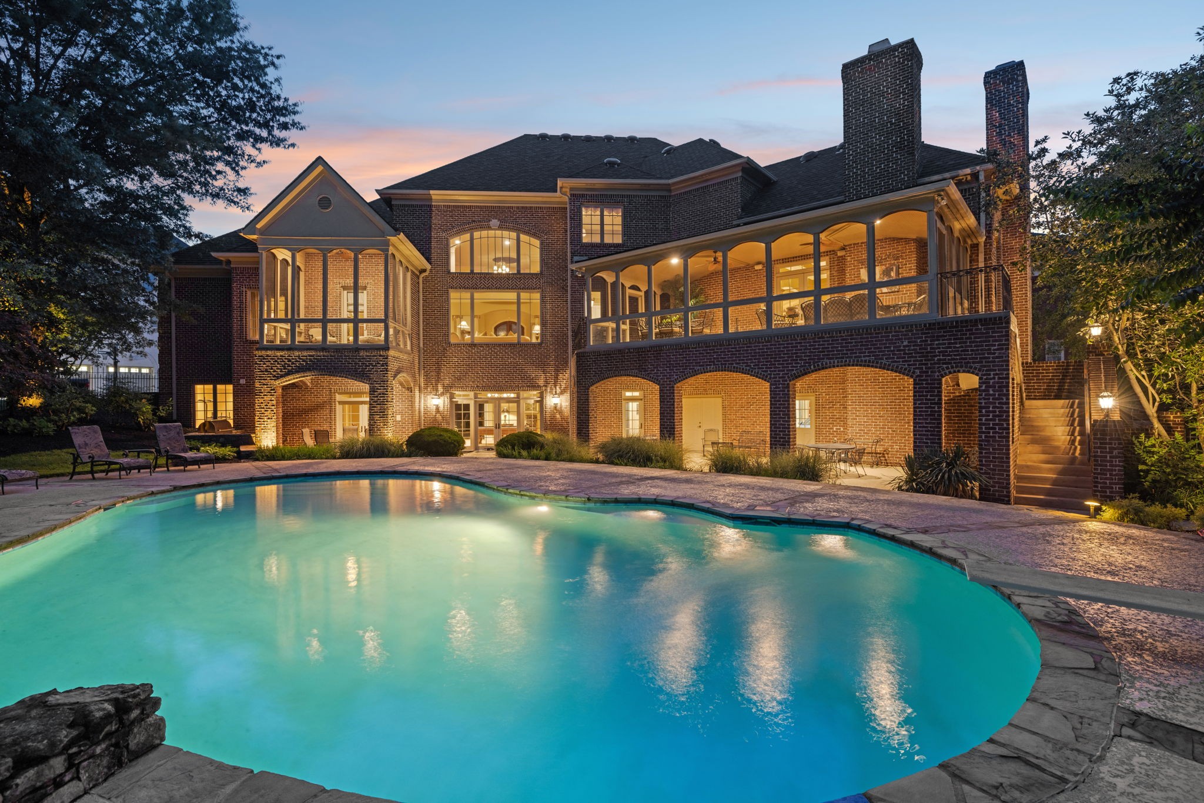
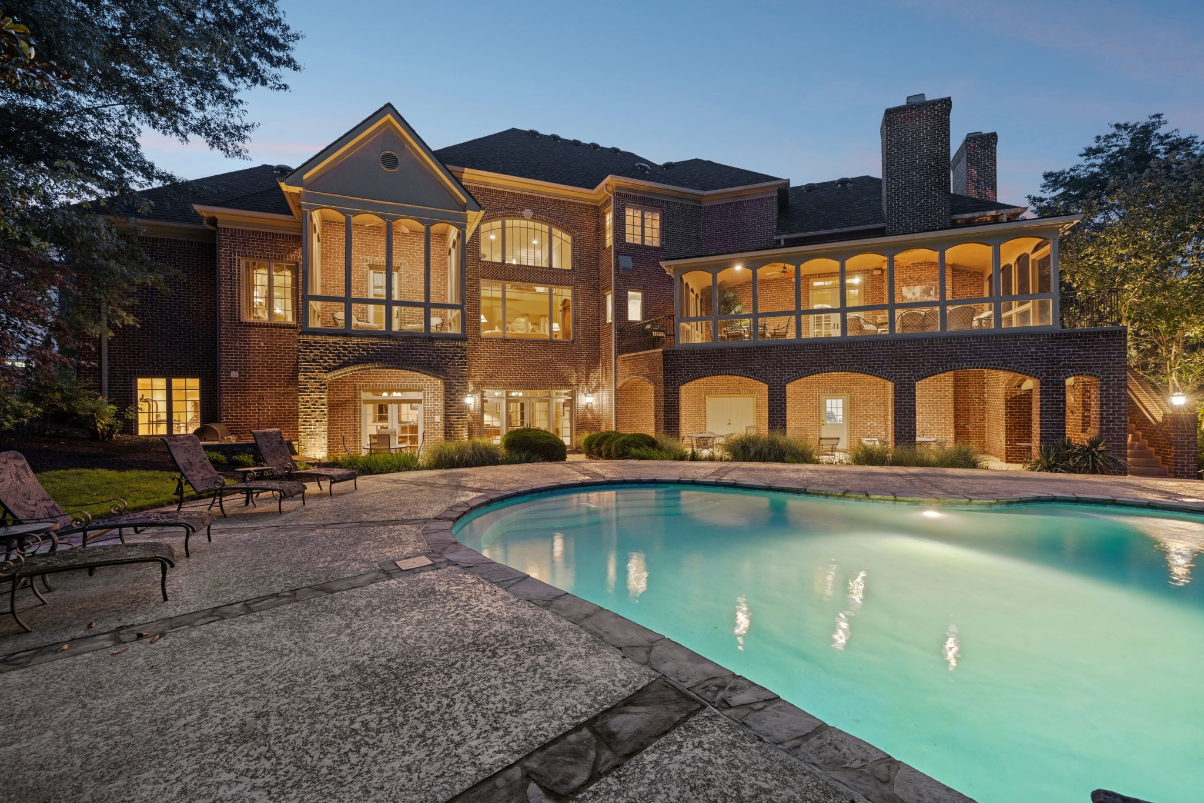
Large brick home with screened porches and a swimming pool, surrounded by trees and landscaped grounds.
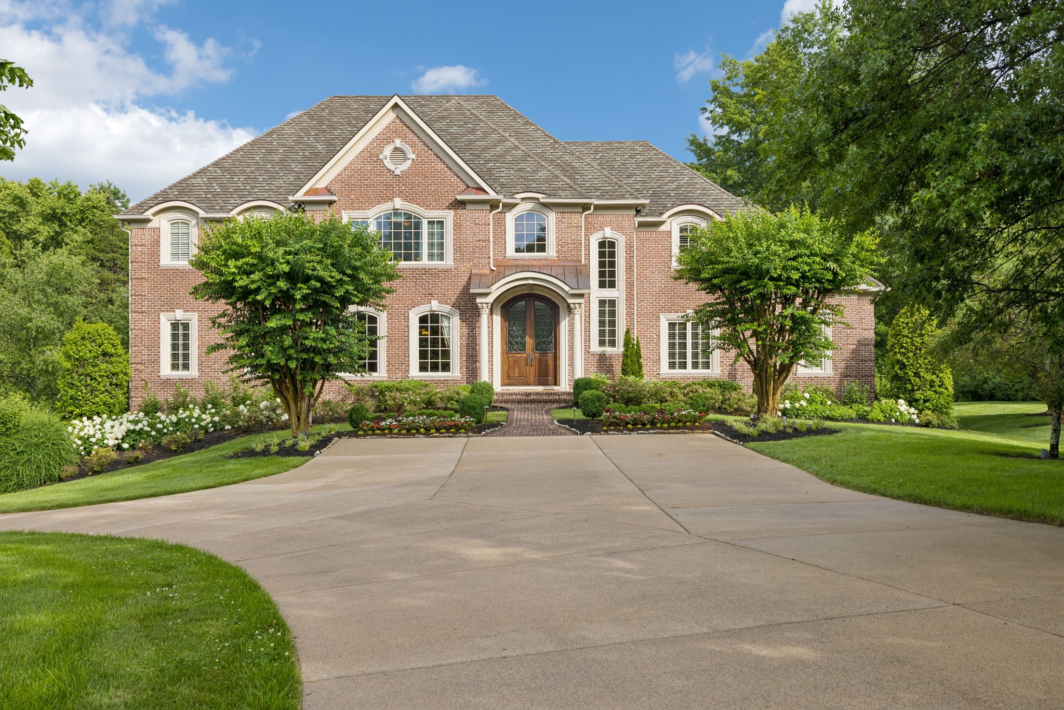
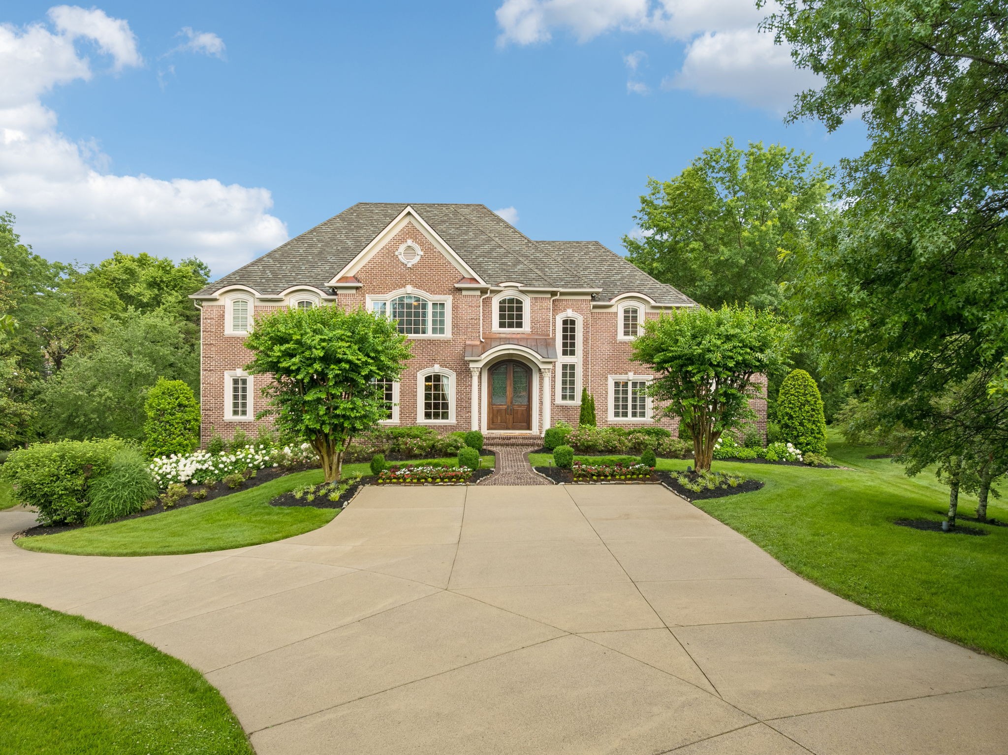
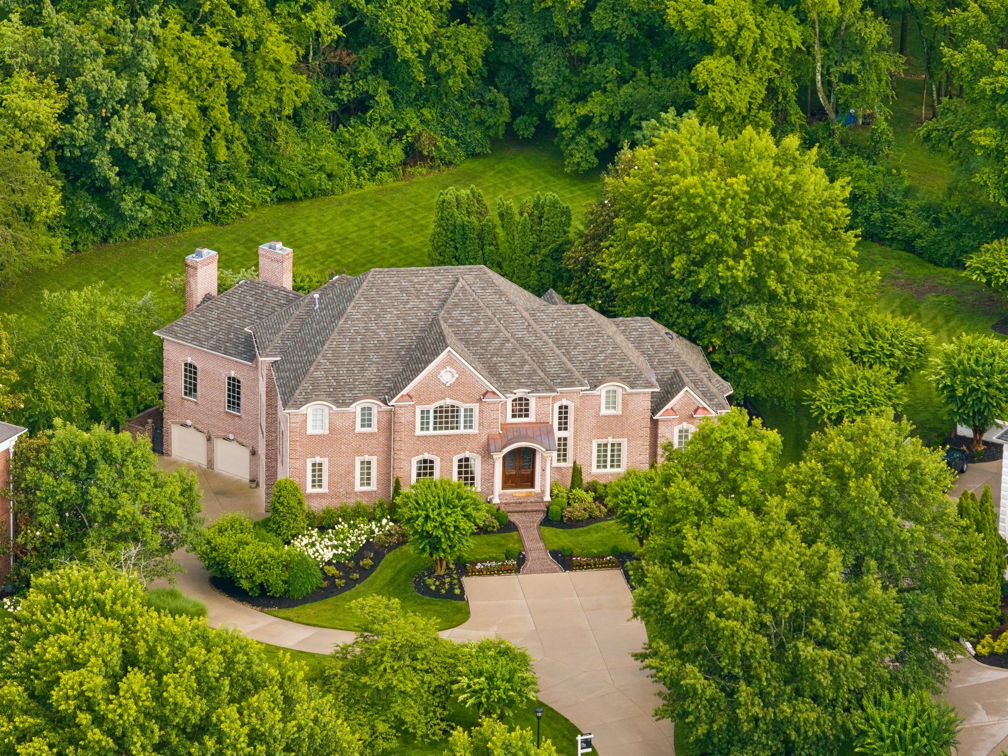
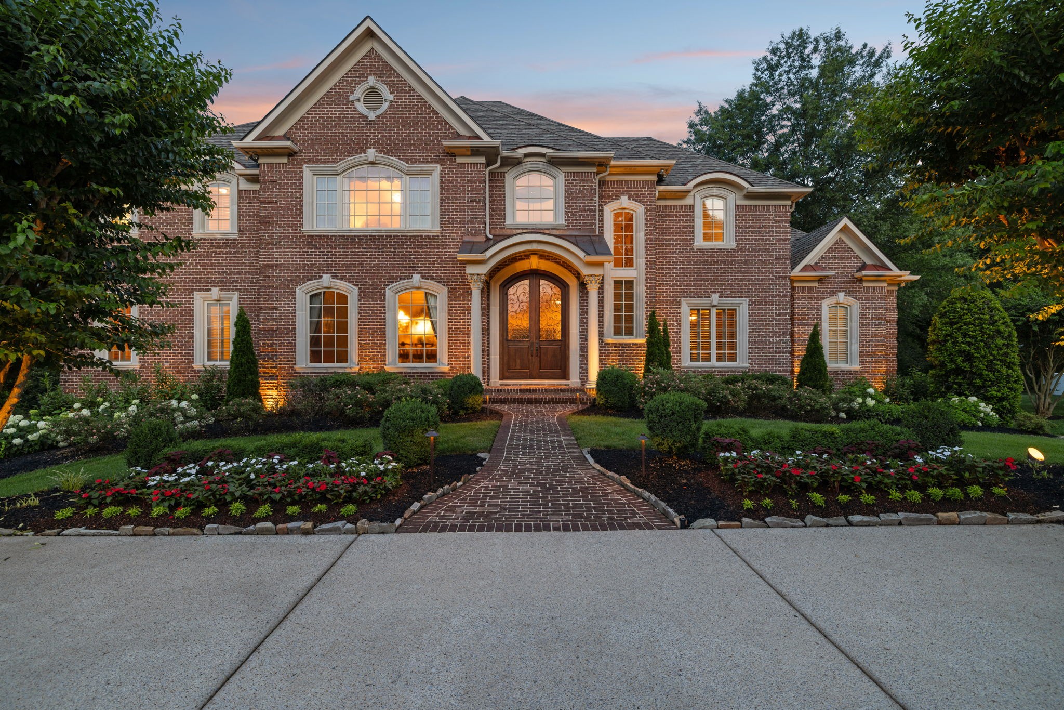
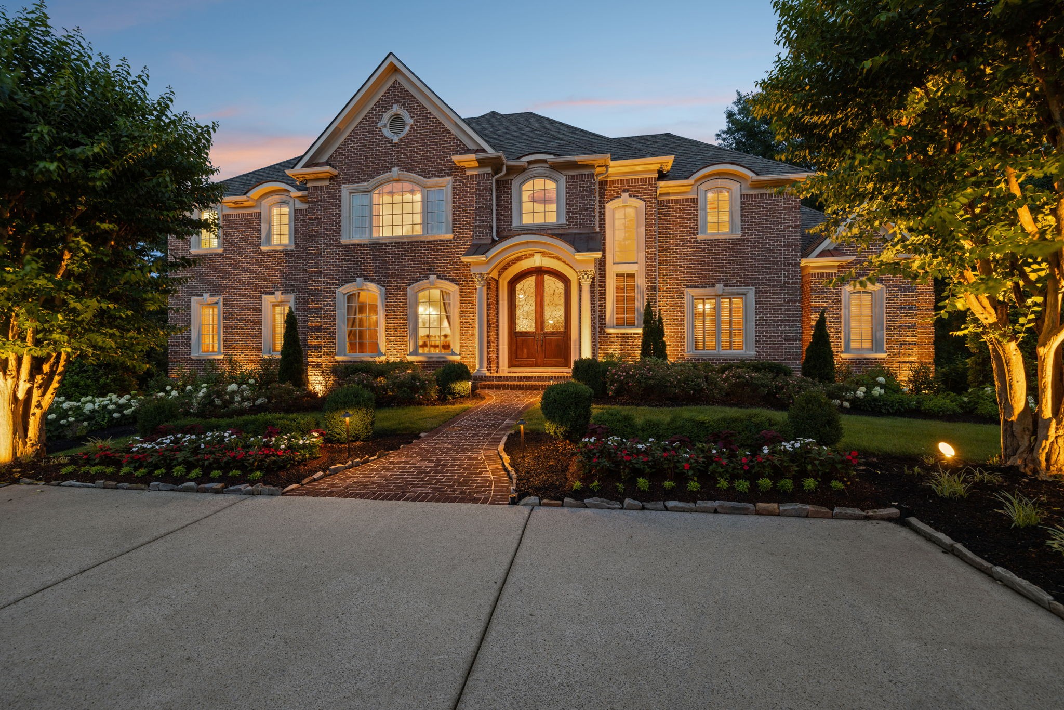
Two-story brick house with an arched entry, landscaped flower beds, and a wide driveway.
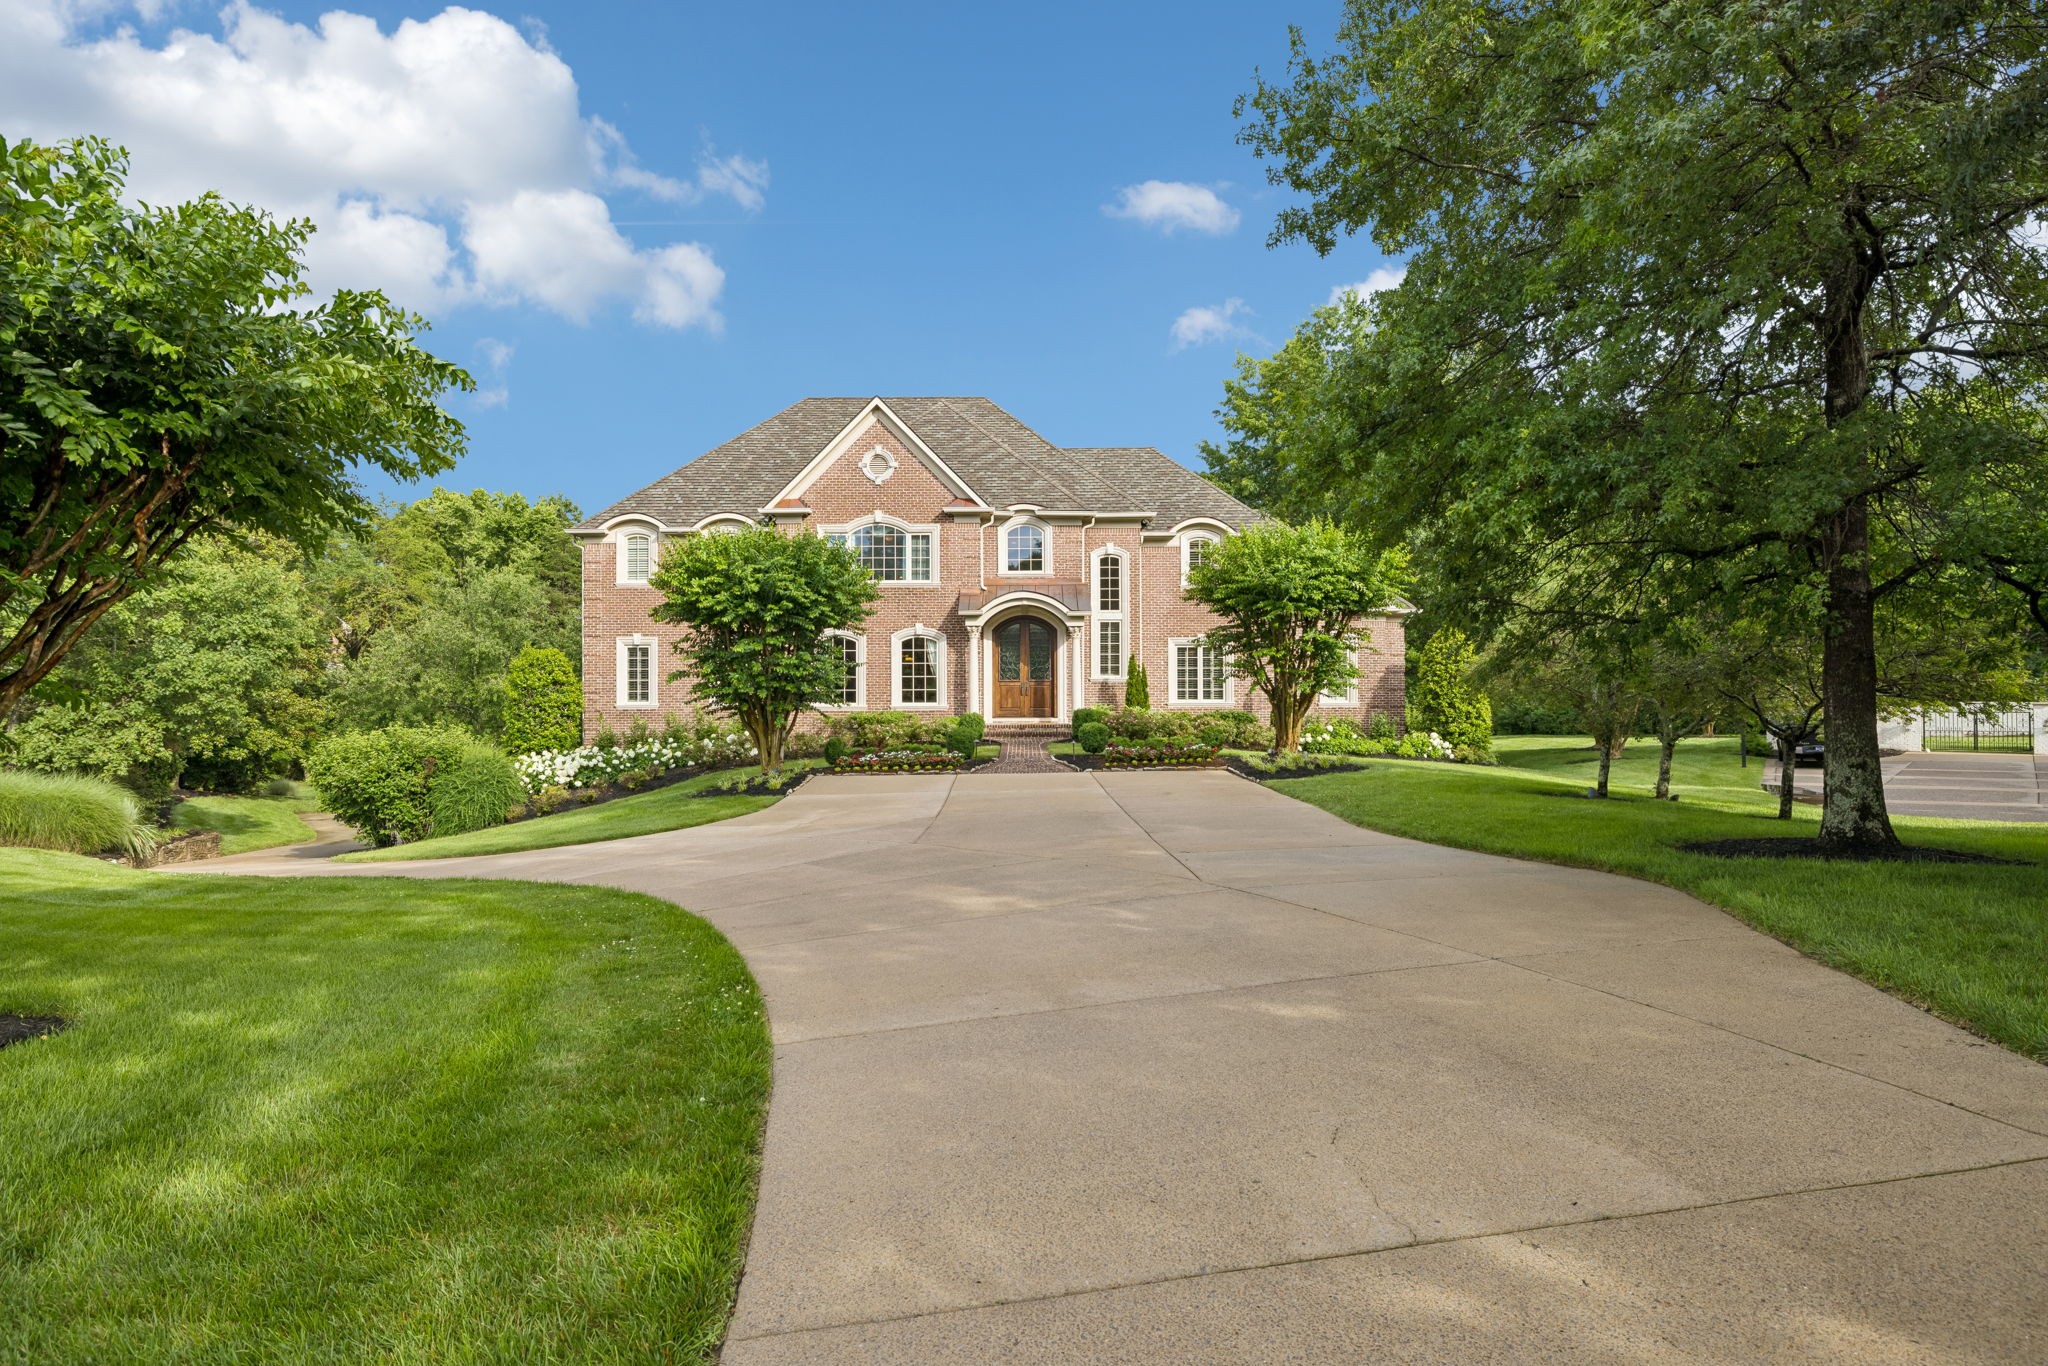
Two-story brick home with an arched entry, landscaped lawn, mature trees, and a wide curved driveway.
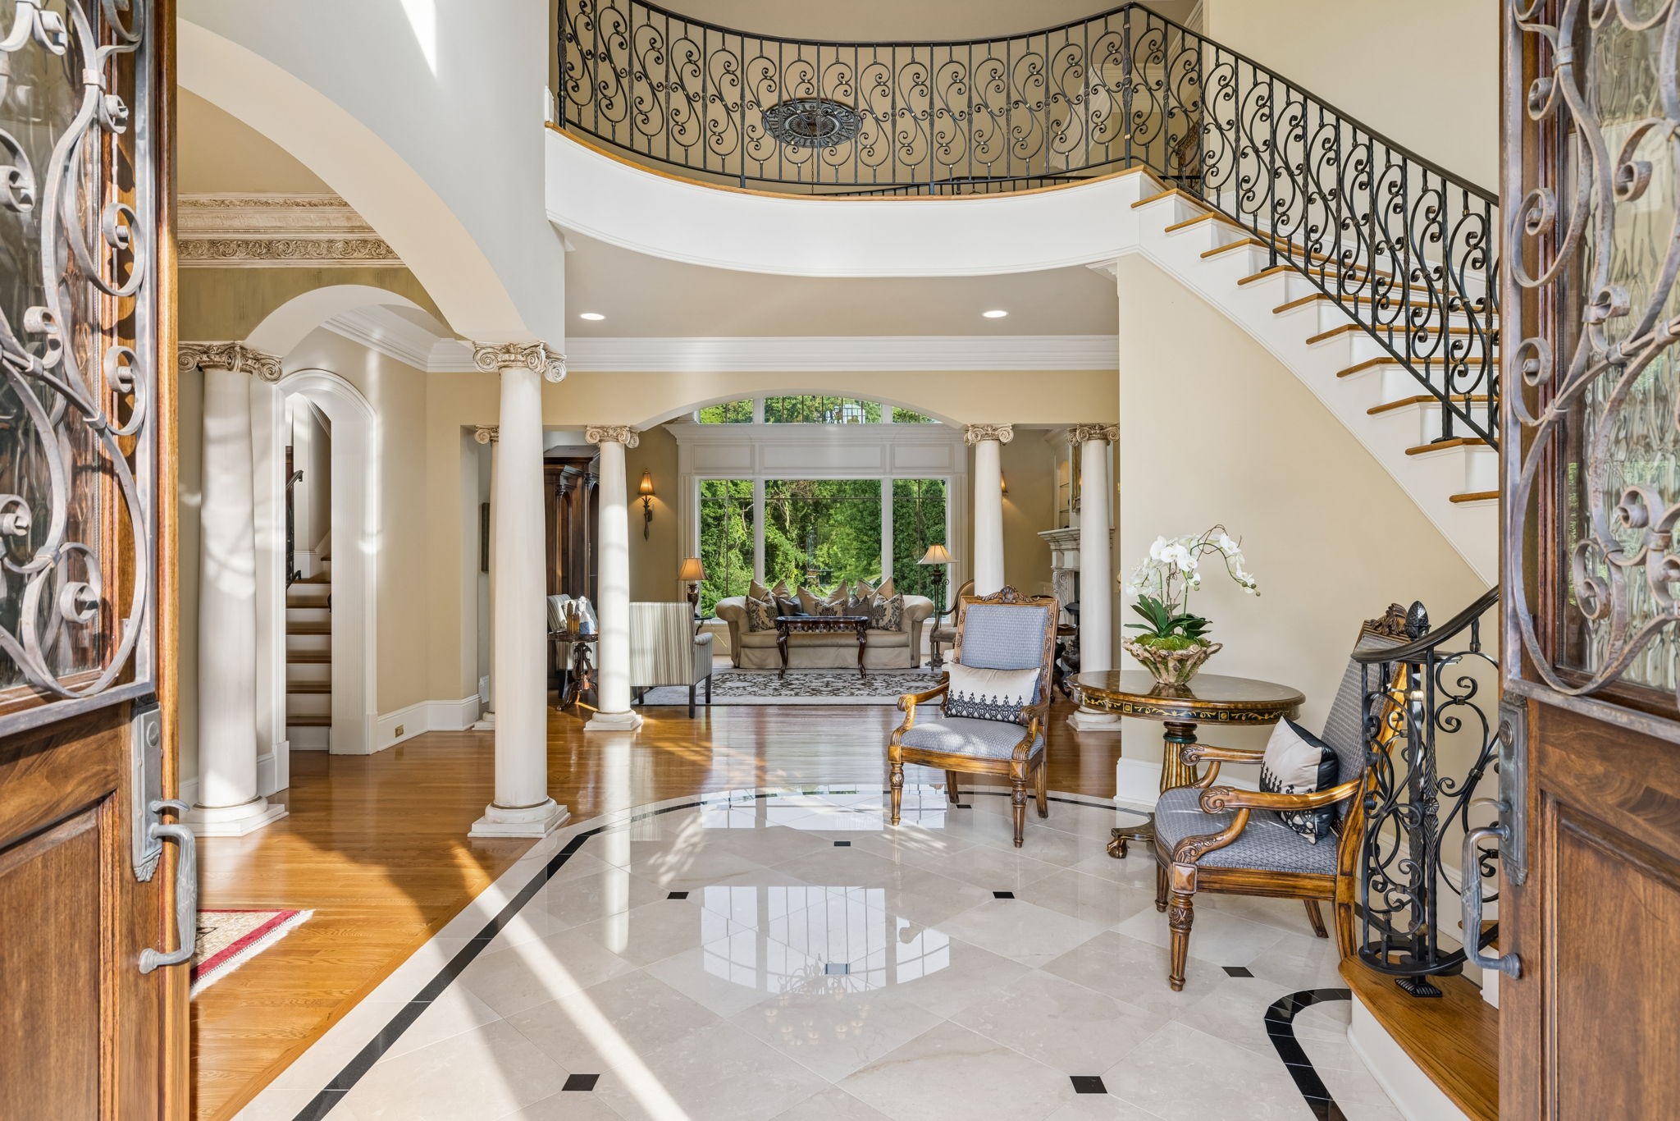
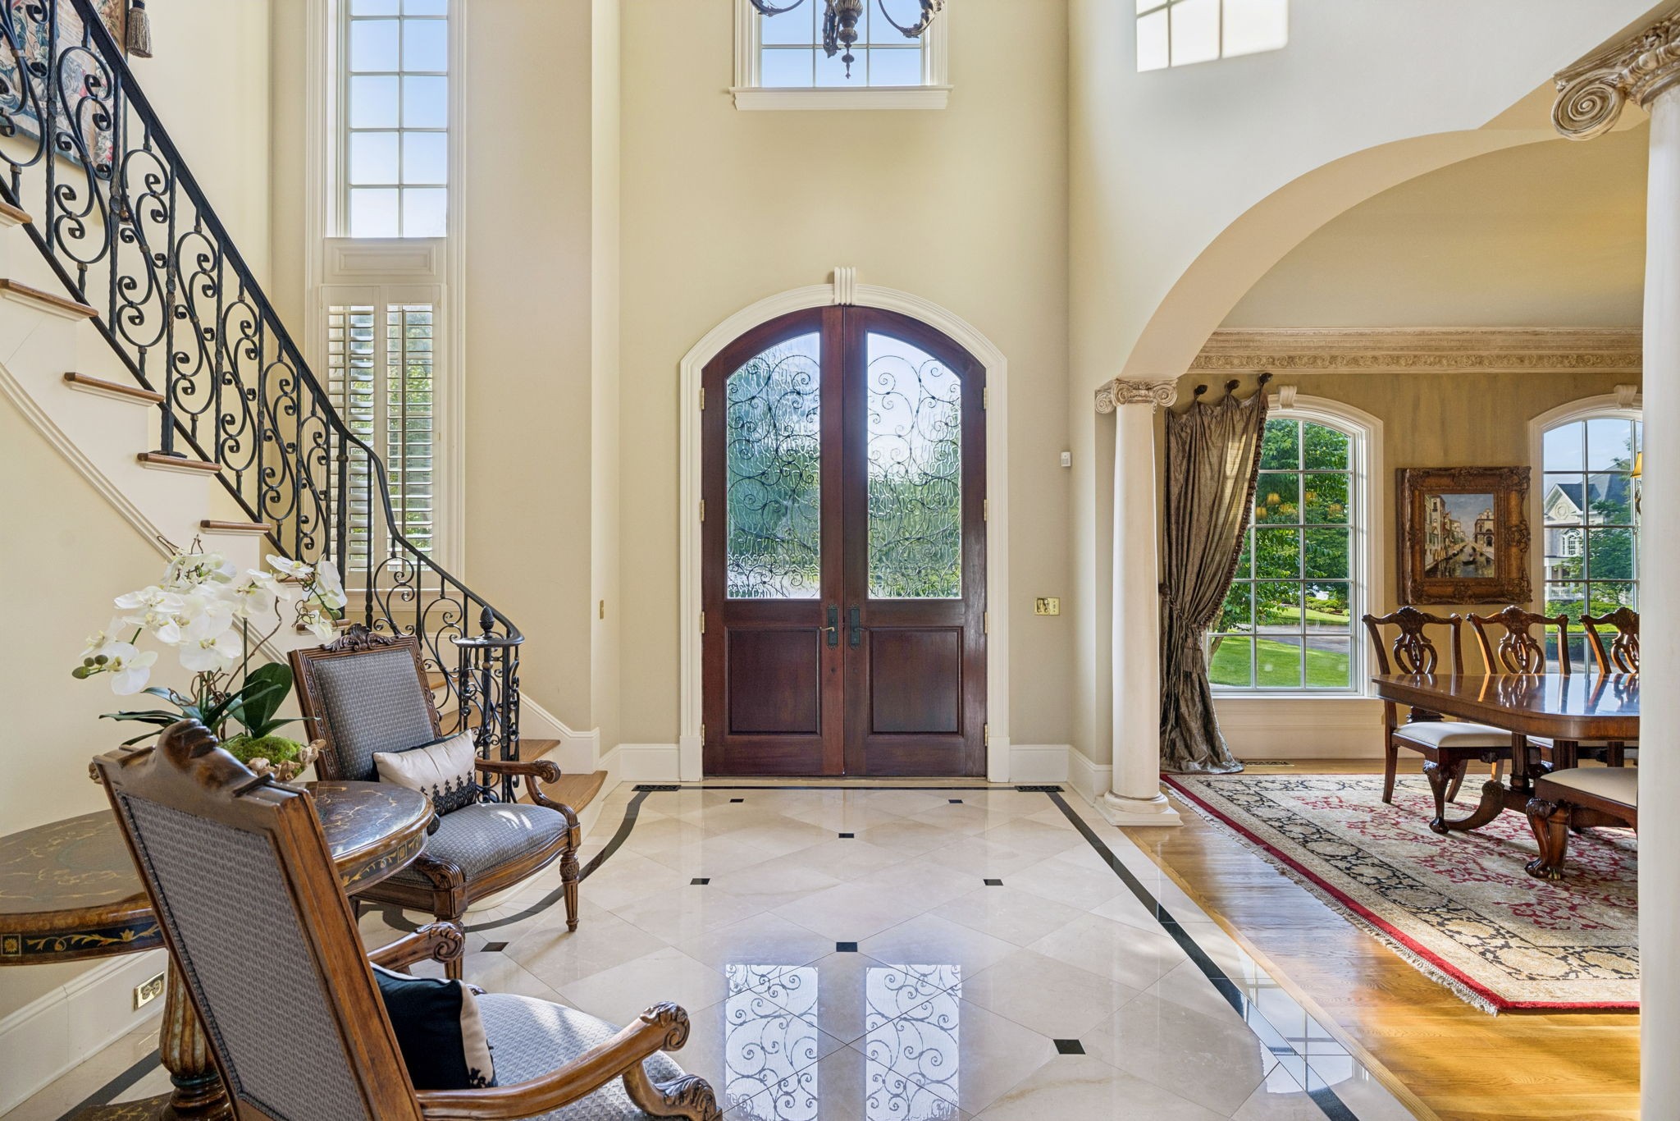
Grand foyer with curved iron-railed staircase, white columns, marble tile, and a furnished sitting area.
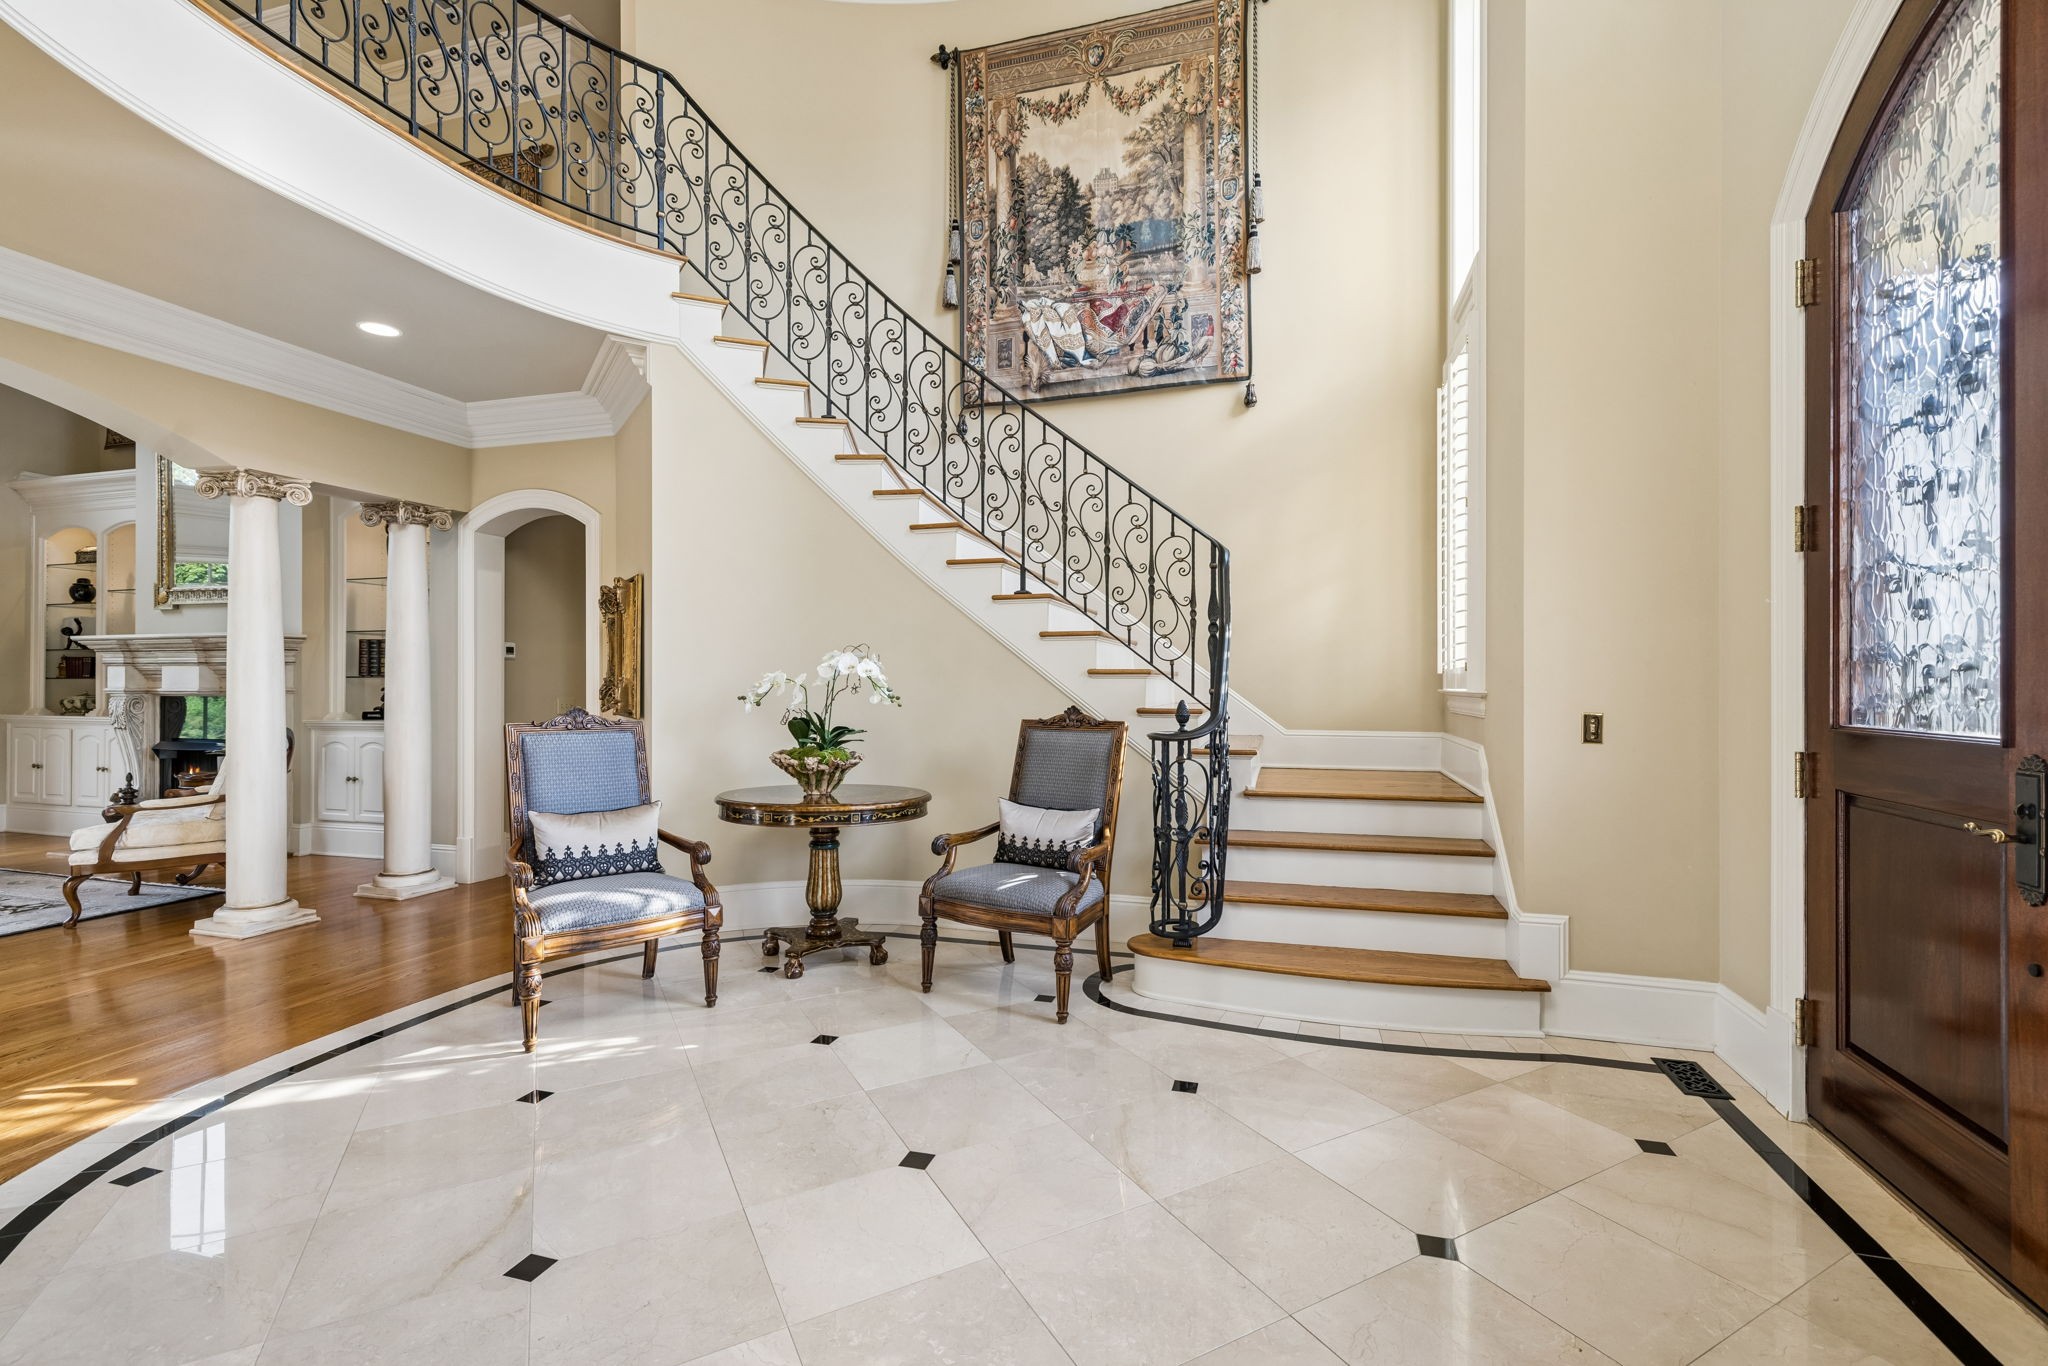
Foyer with a sweeping iron-railed staircase, marble tile floor, and dark wood entry door.
Furnished foyer with arched glass double doors, an iron staircase, and an adjoining formal dining room.
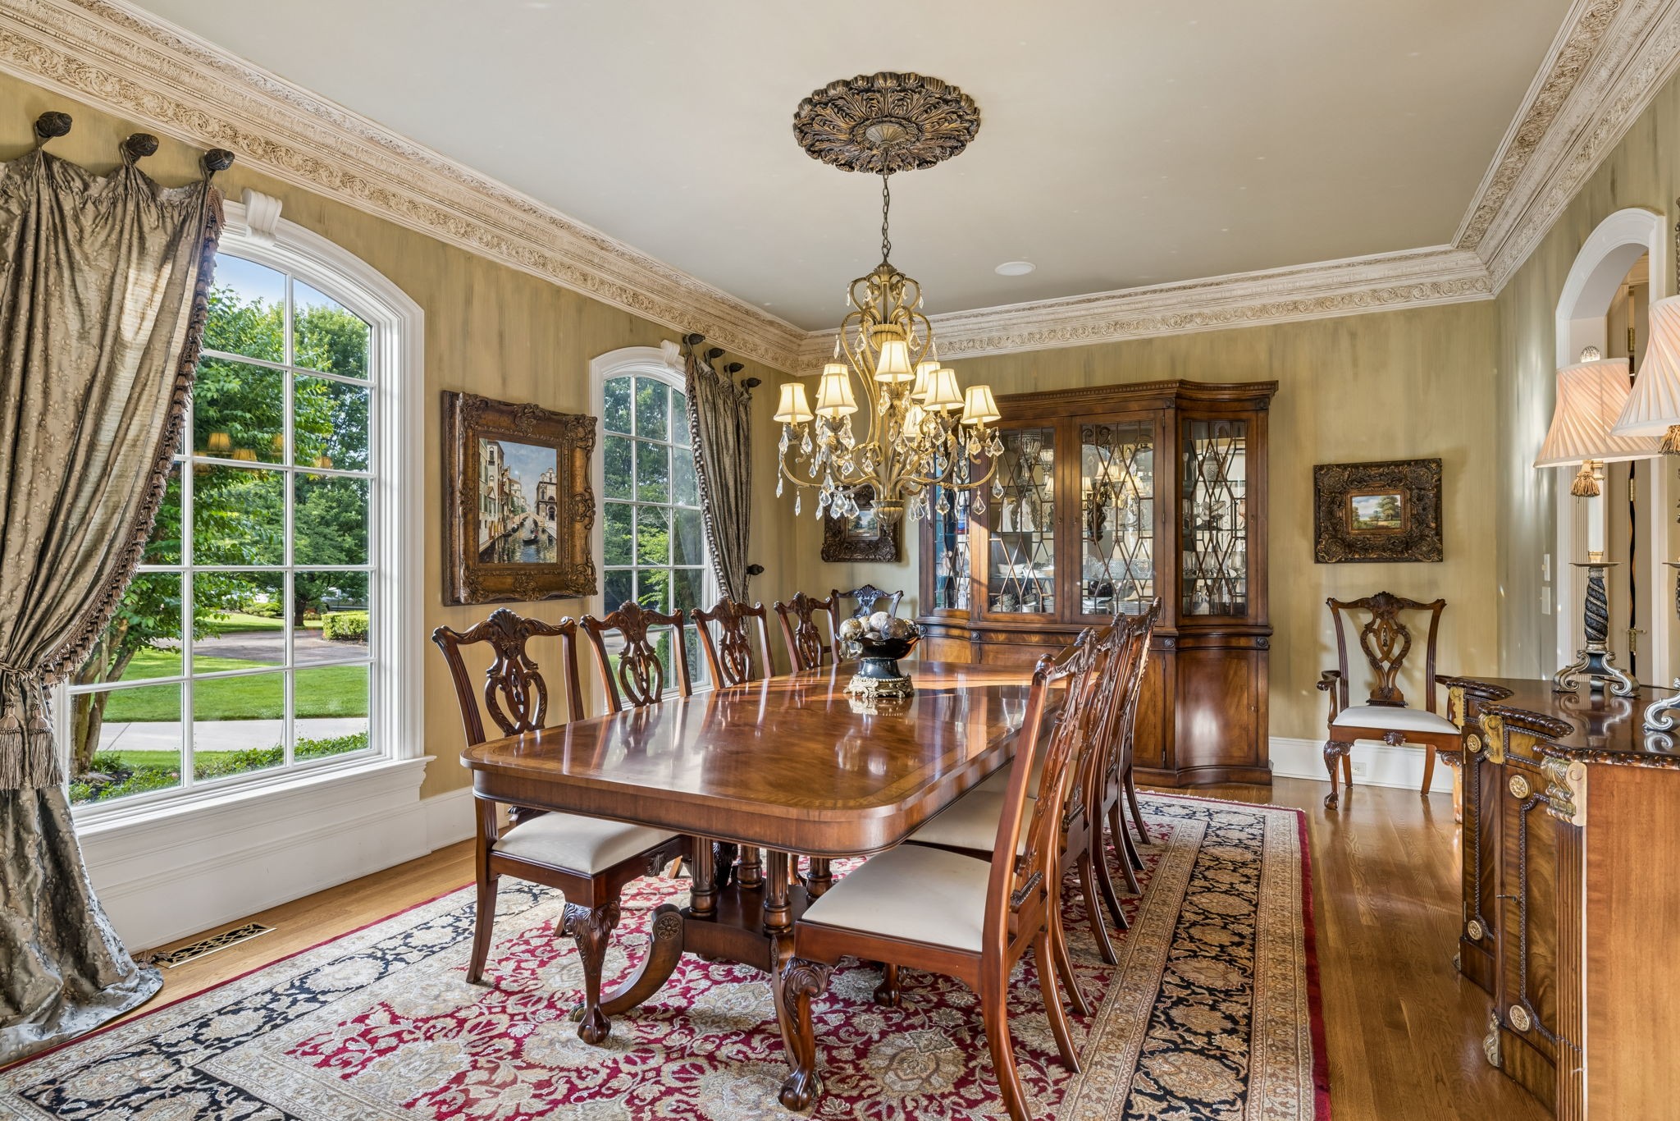
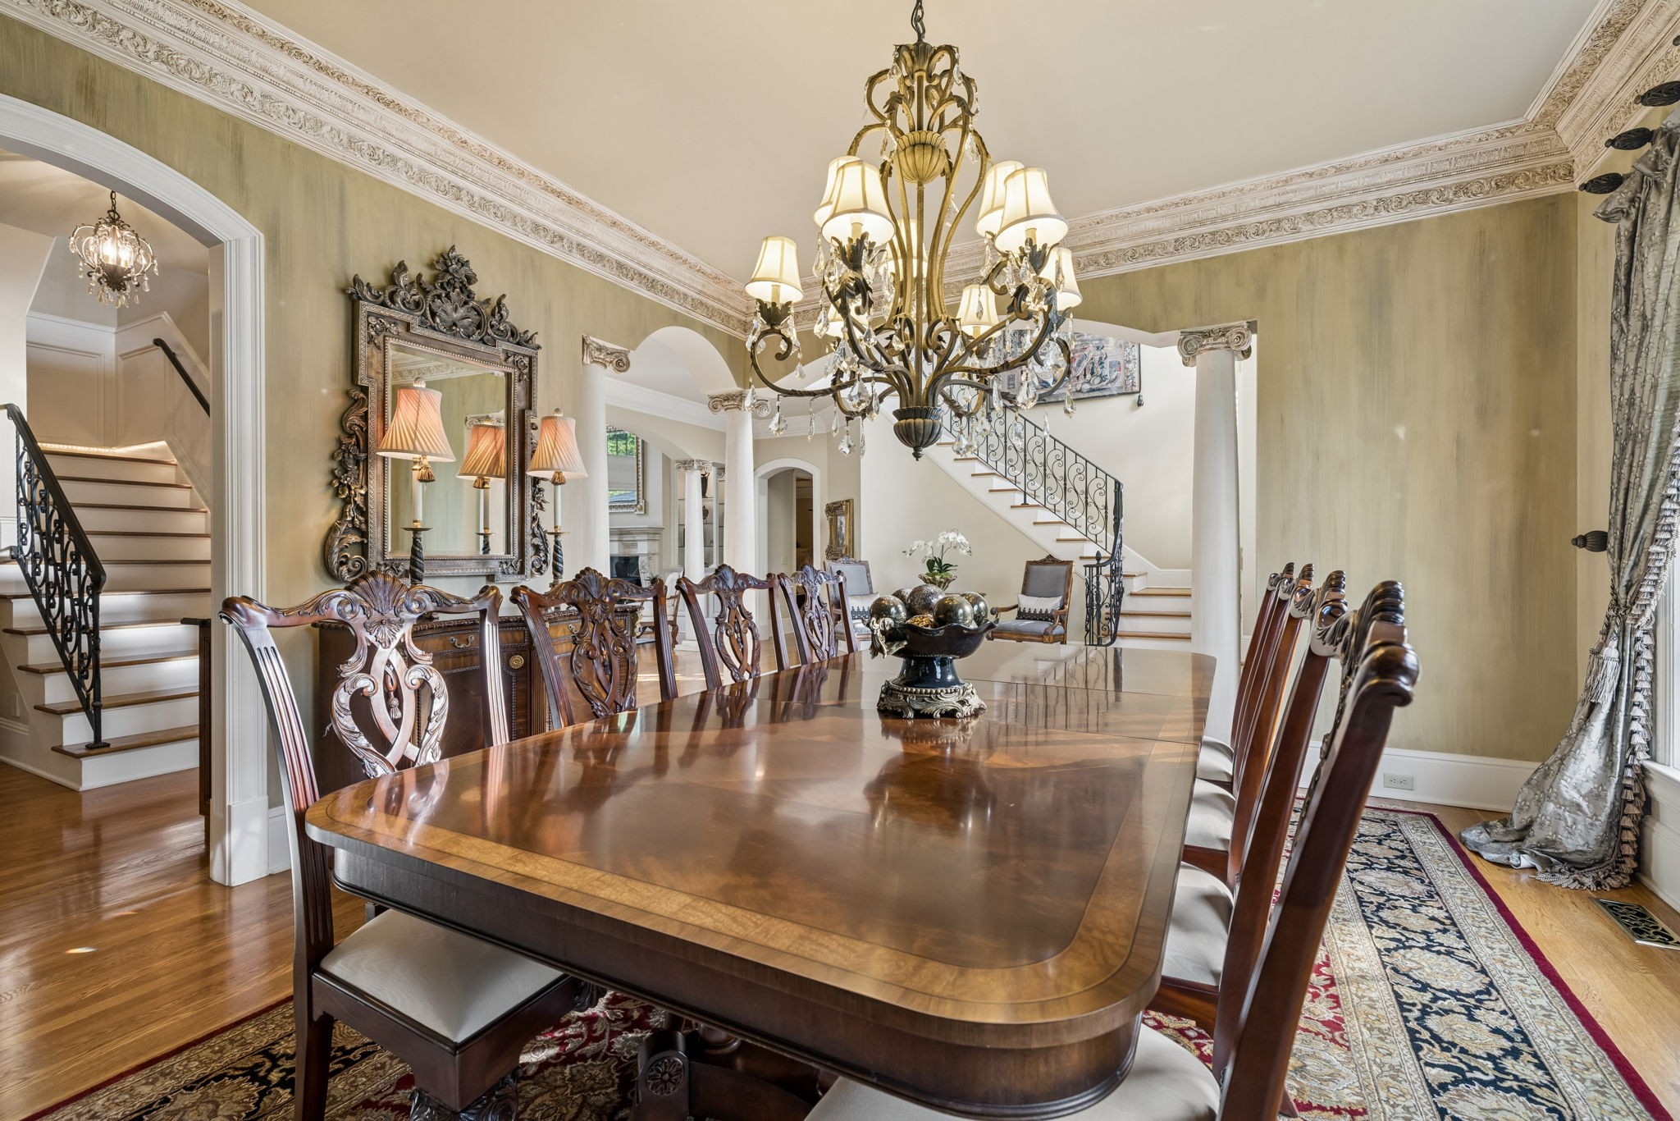
Formal dining room with a polished wood table, ornate chandelier, and large arched windows.
Formal dining room with a long polished table, ornate chandelier, and carved chairs.
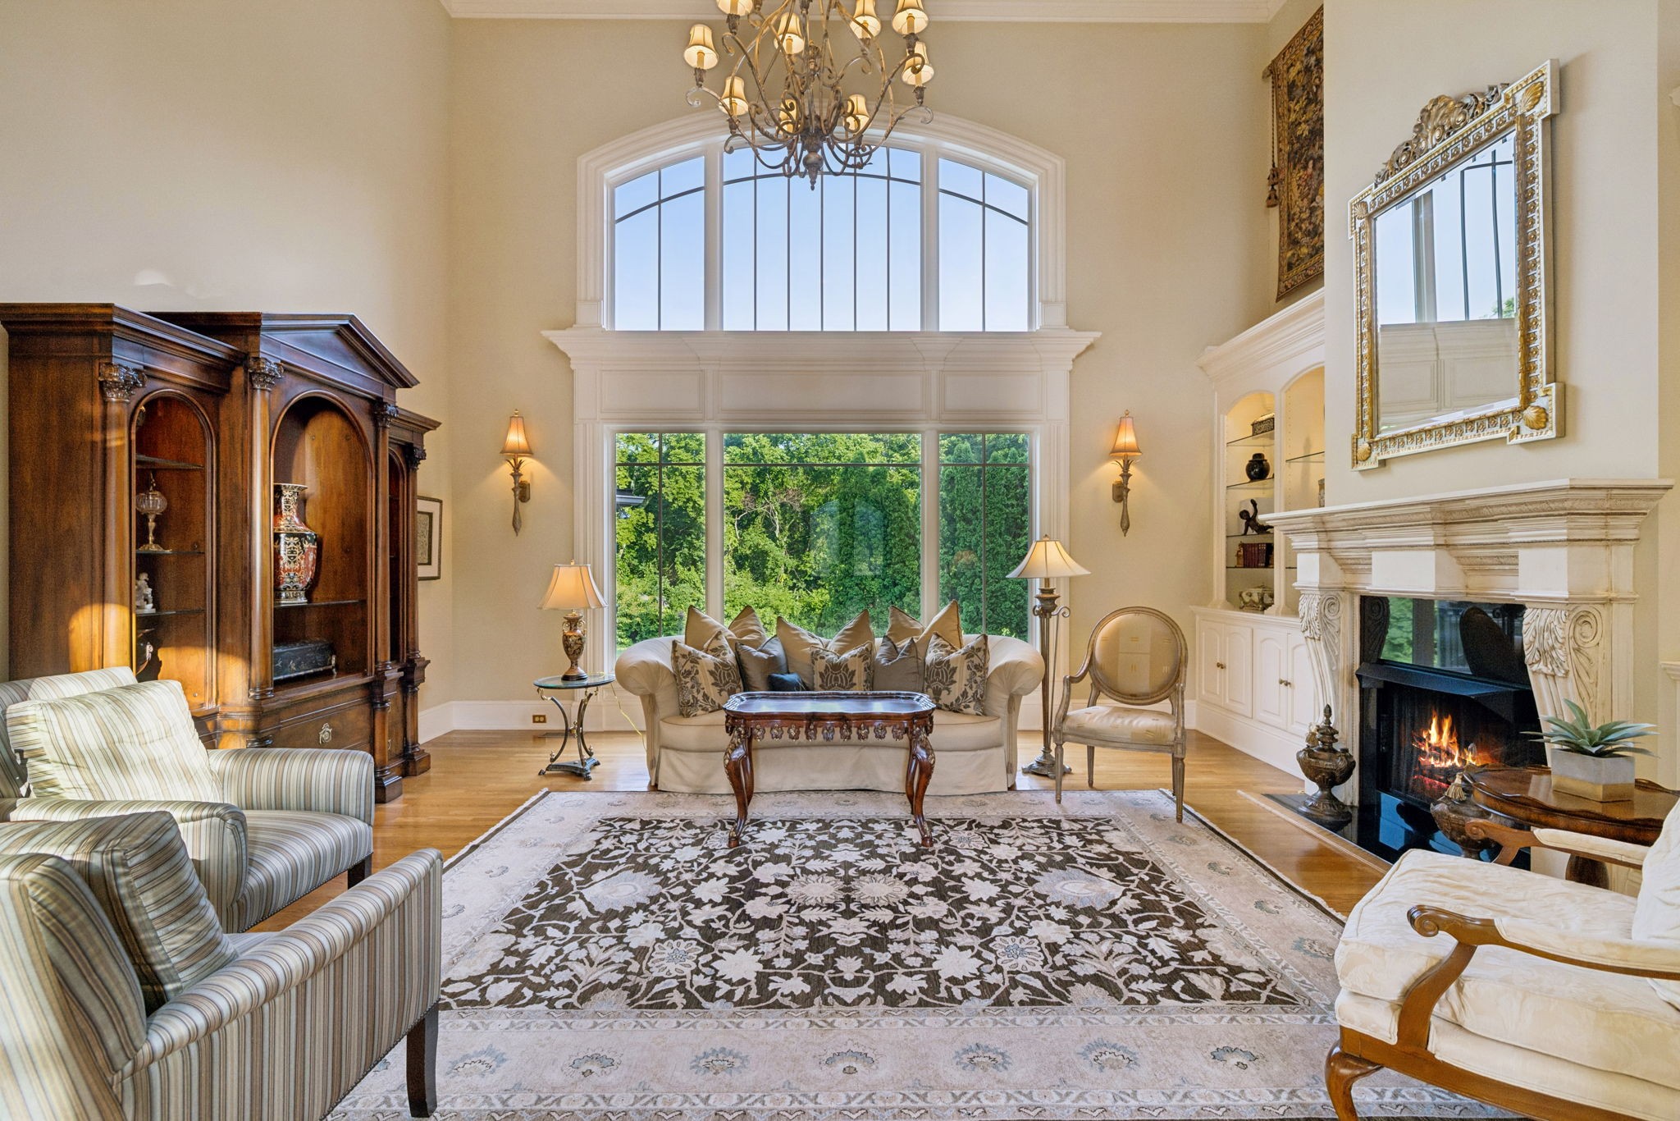
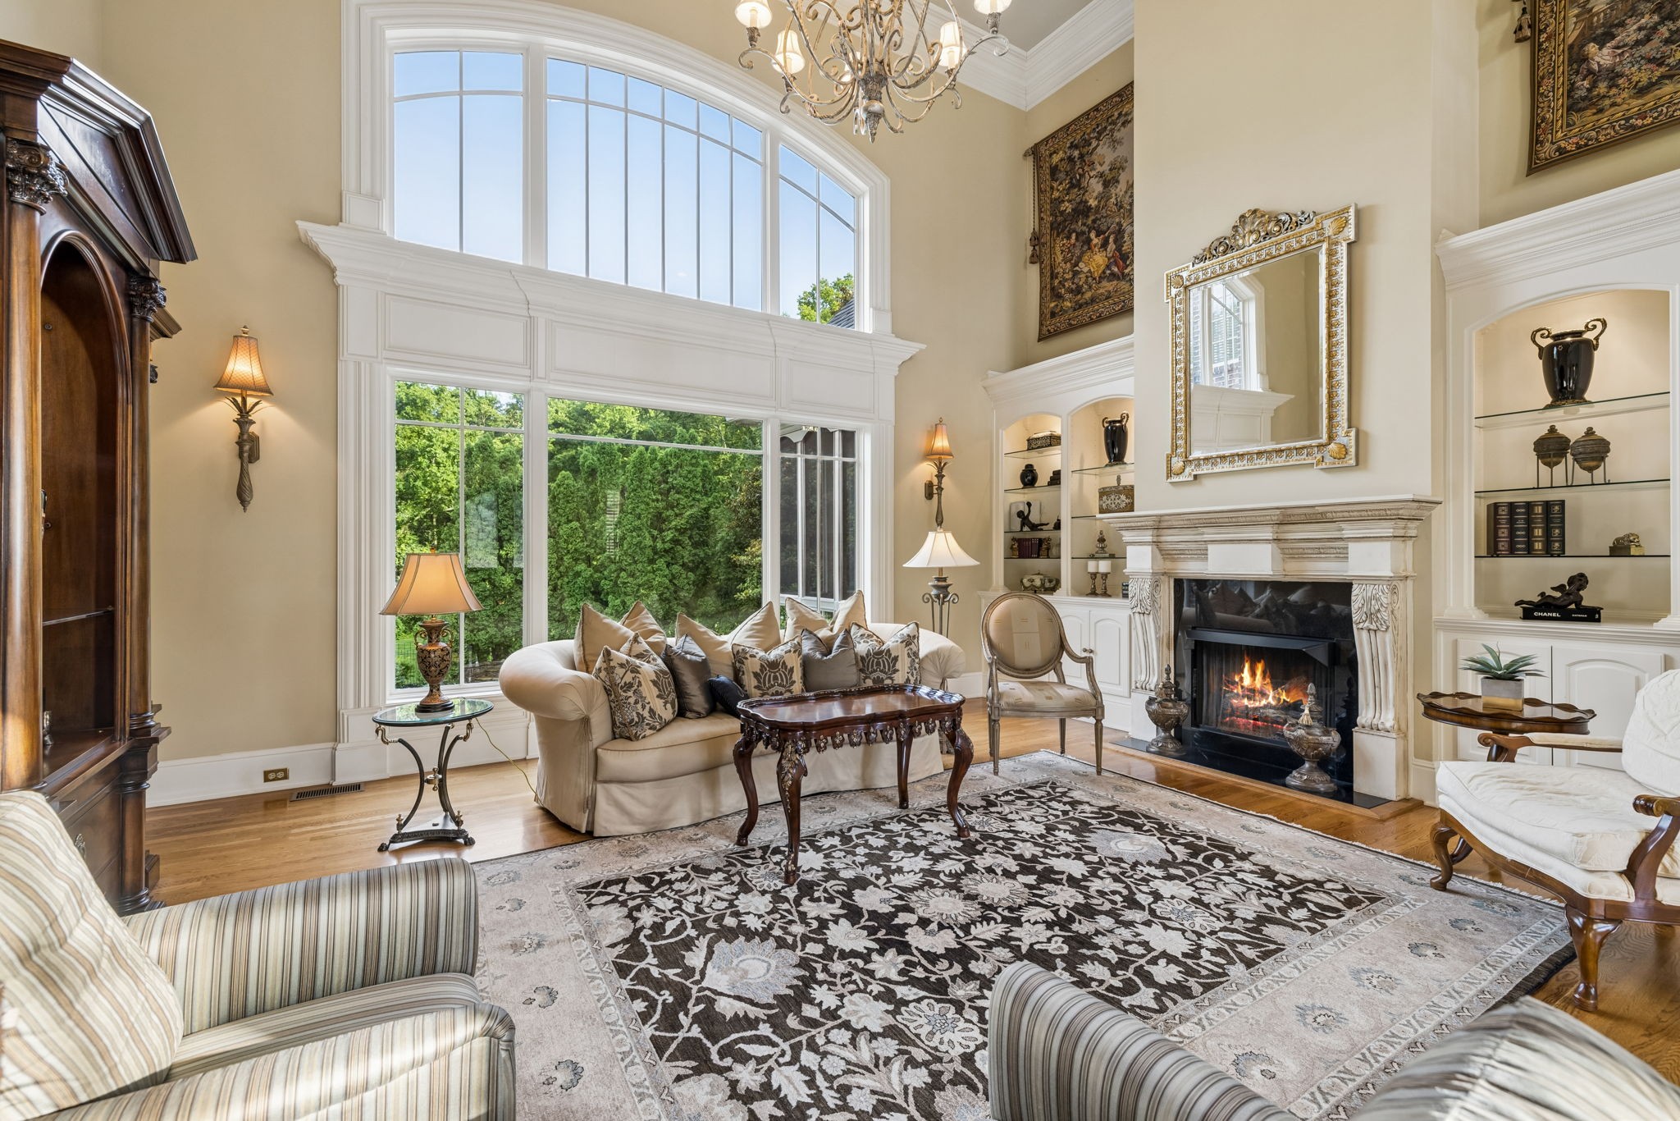
Living room with a tall arched window, carved fireplace, ornate wood cabinetry, and patterned rug.
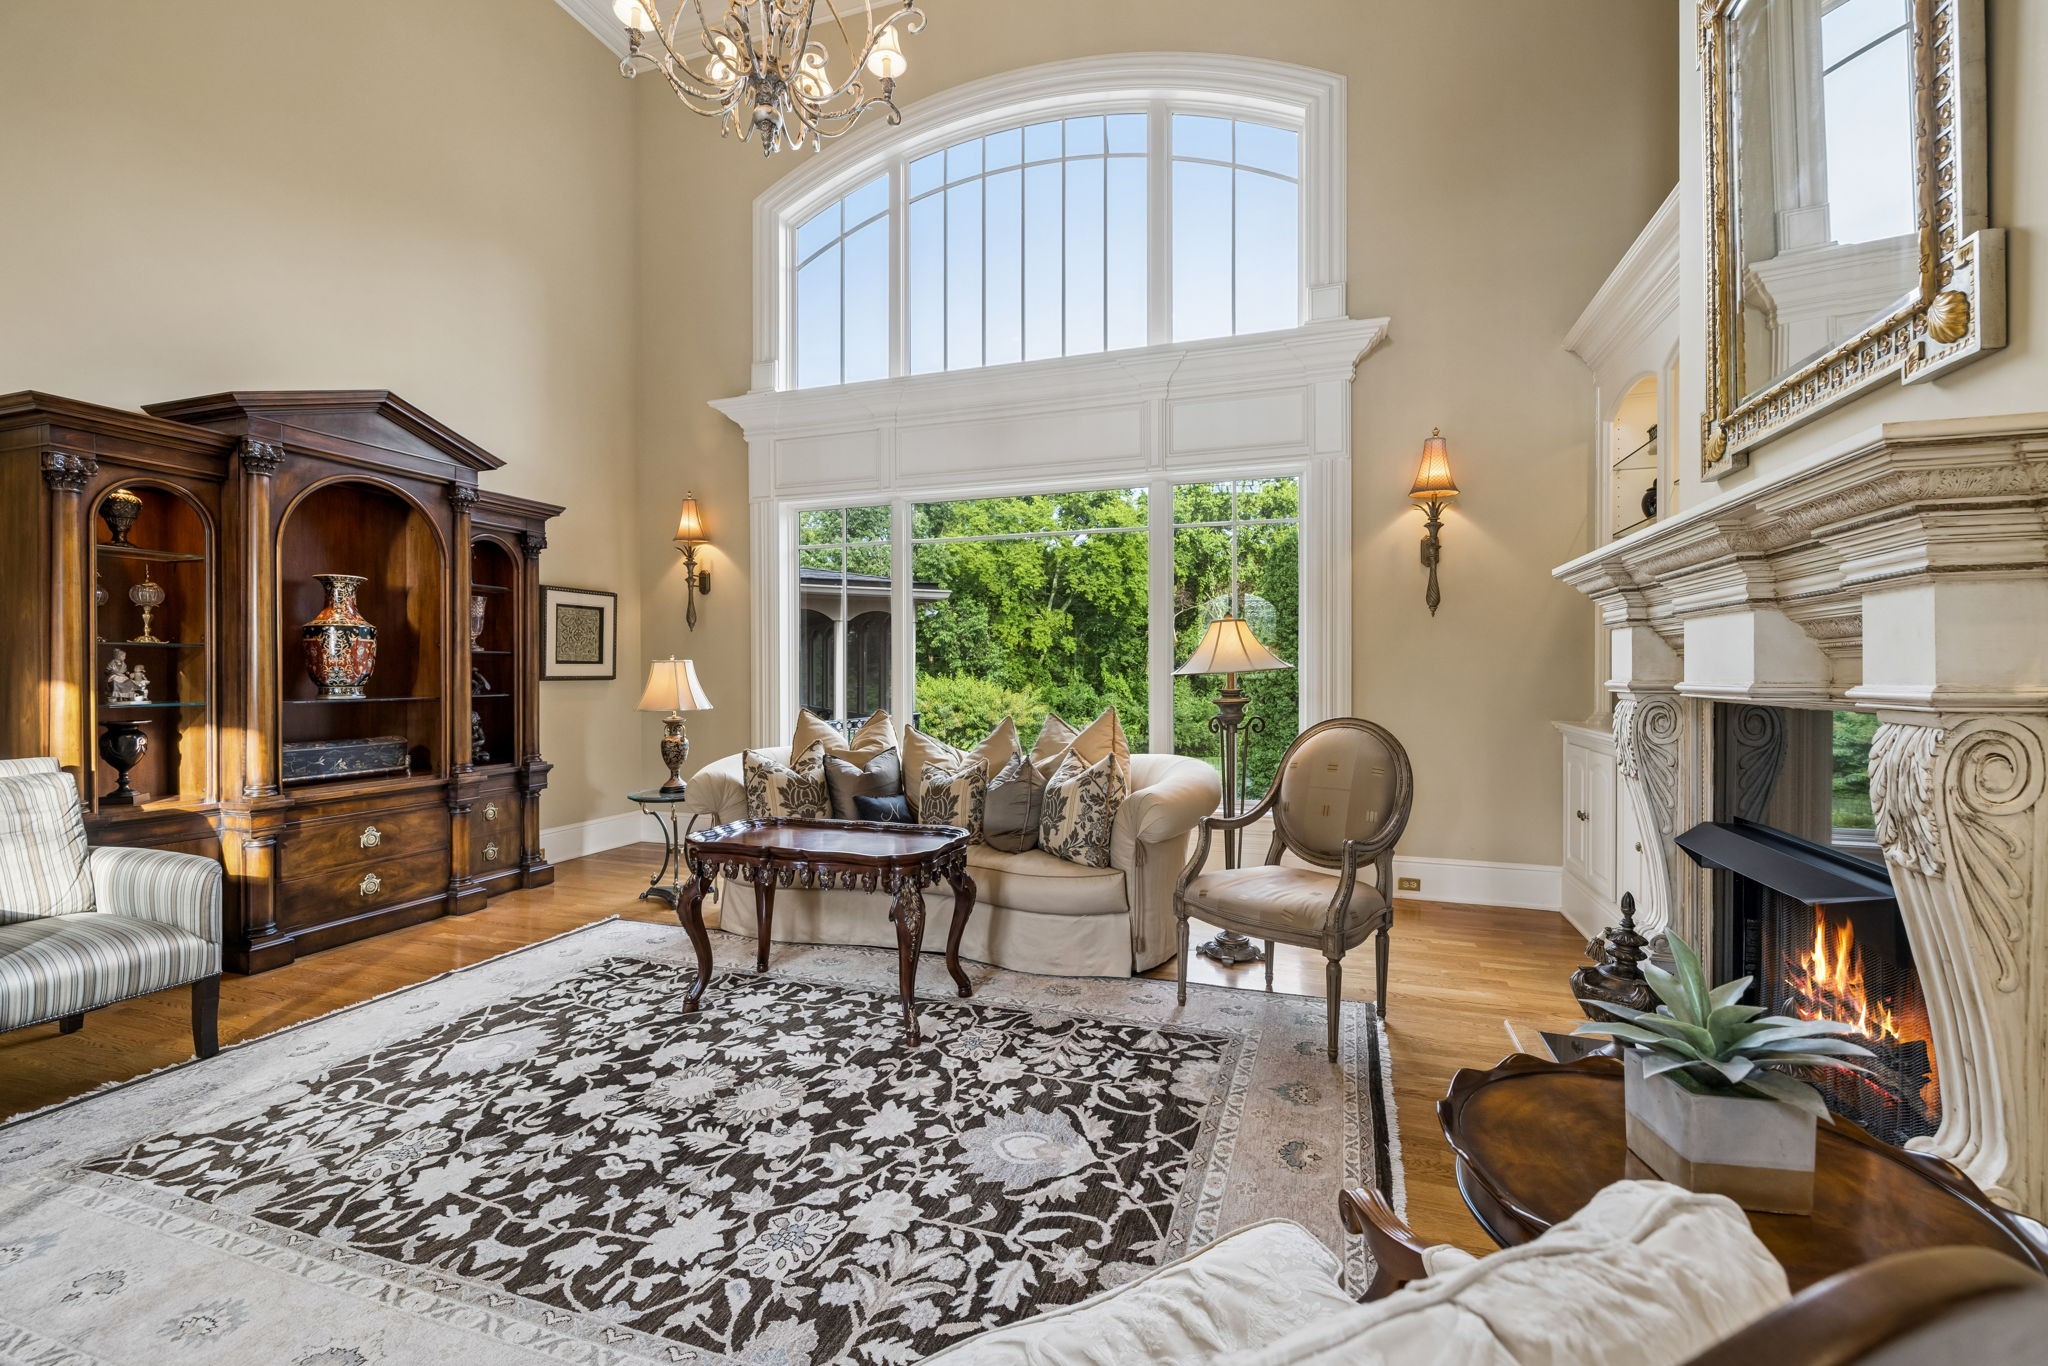
Furnished living room with tall windows, a carved stone fireplace, and a patterned area rug.
Living room with arched windows, ornate fireplace, dark wood cabinets, and a patterned rug.
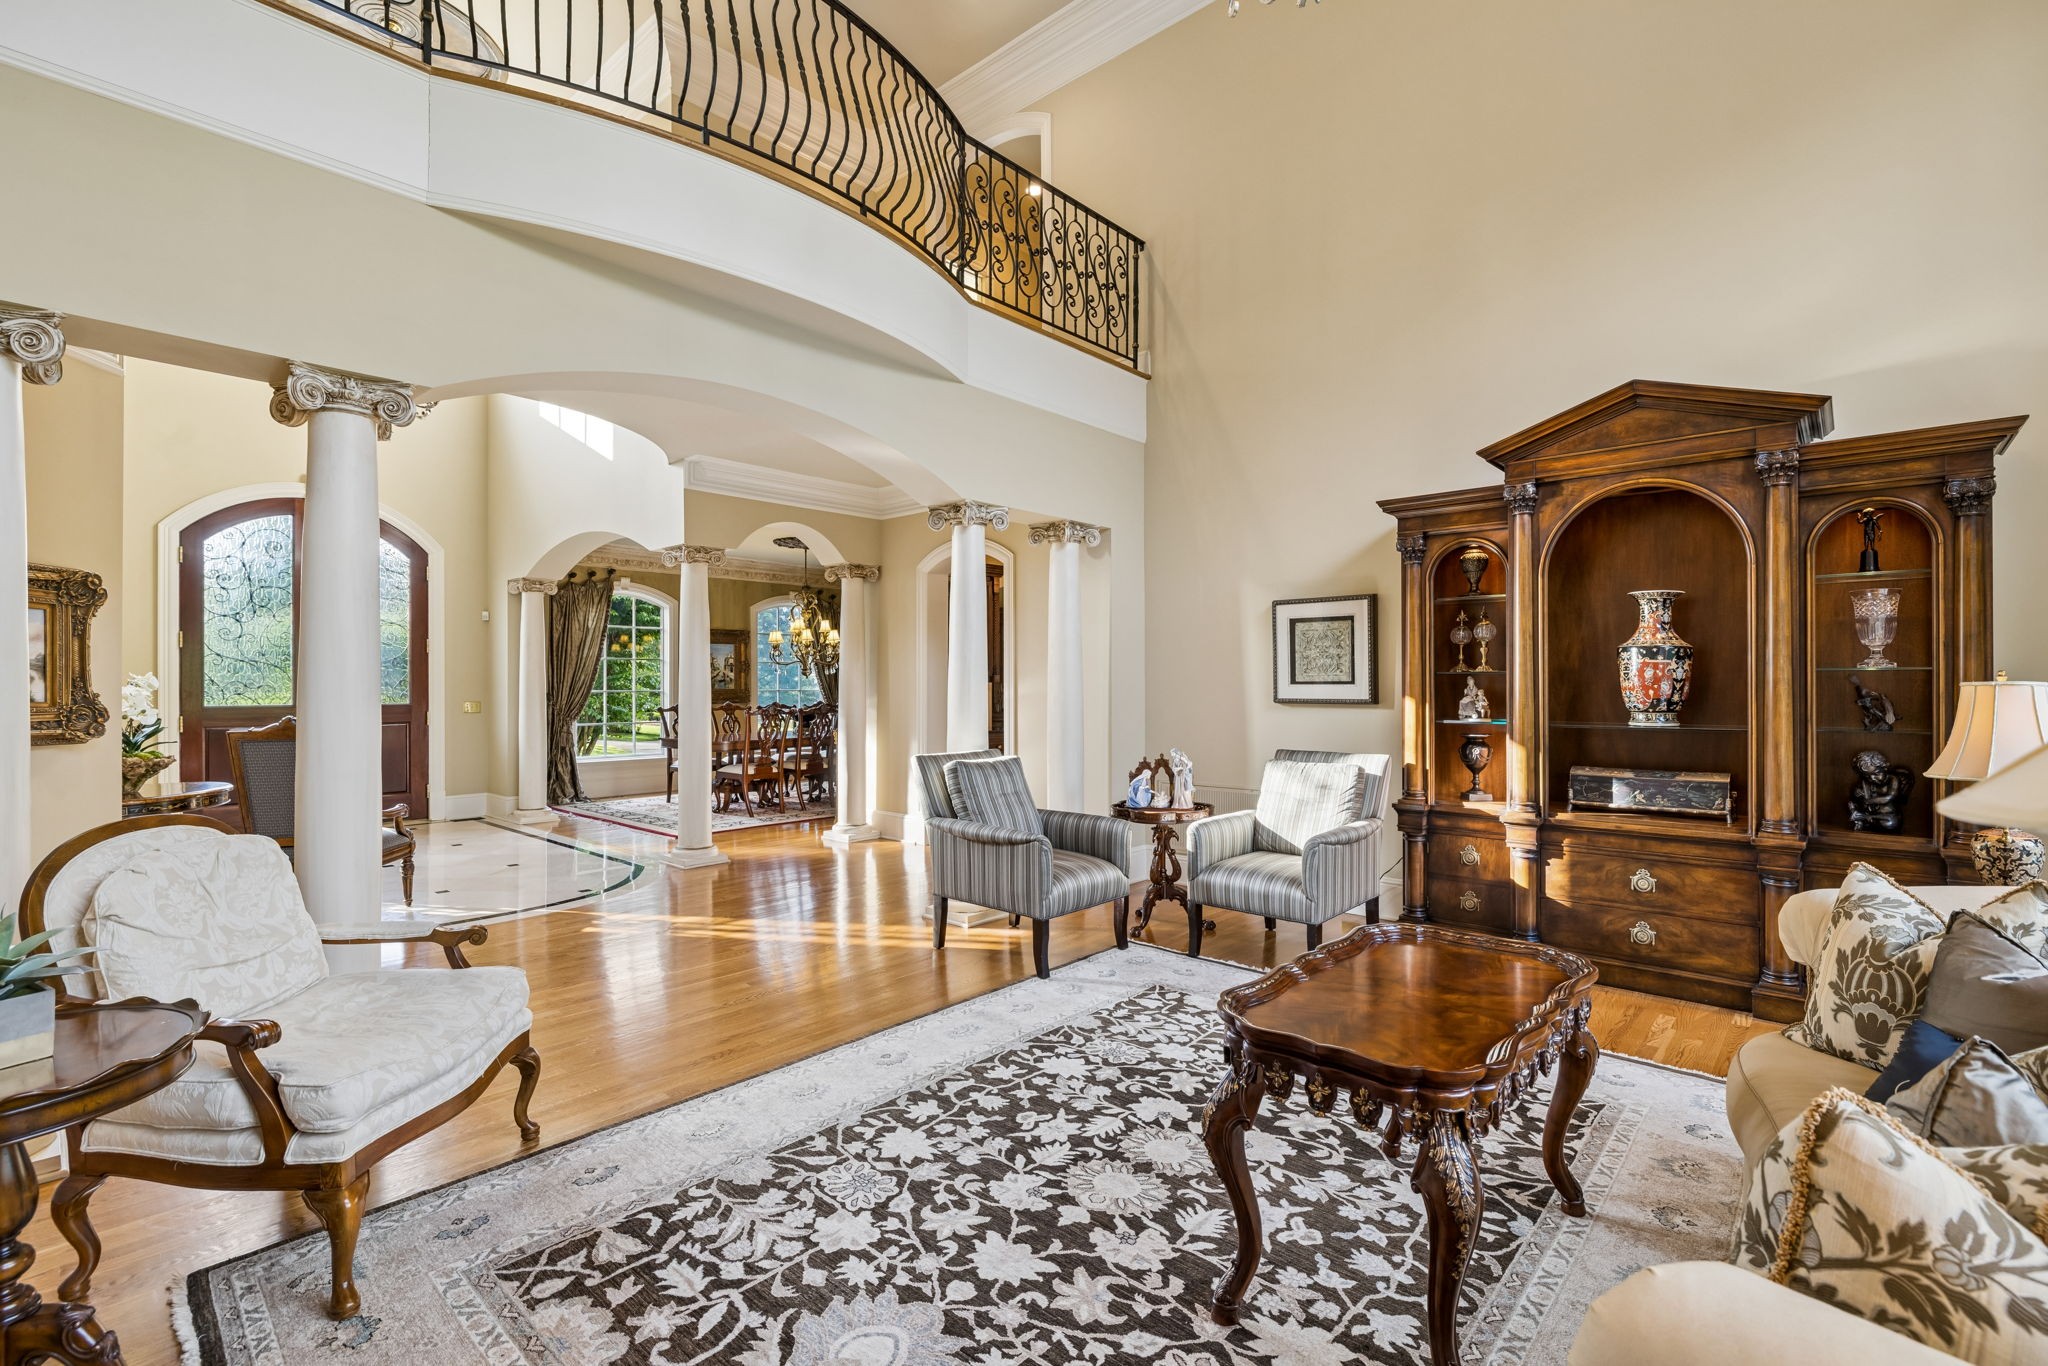
Formal living room with ornate wooden display cabinet, white columns, and curved upstairs balcony.
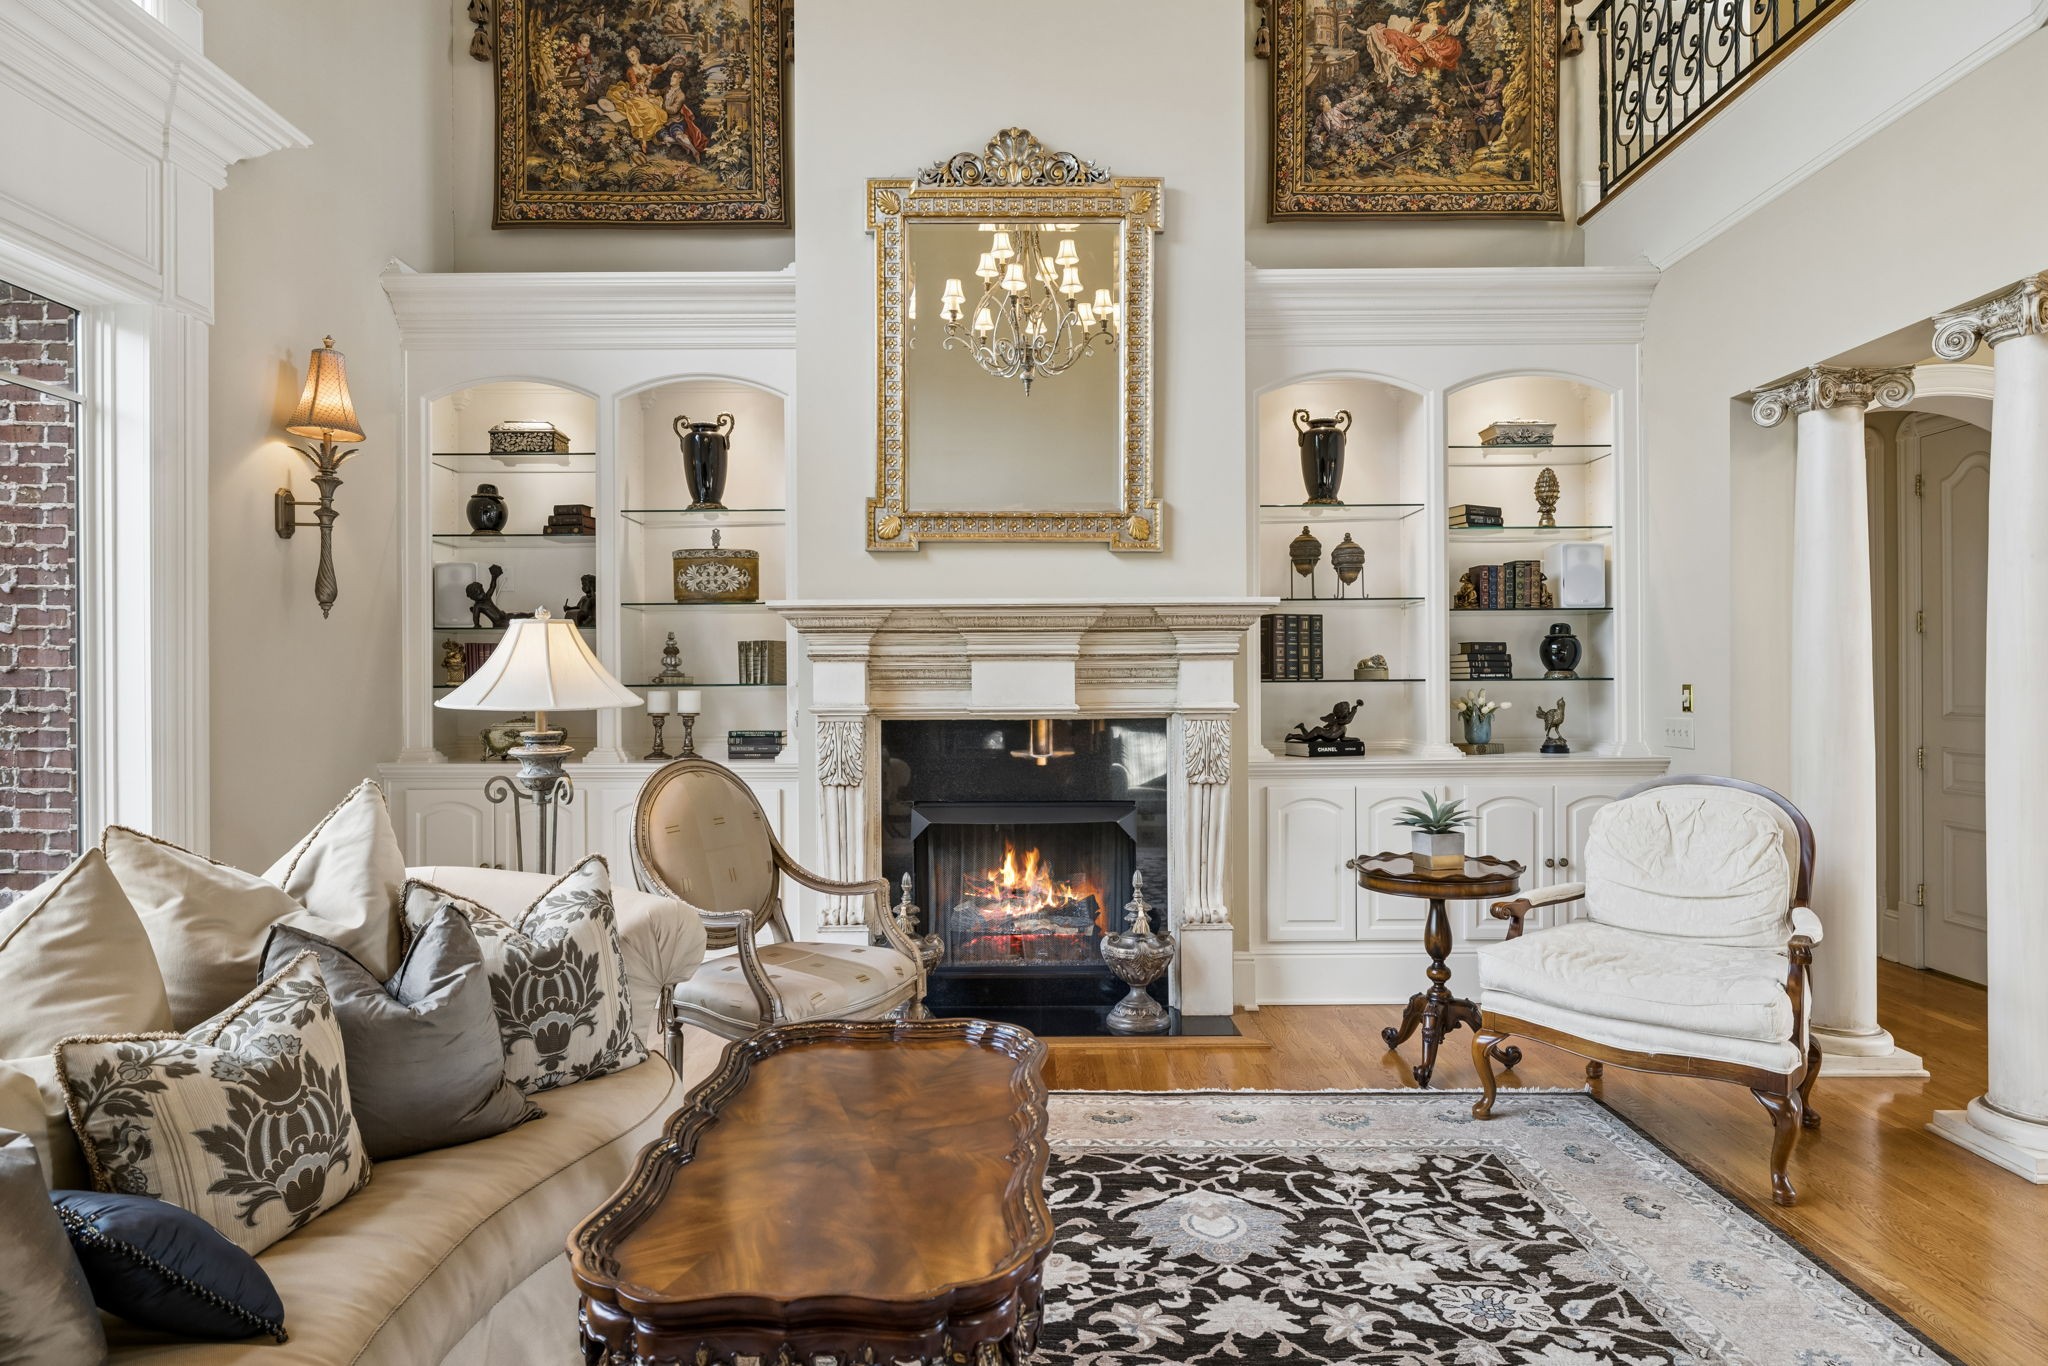
Living room with a lit fireplace, built-in shelves, and ornate gold-framed mirror.
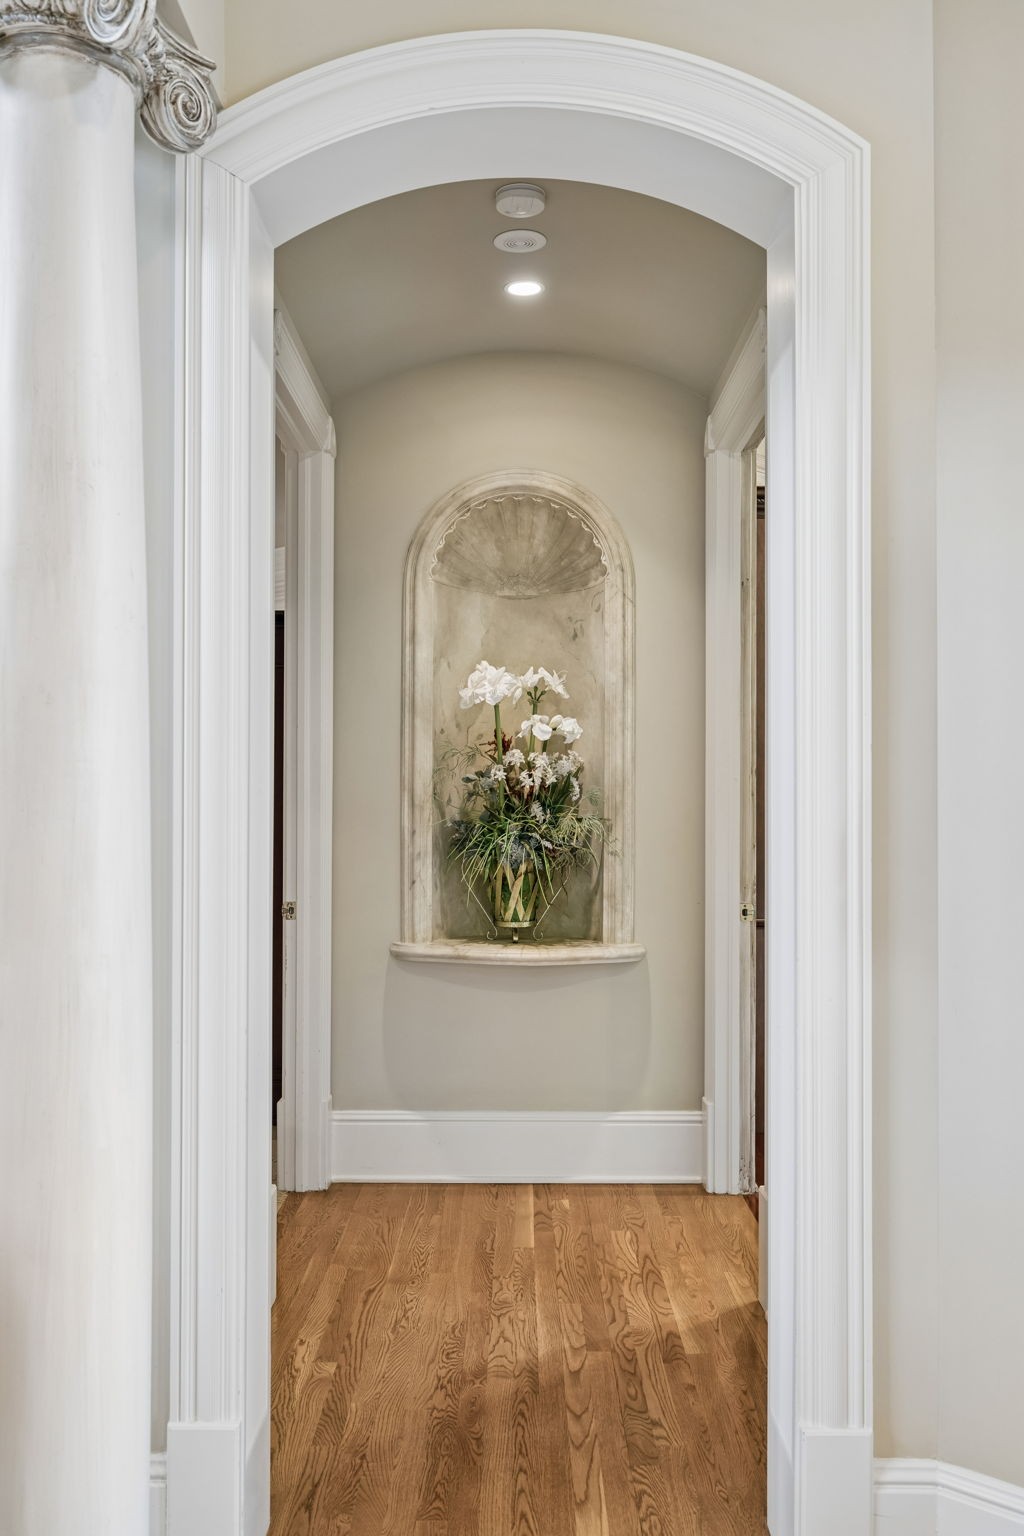
Hallway with hardwood floors, an arched white-trimmed opening, and a flower-filled wall niche.
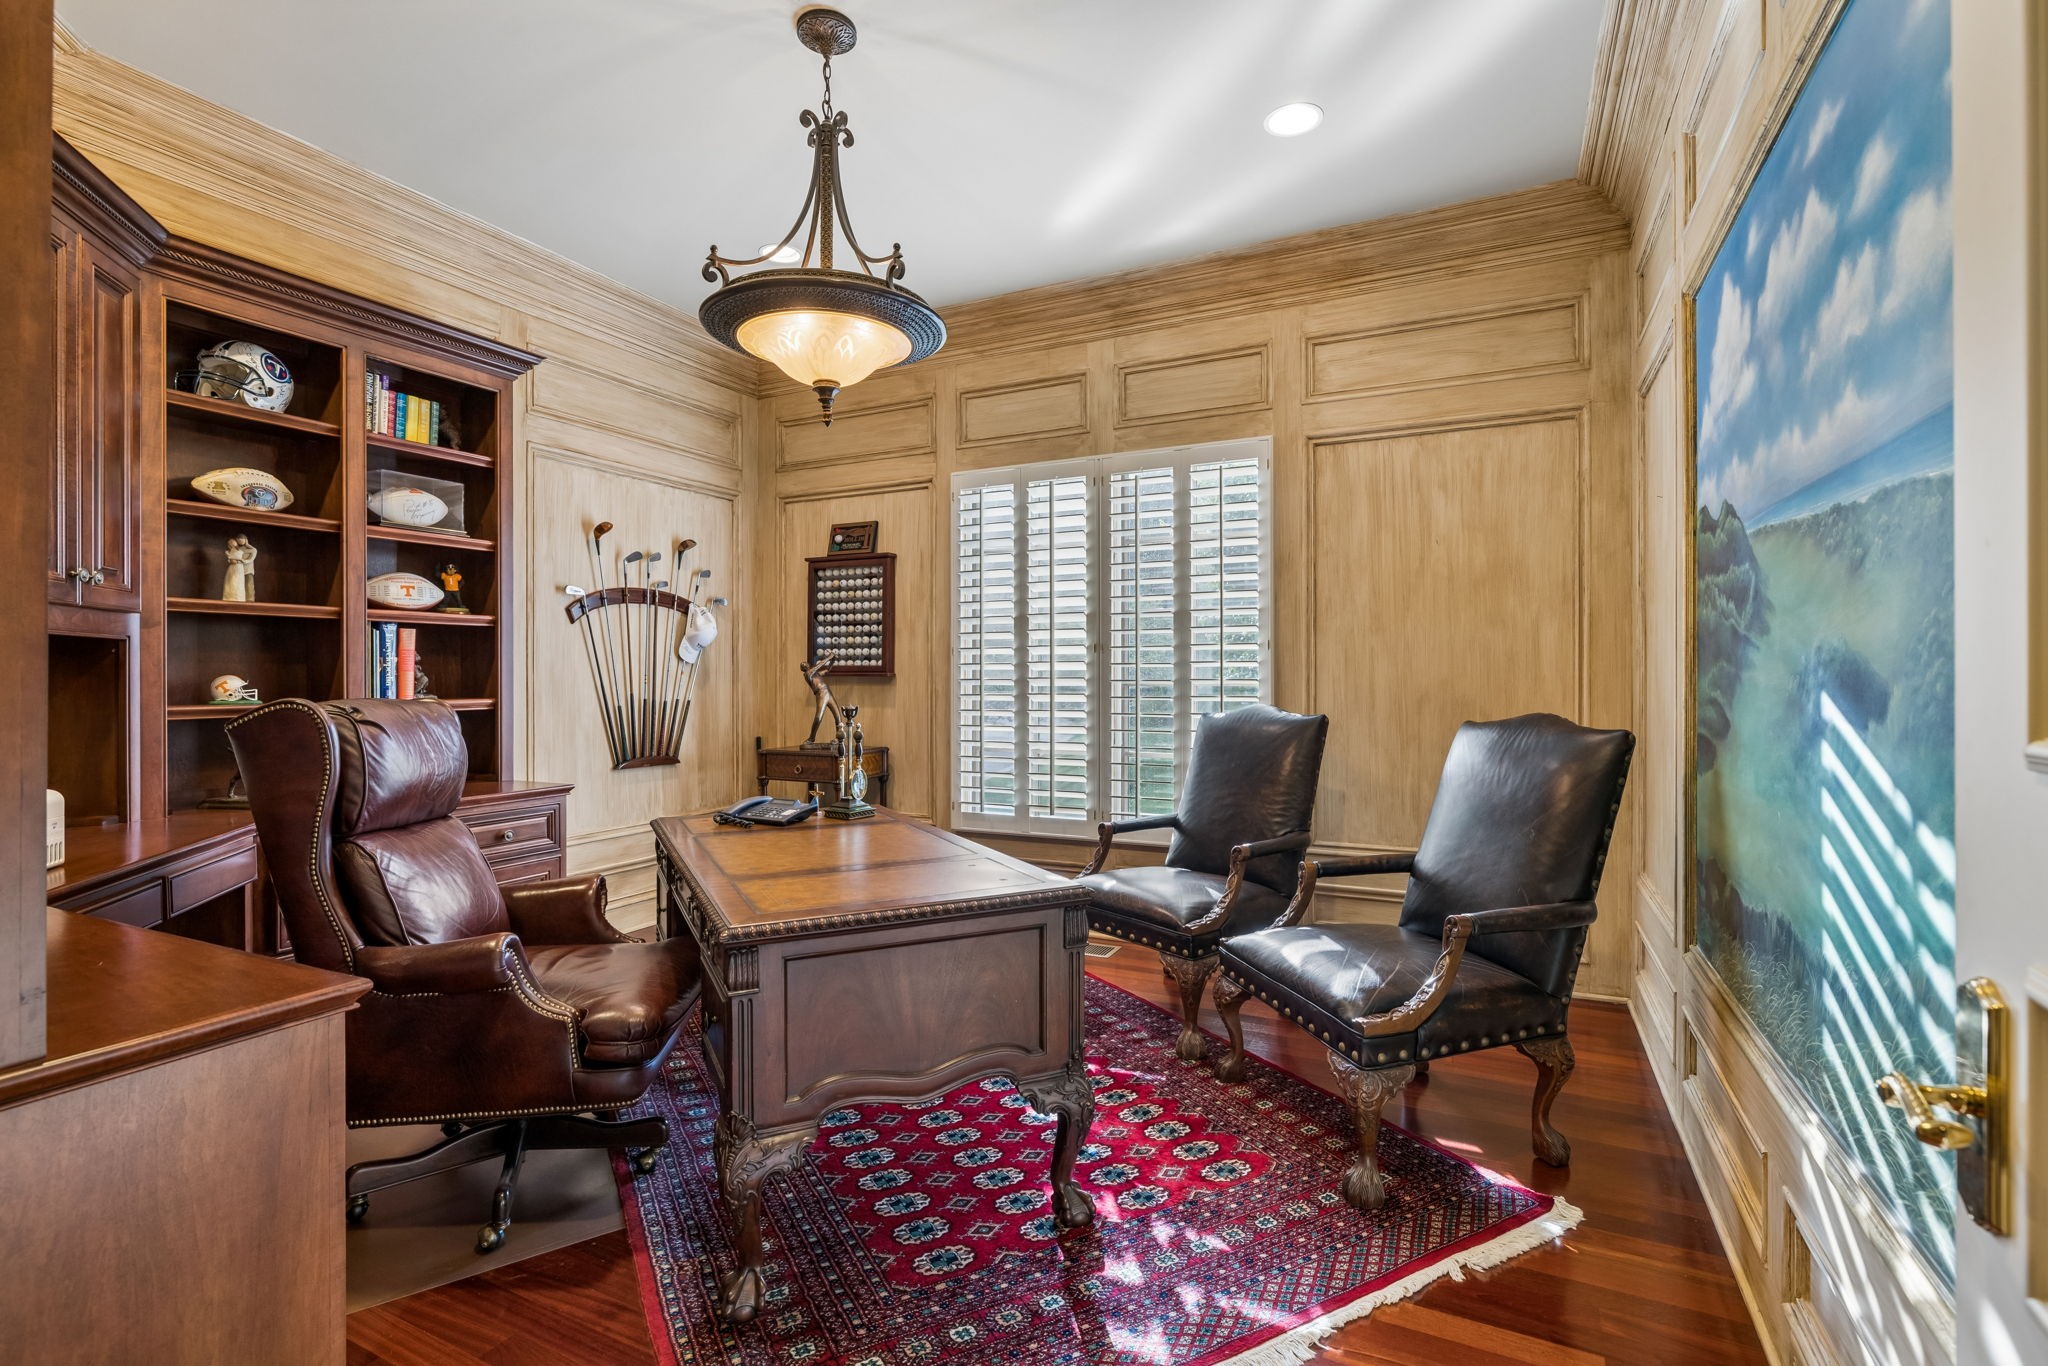
Wood-paneled home office with built-in shelves, an executive desk, leather chairs, and a red patterned rug.
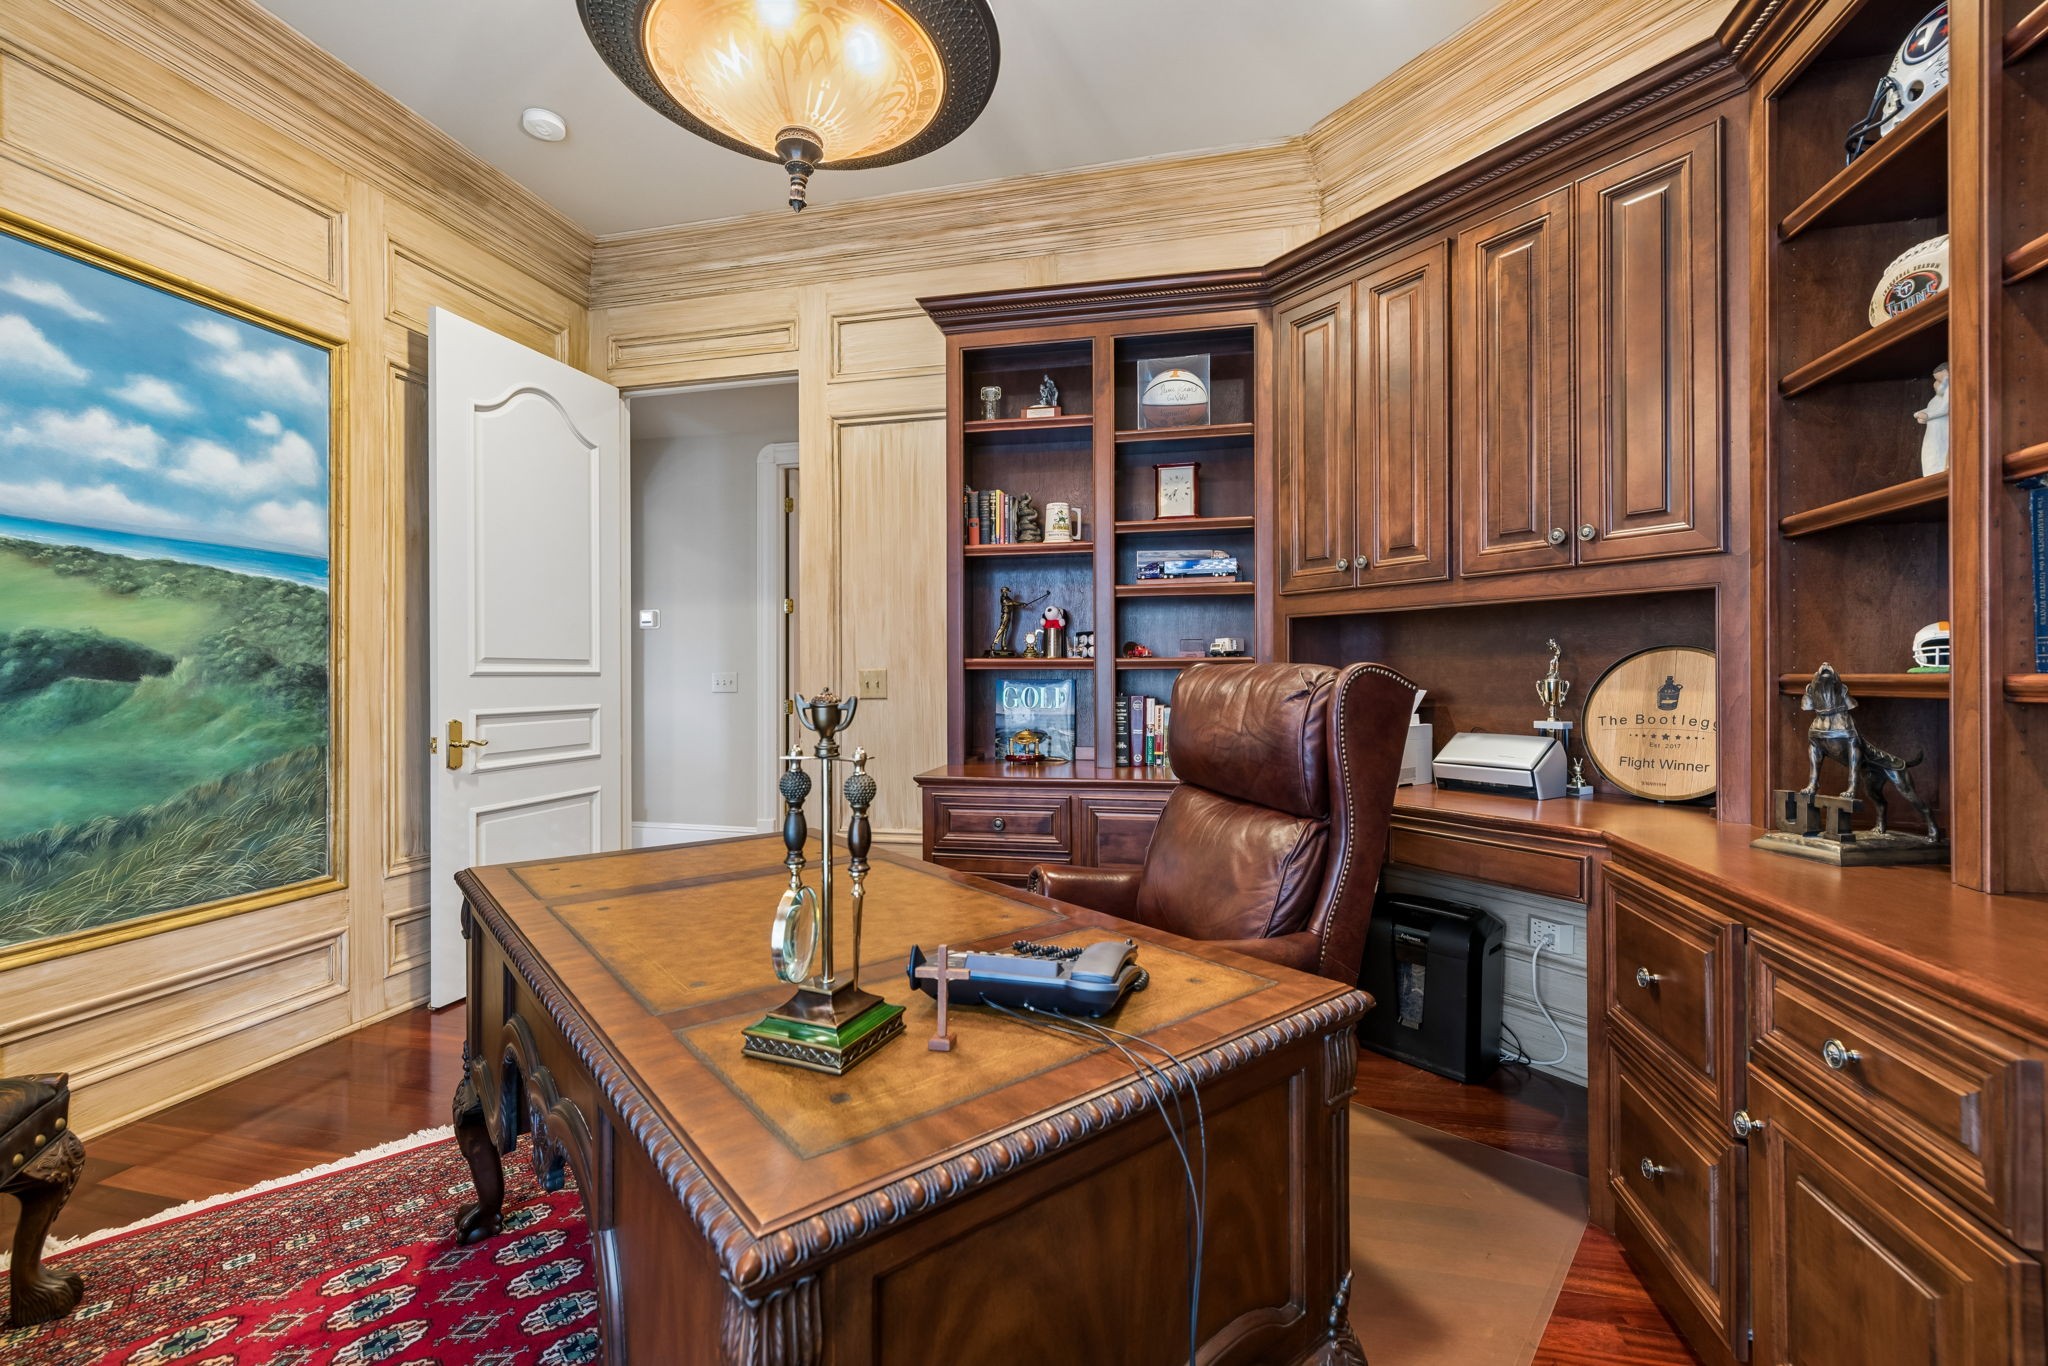
Furnished home office with a carved wooden desk, leather chair, and extensive built-in cabinetry.
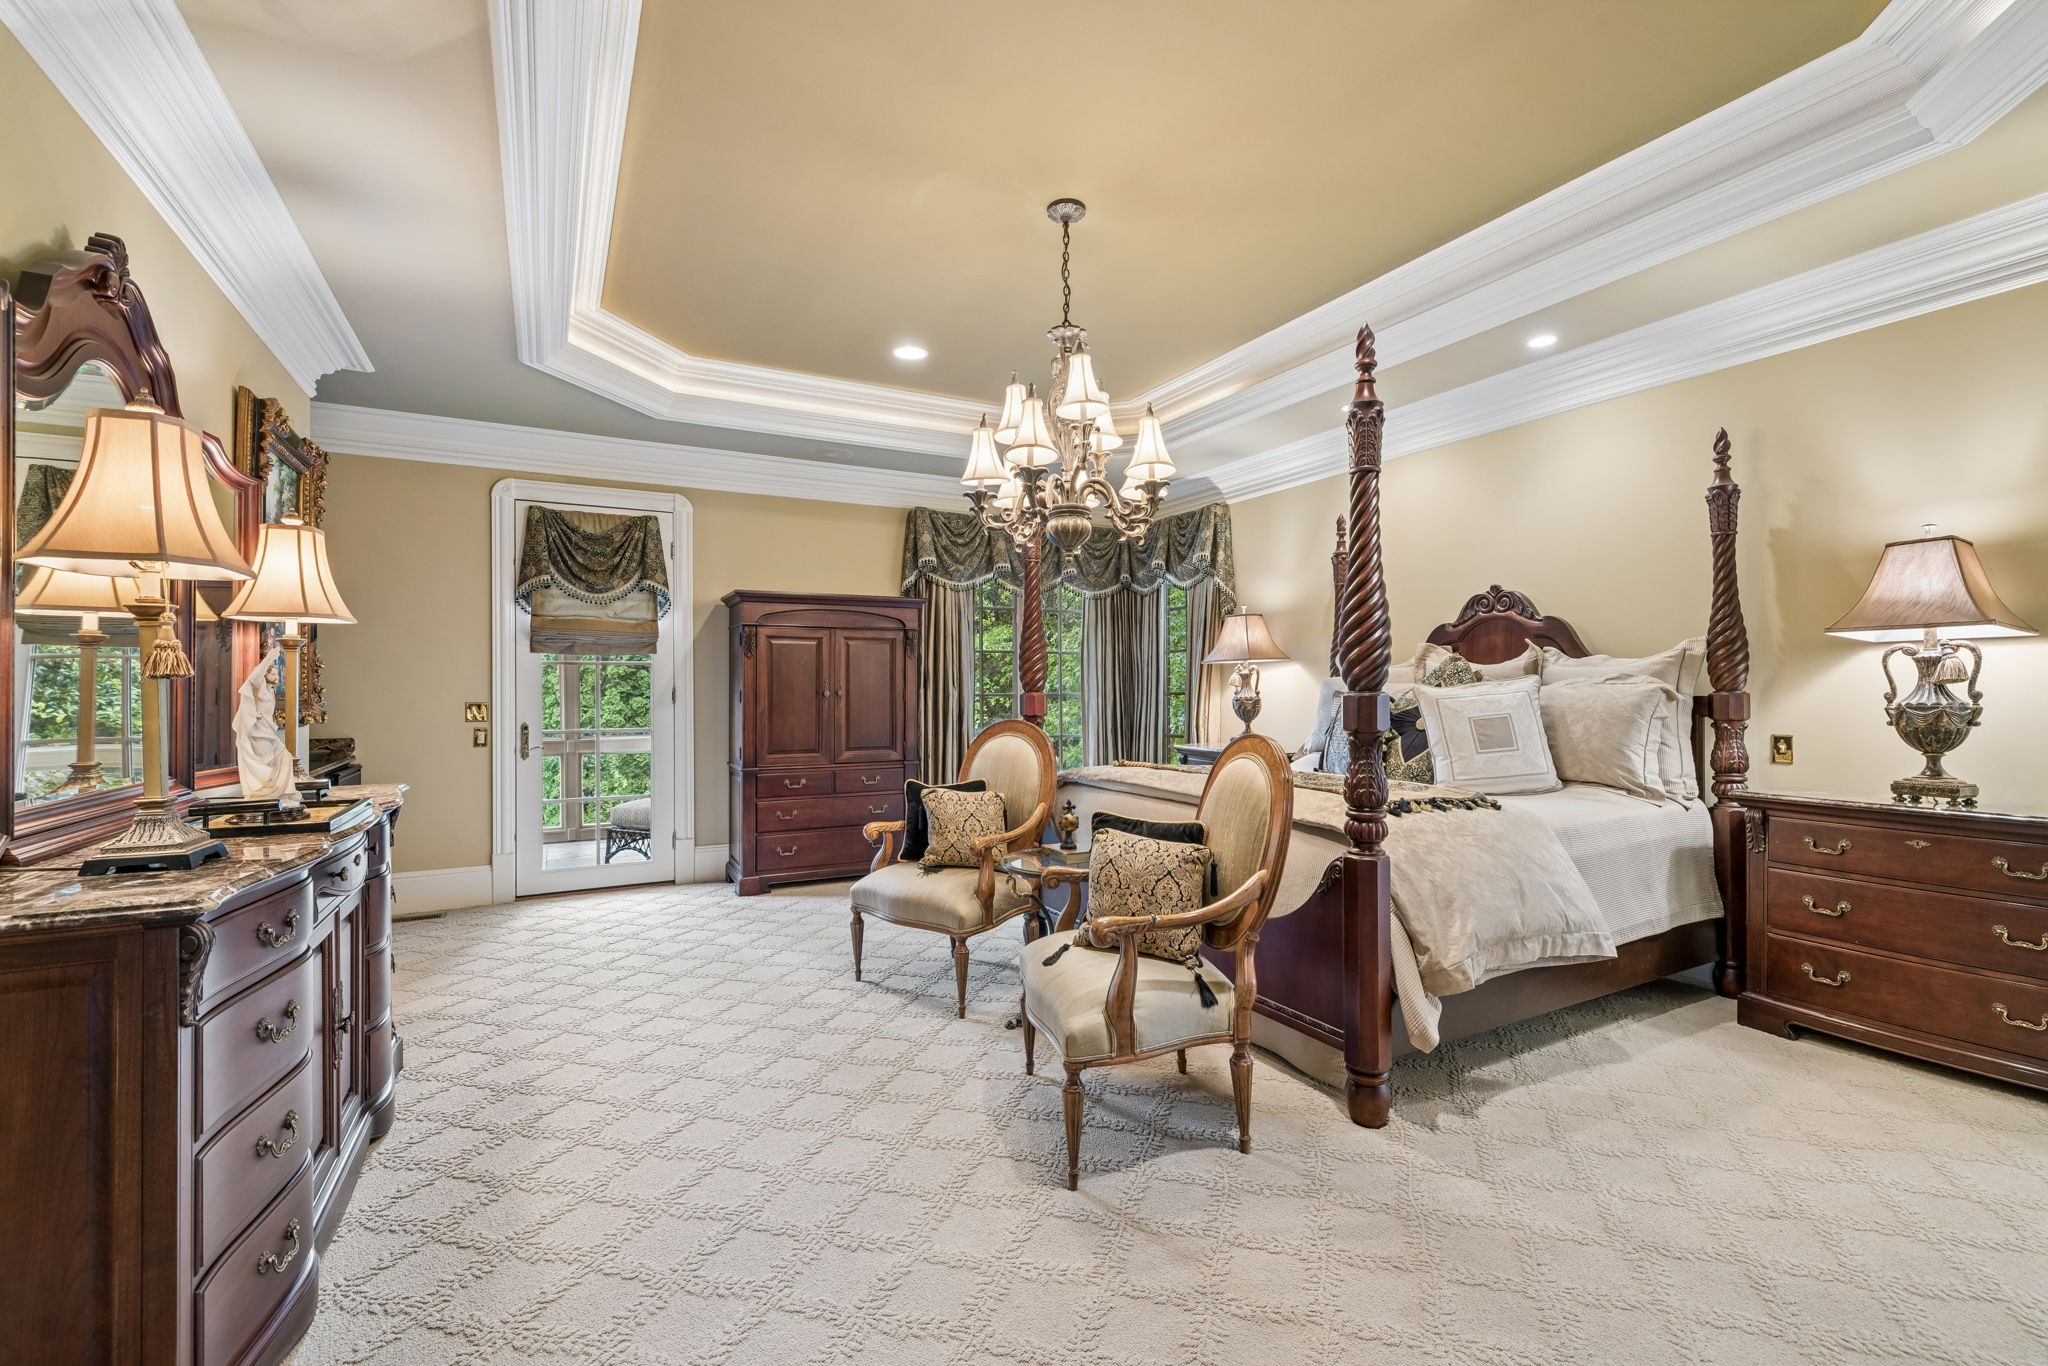
Furnished bedroom with a carved four-poster bed, ornate chandelier, and recessed tray ceiling.
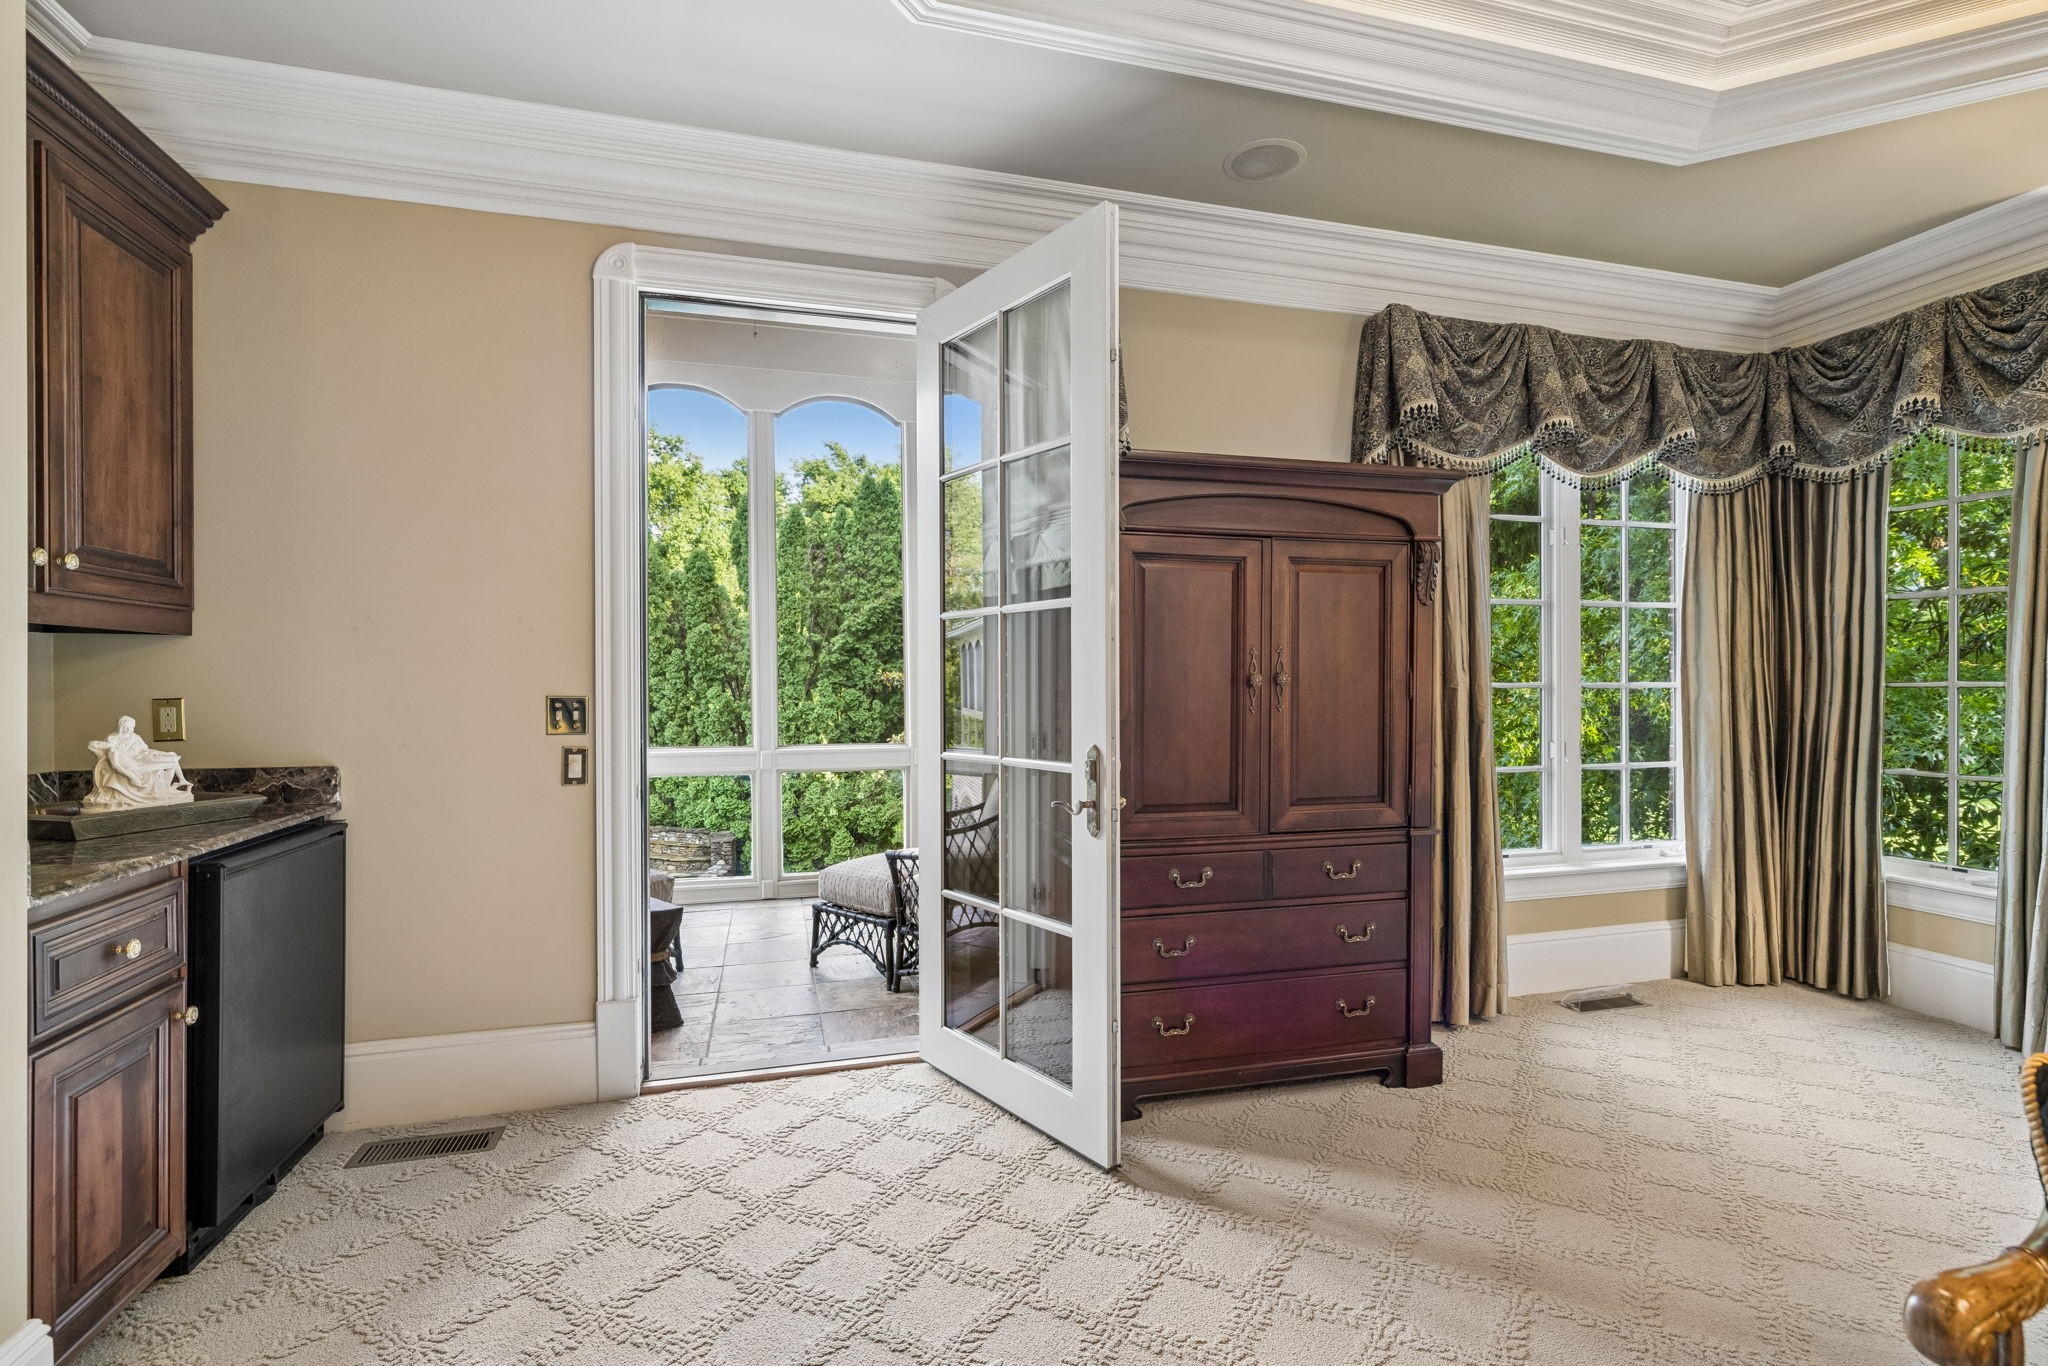
Bedroom with dark wood armoire and open French doors to a tiled sunroom.
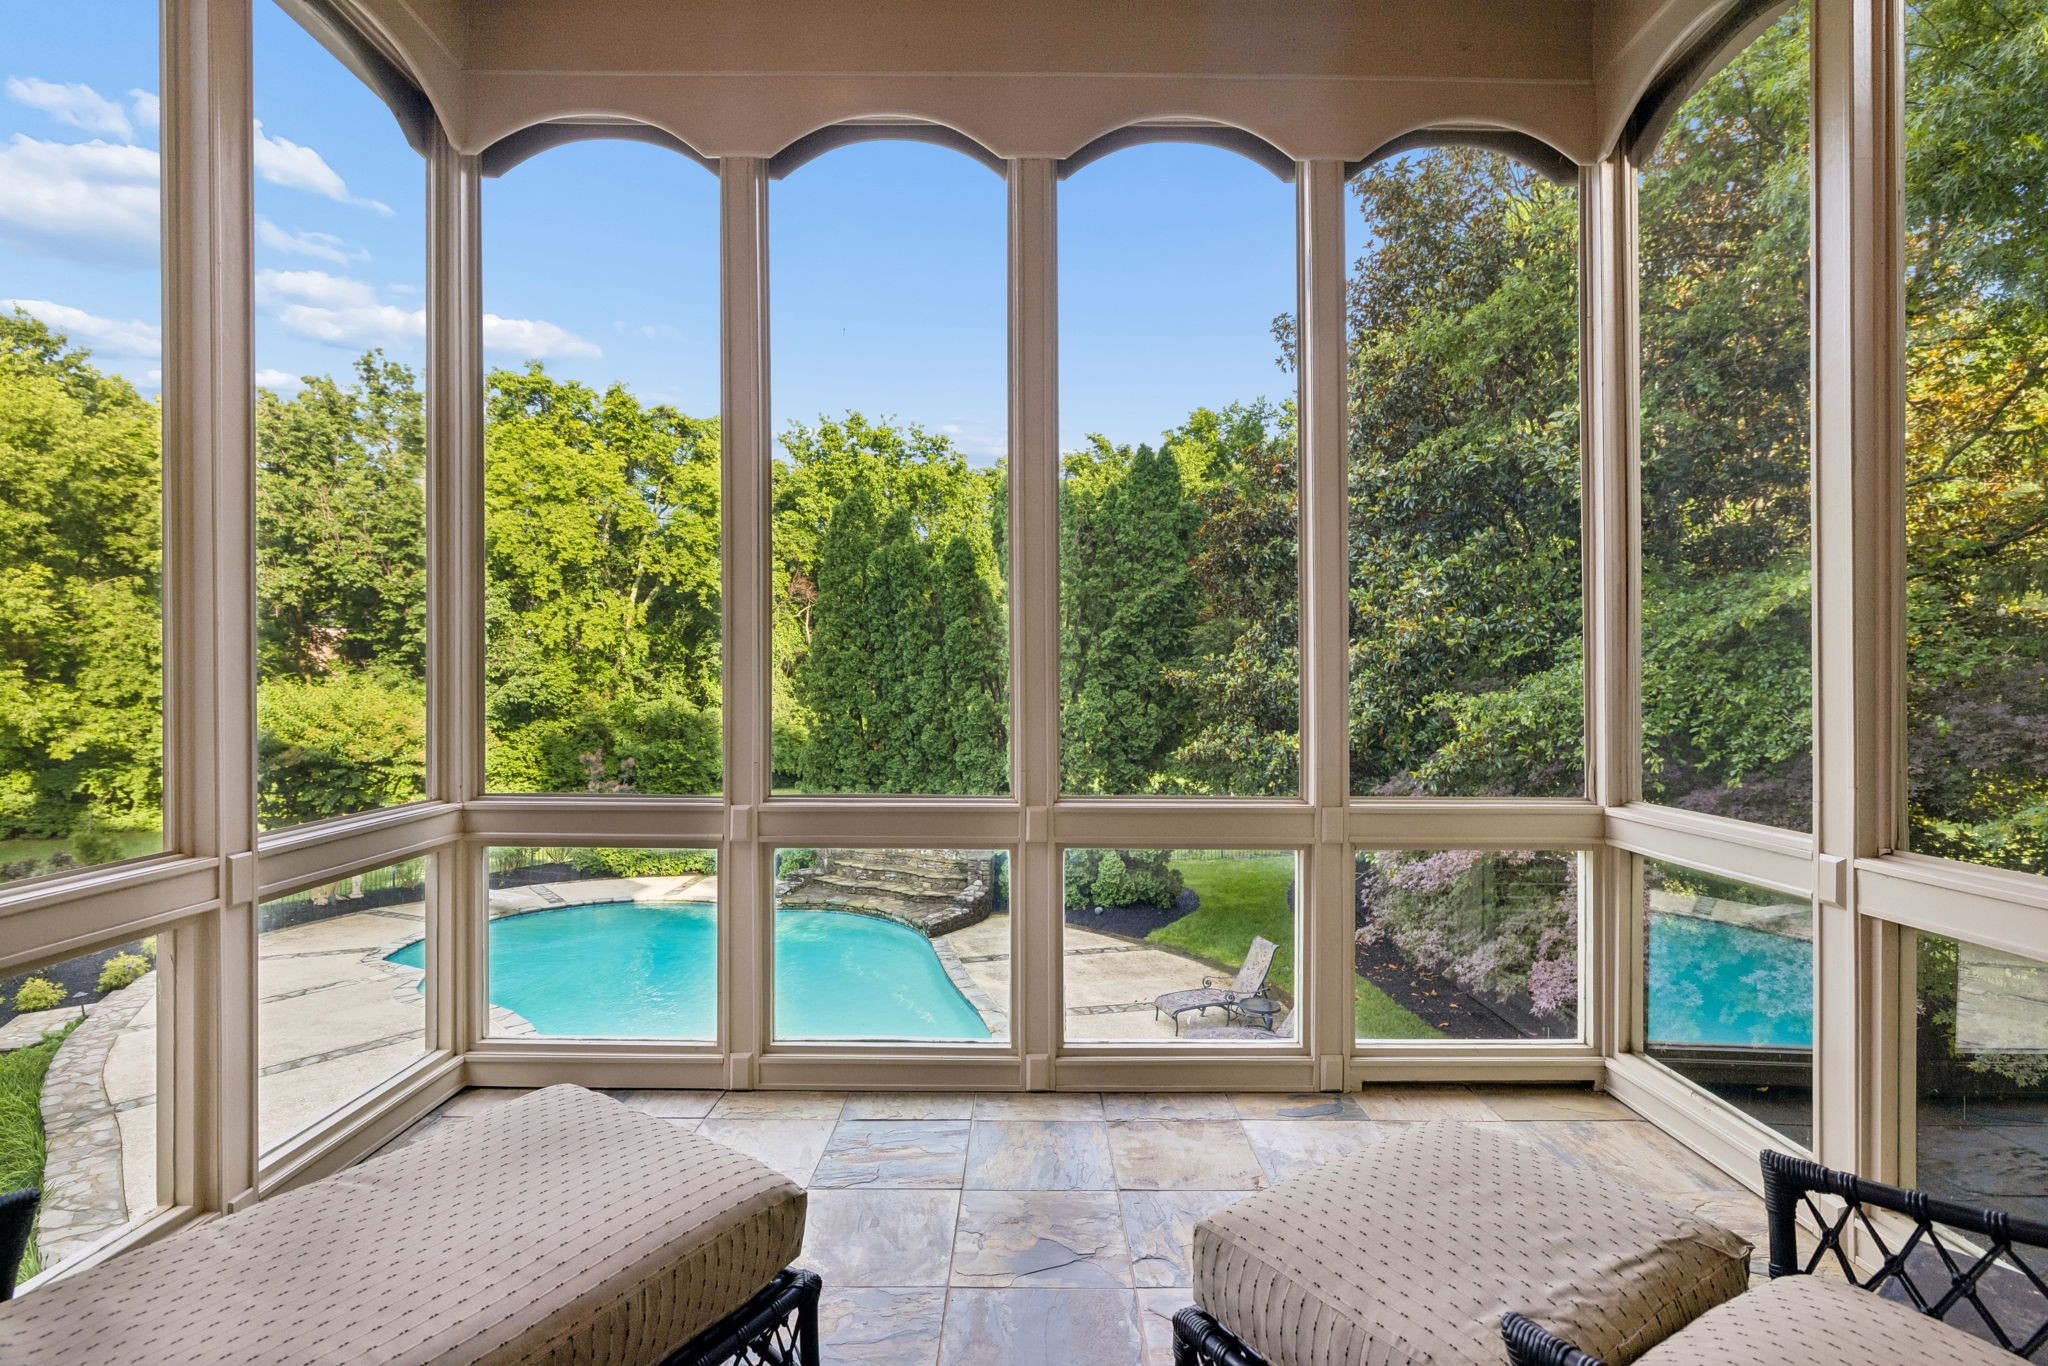
Furnished sunroom with arched windows overlooking a backyard pool and lush landscaping.
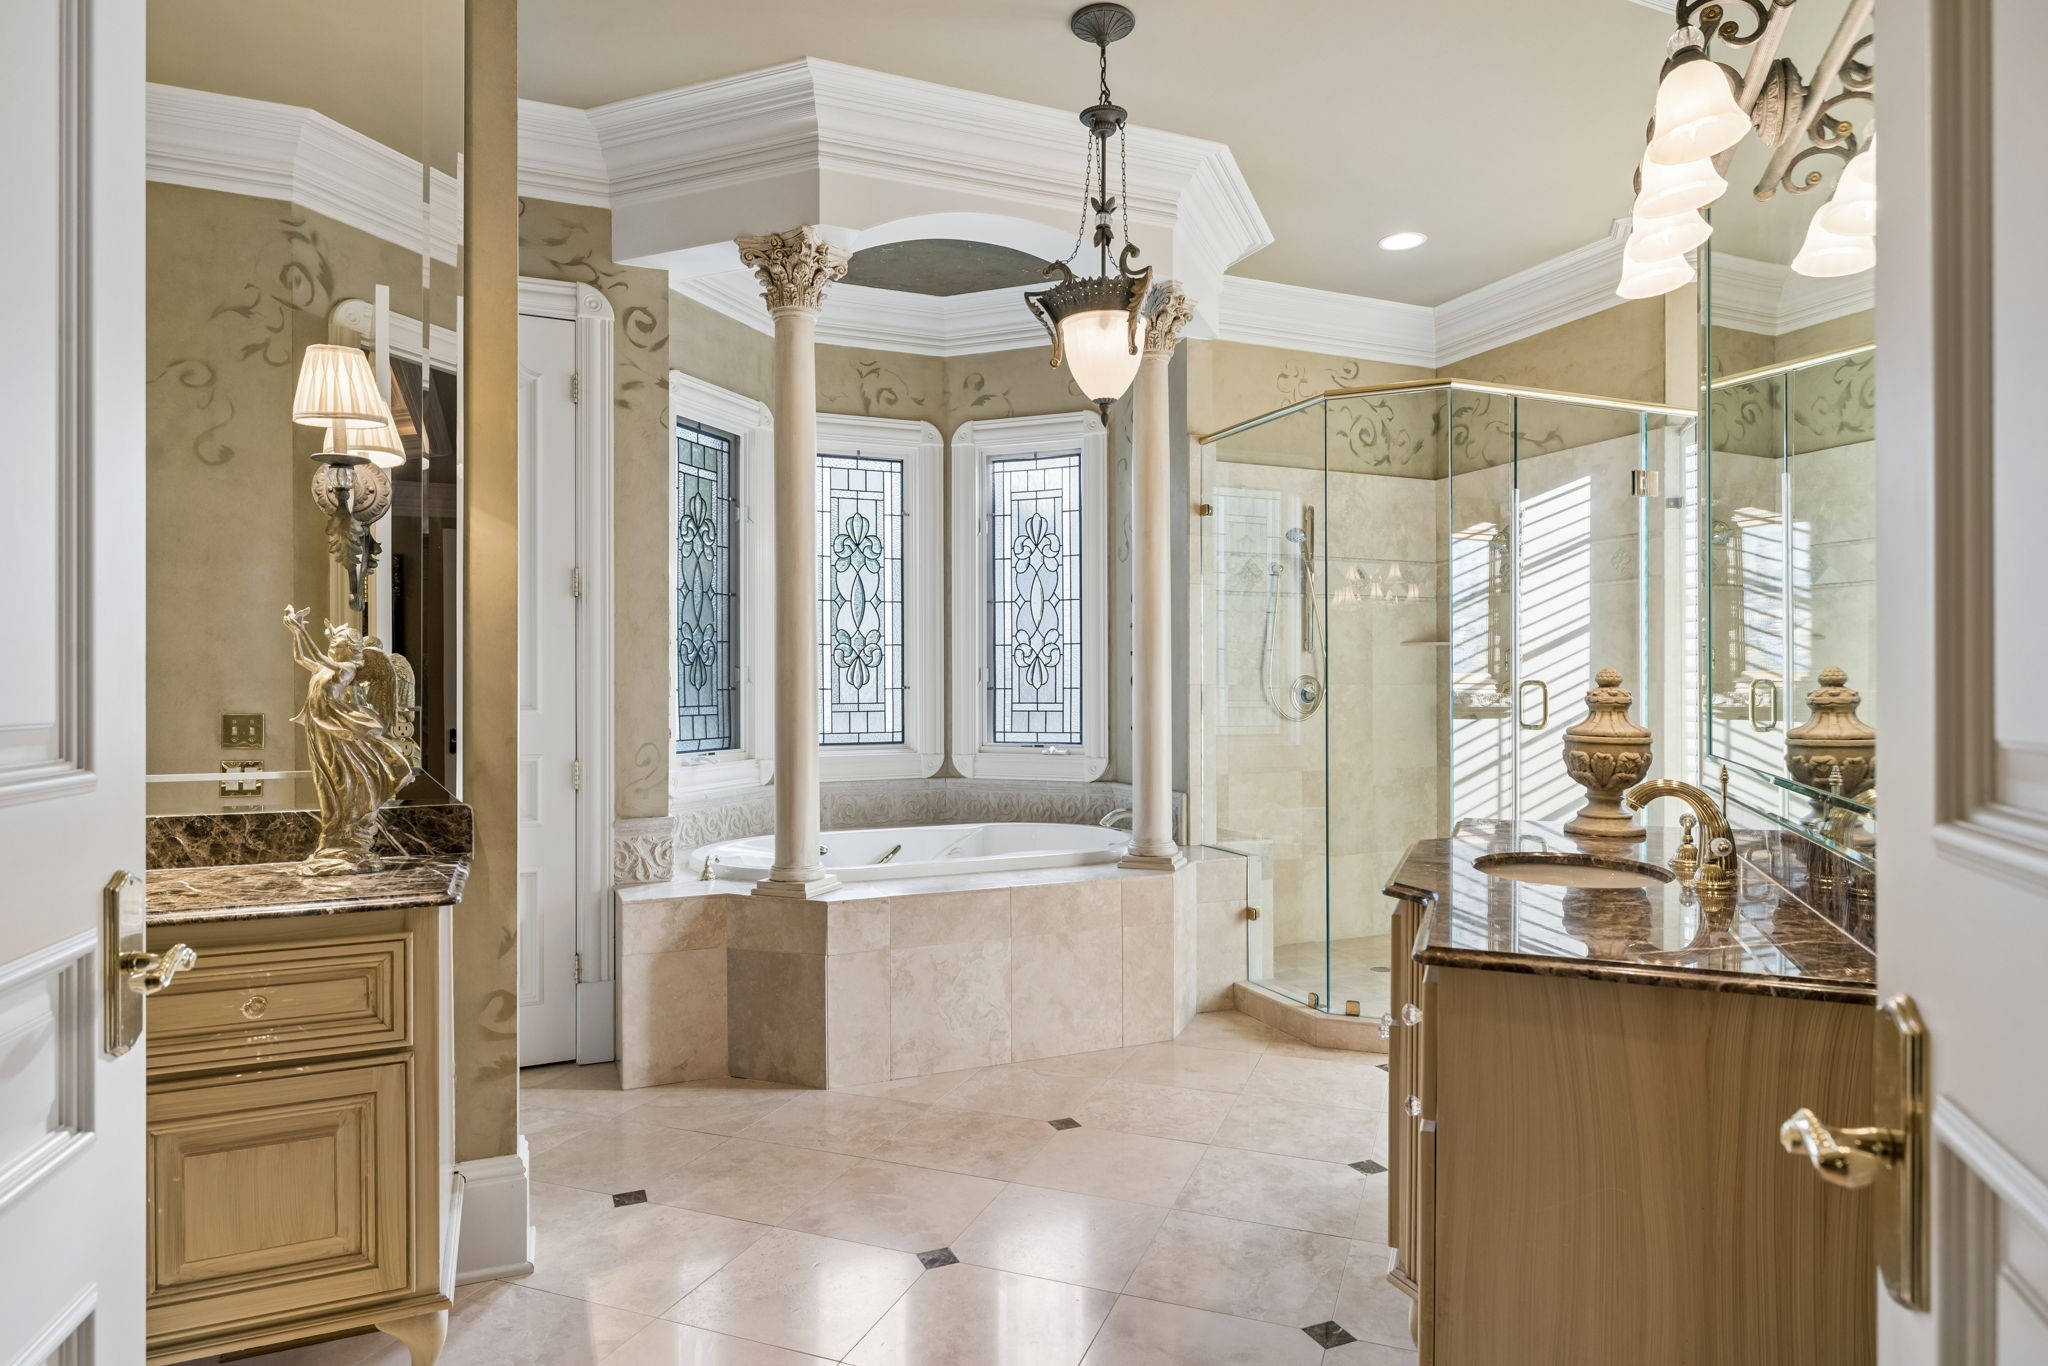
Ornate bathroom with a corner soaking tub, stained-glass windows, glass shower, and marble vanity.
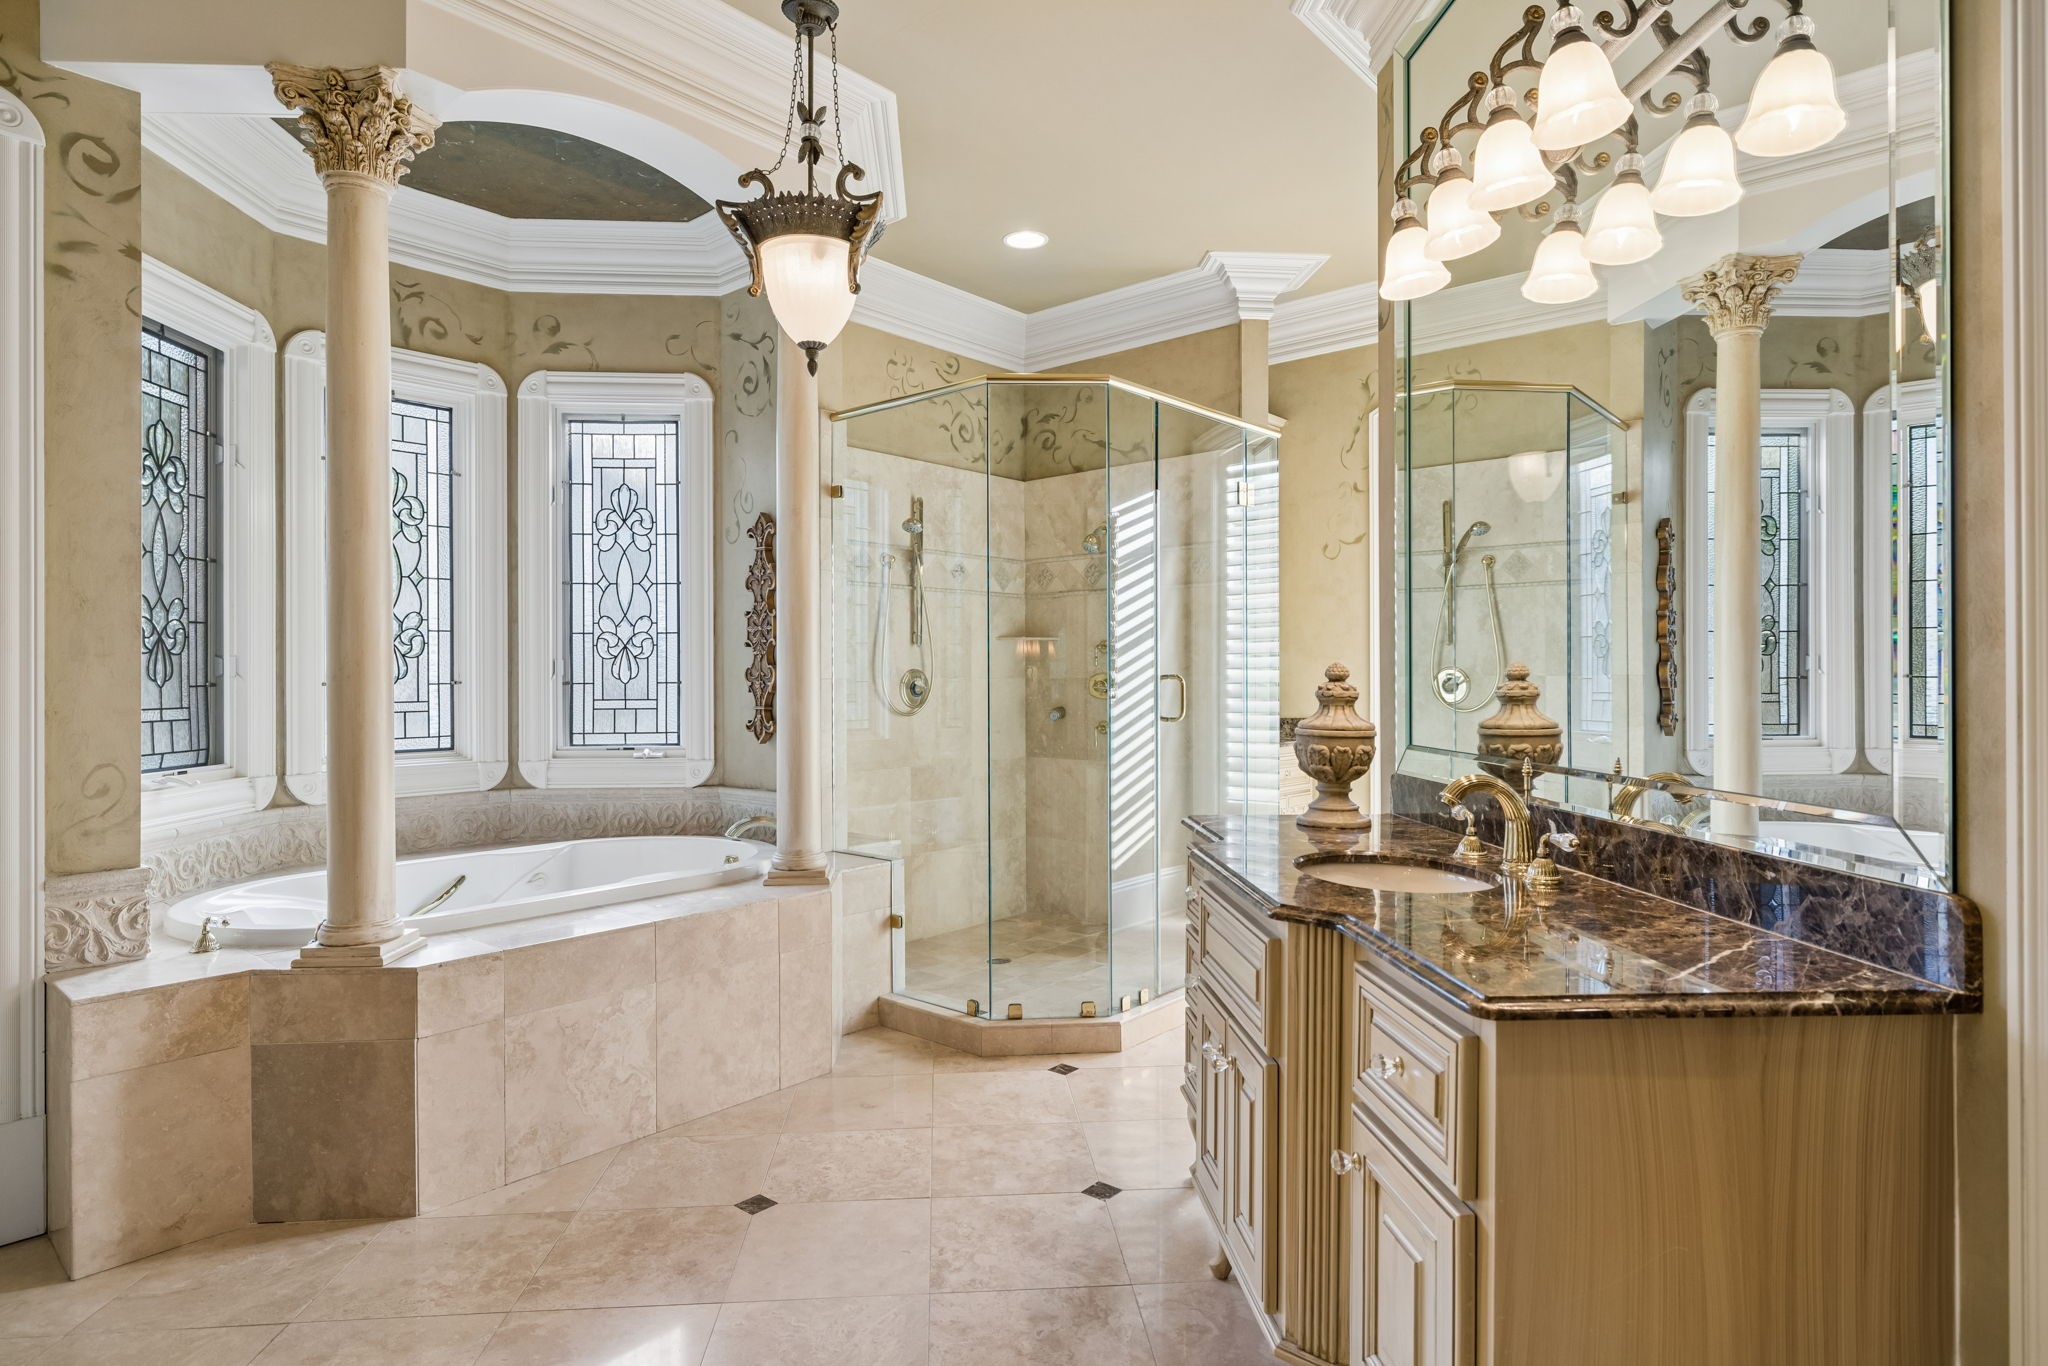
Ornate bathroom with a jetted tub, glass shower, and marble-topped vanity.
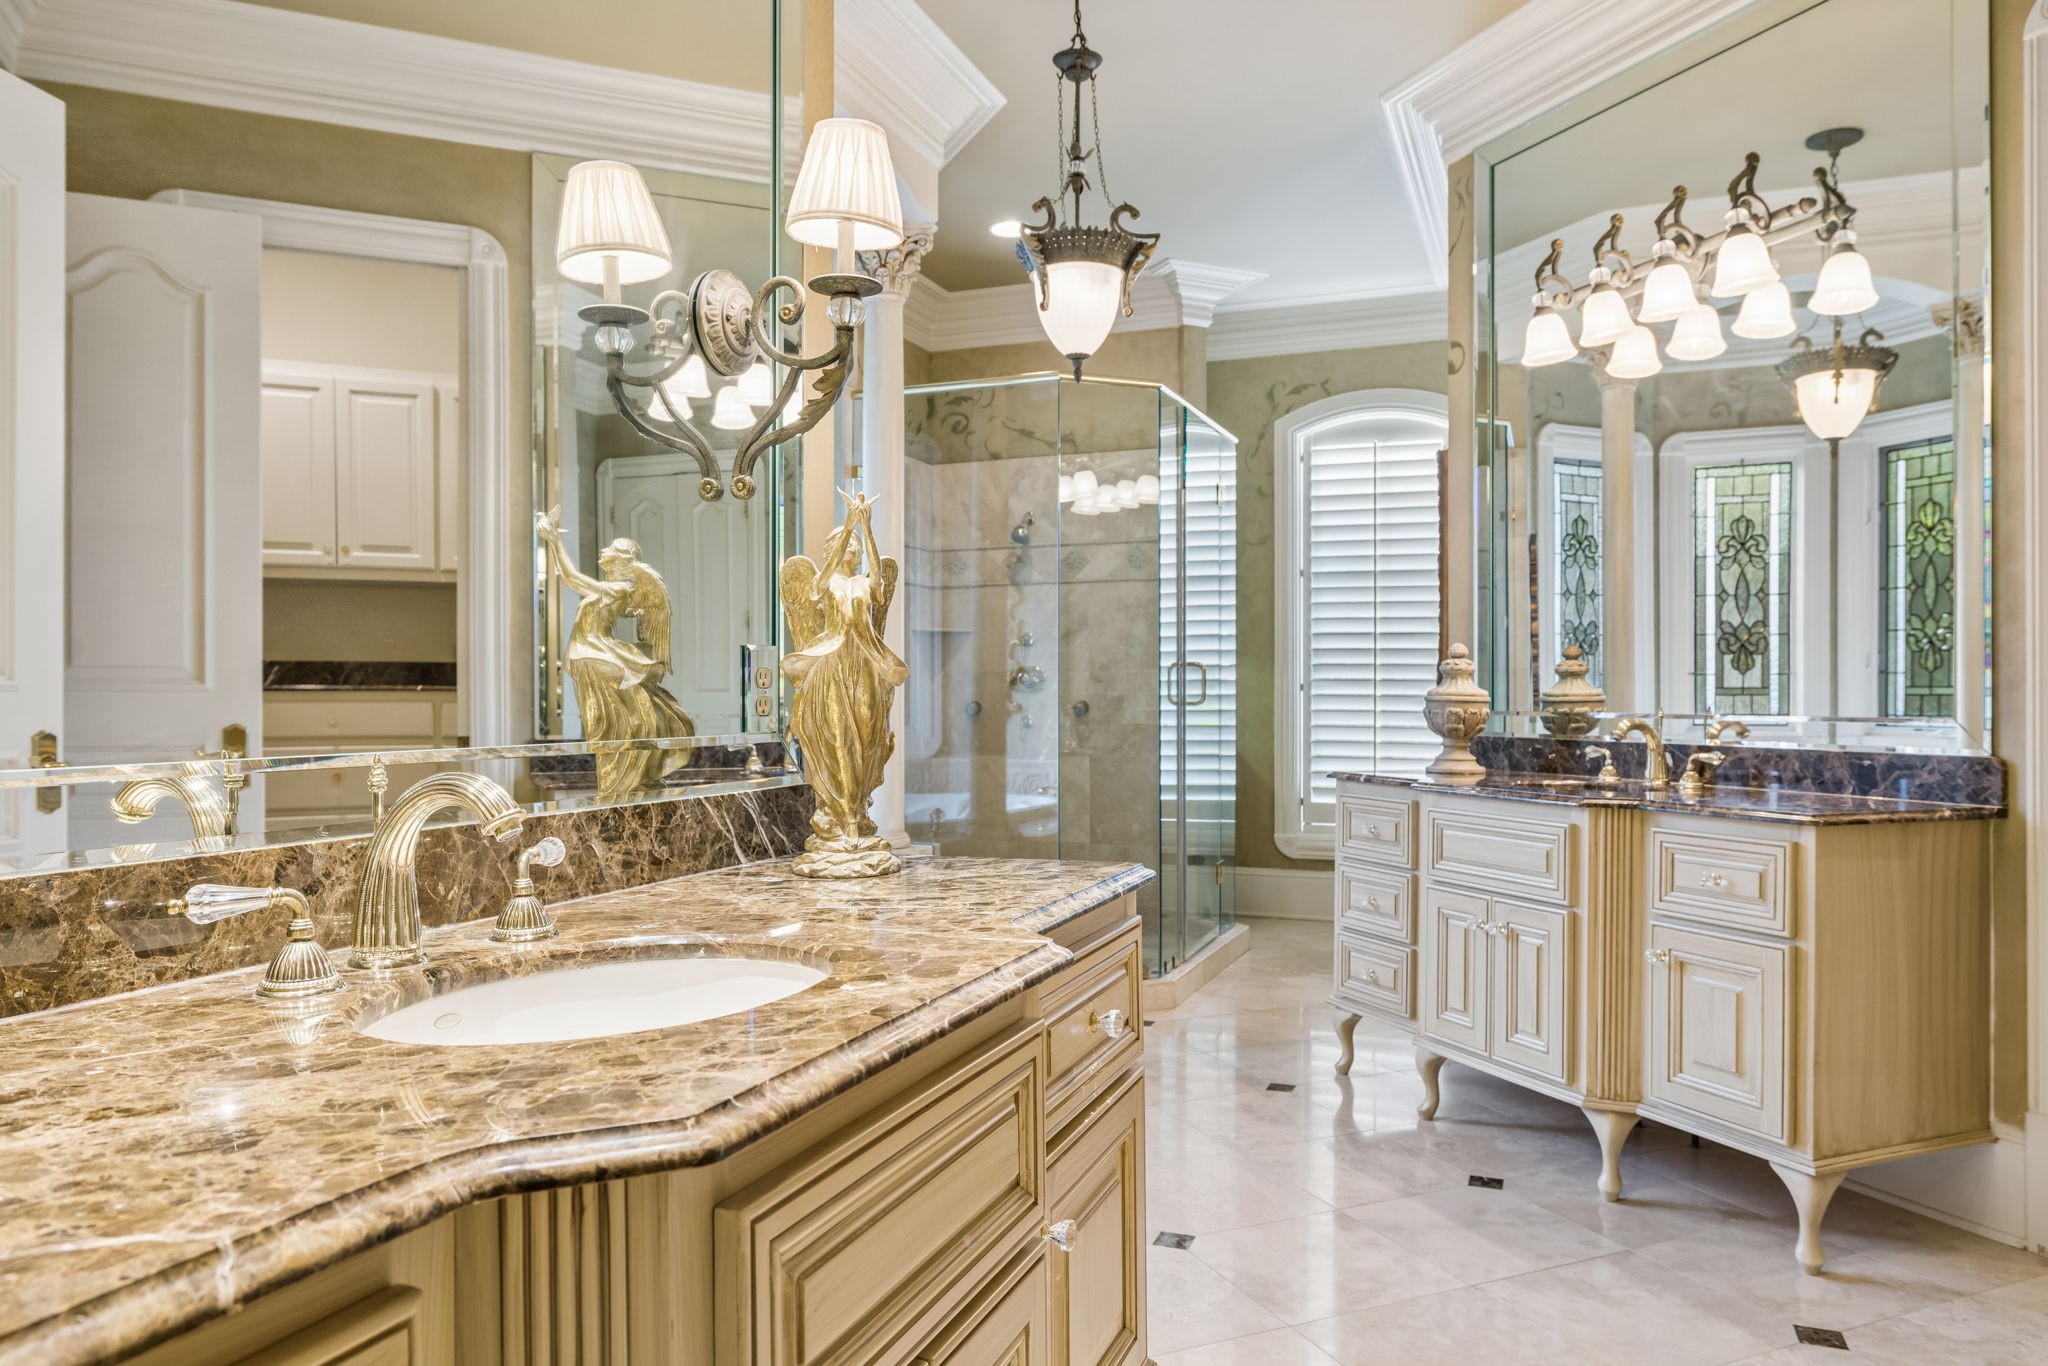
Bathroom with twin cream vanities, marble counters, mirrored walls, and a glass shower.
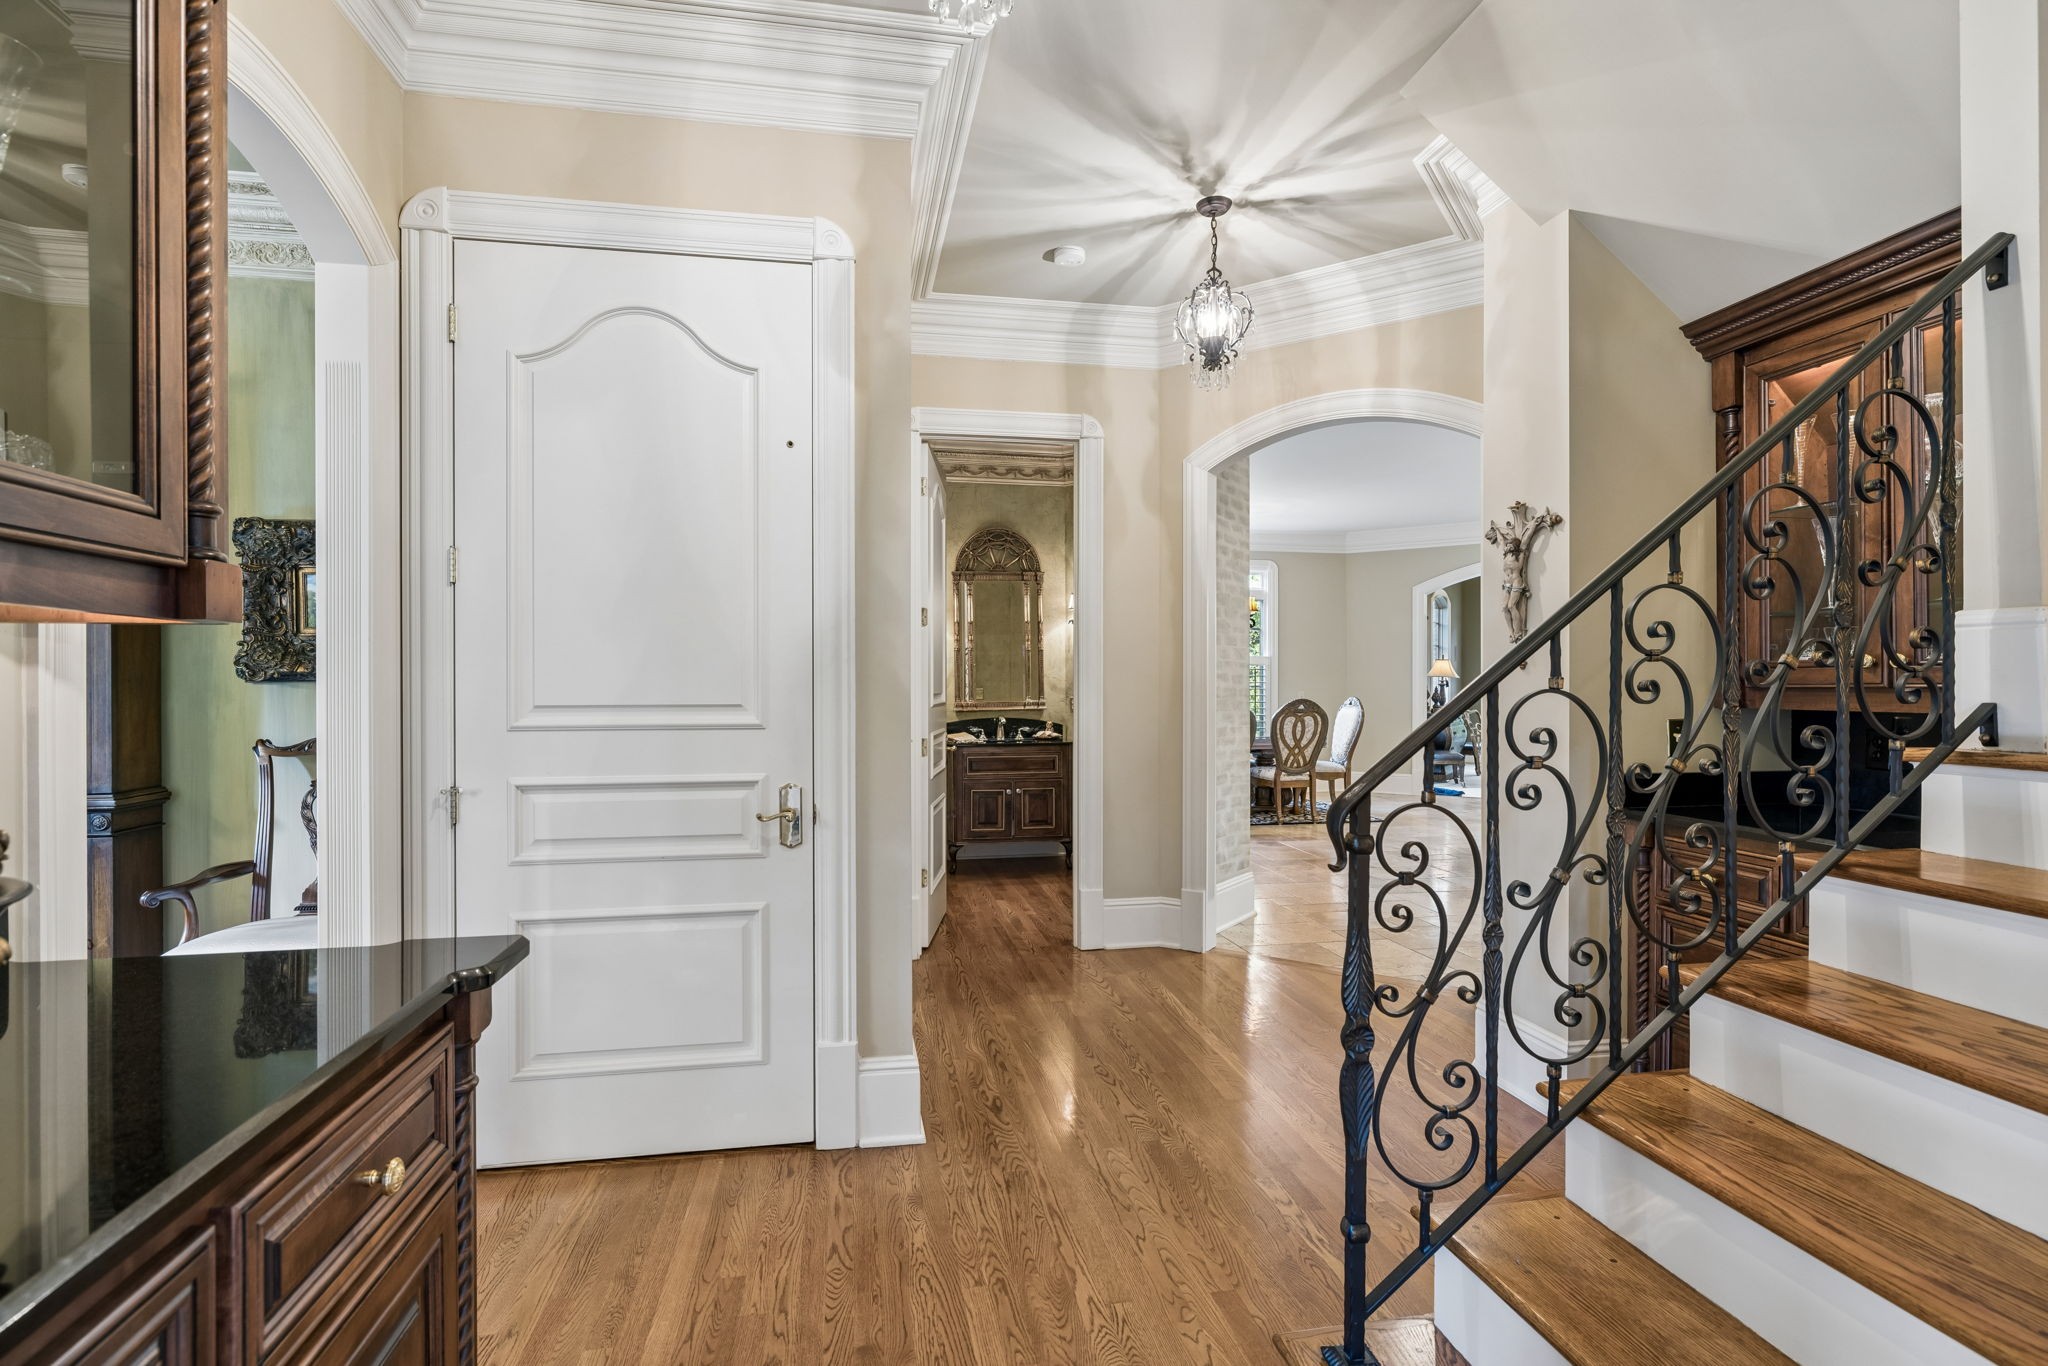
Foyer with hardwood floors, a paneled entry door, and an ornate wrought-iron staircase.
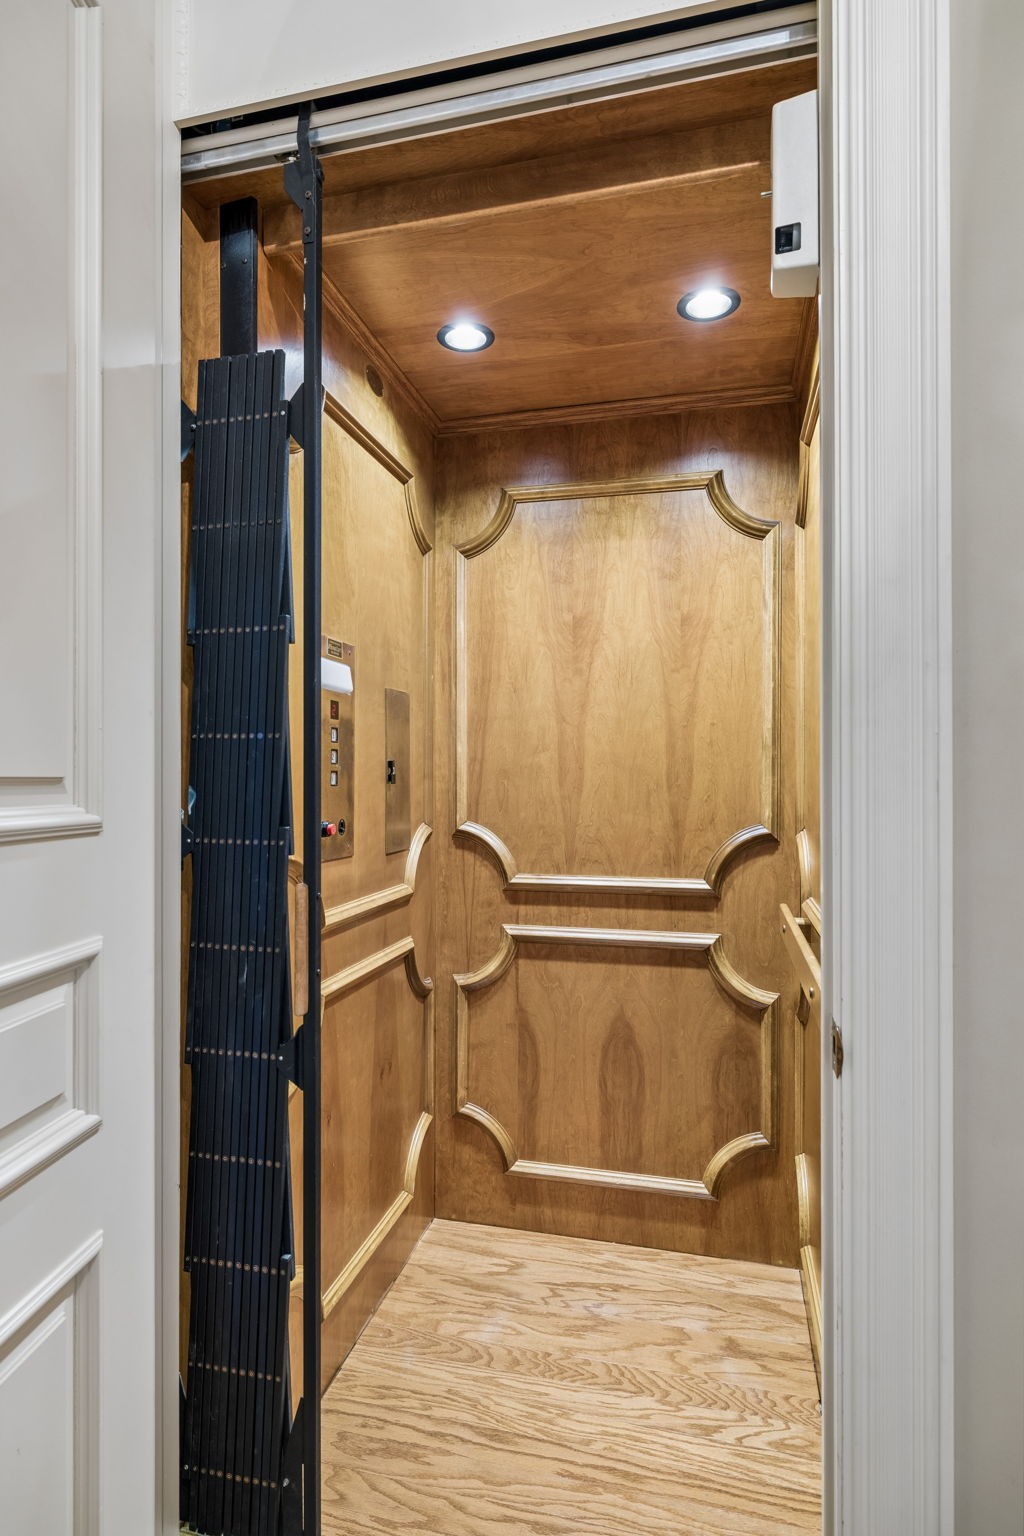
Wood-paneled residential elevator with ornate molding and recessed ceiling lights.
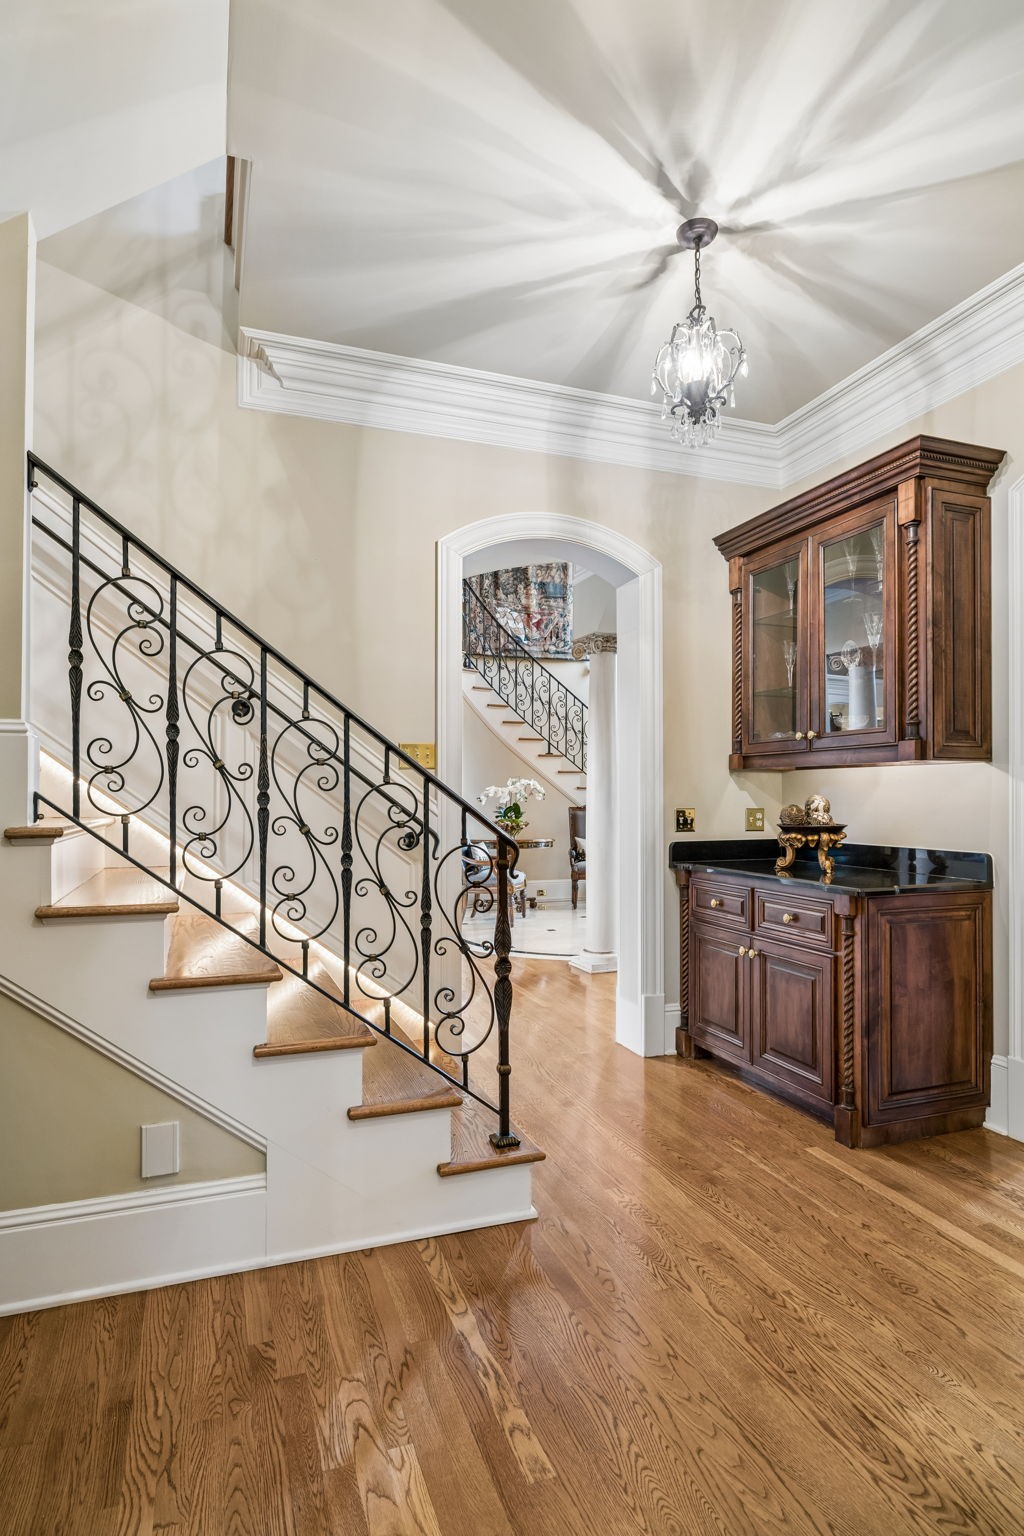
Two-story foyer with an ornate iron staircase, hardwood floors, chandelier, and dark wood cabinetry.
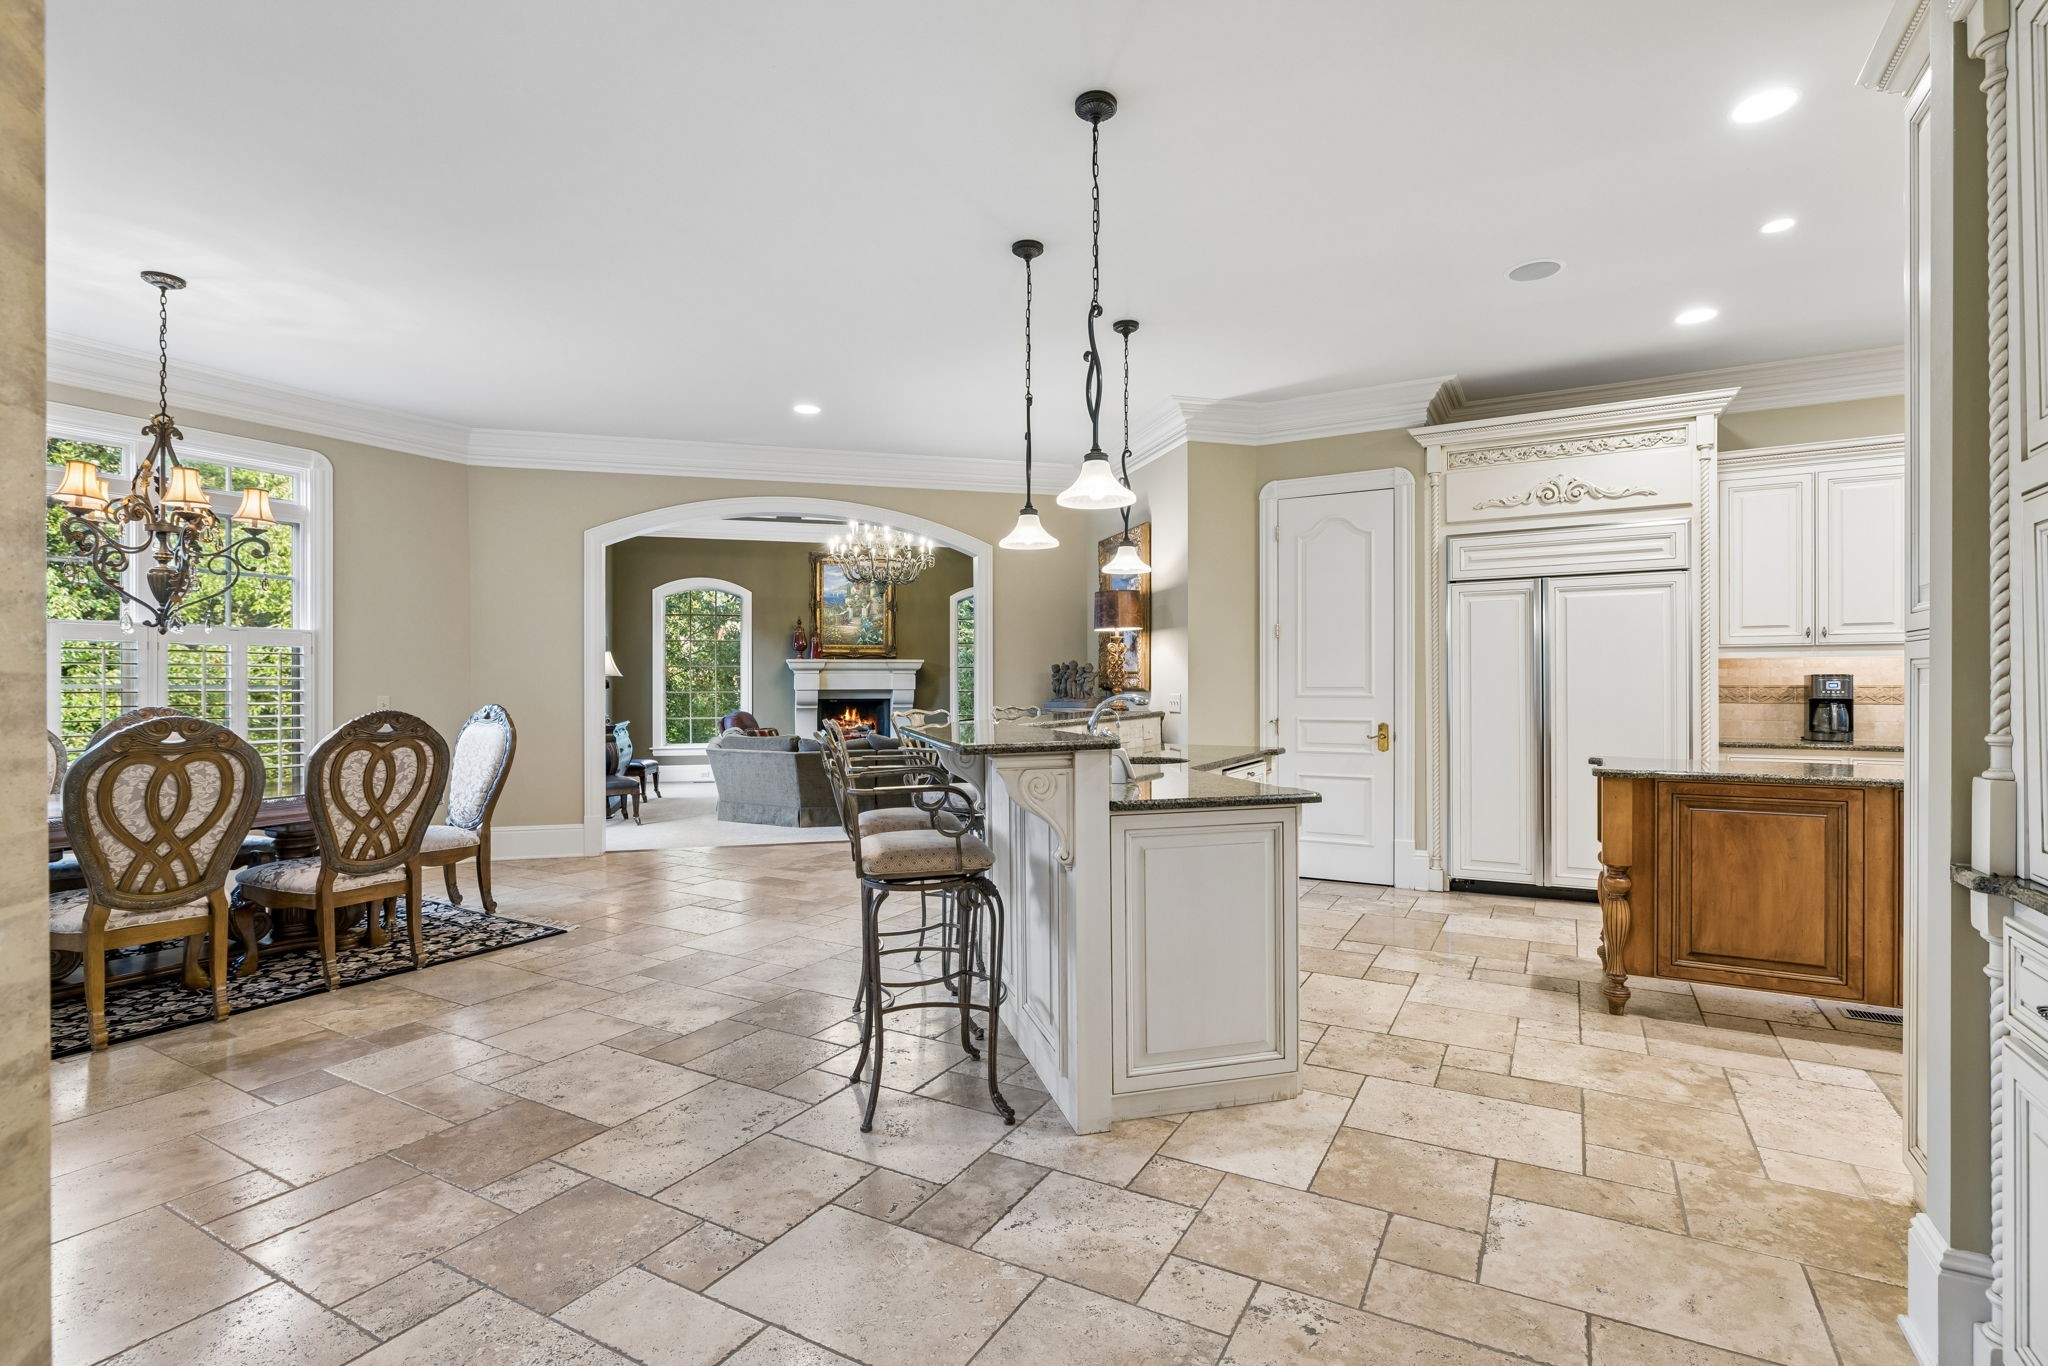
Kitchen with a large white island, stone tile floors, and an arched opening to a living room.
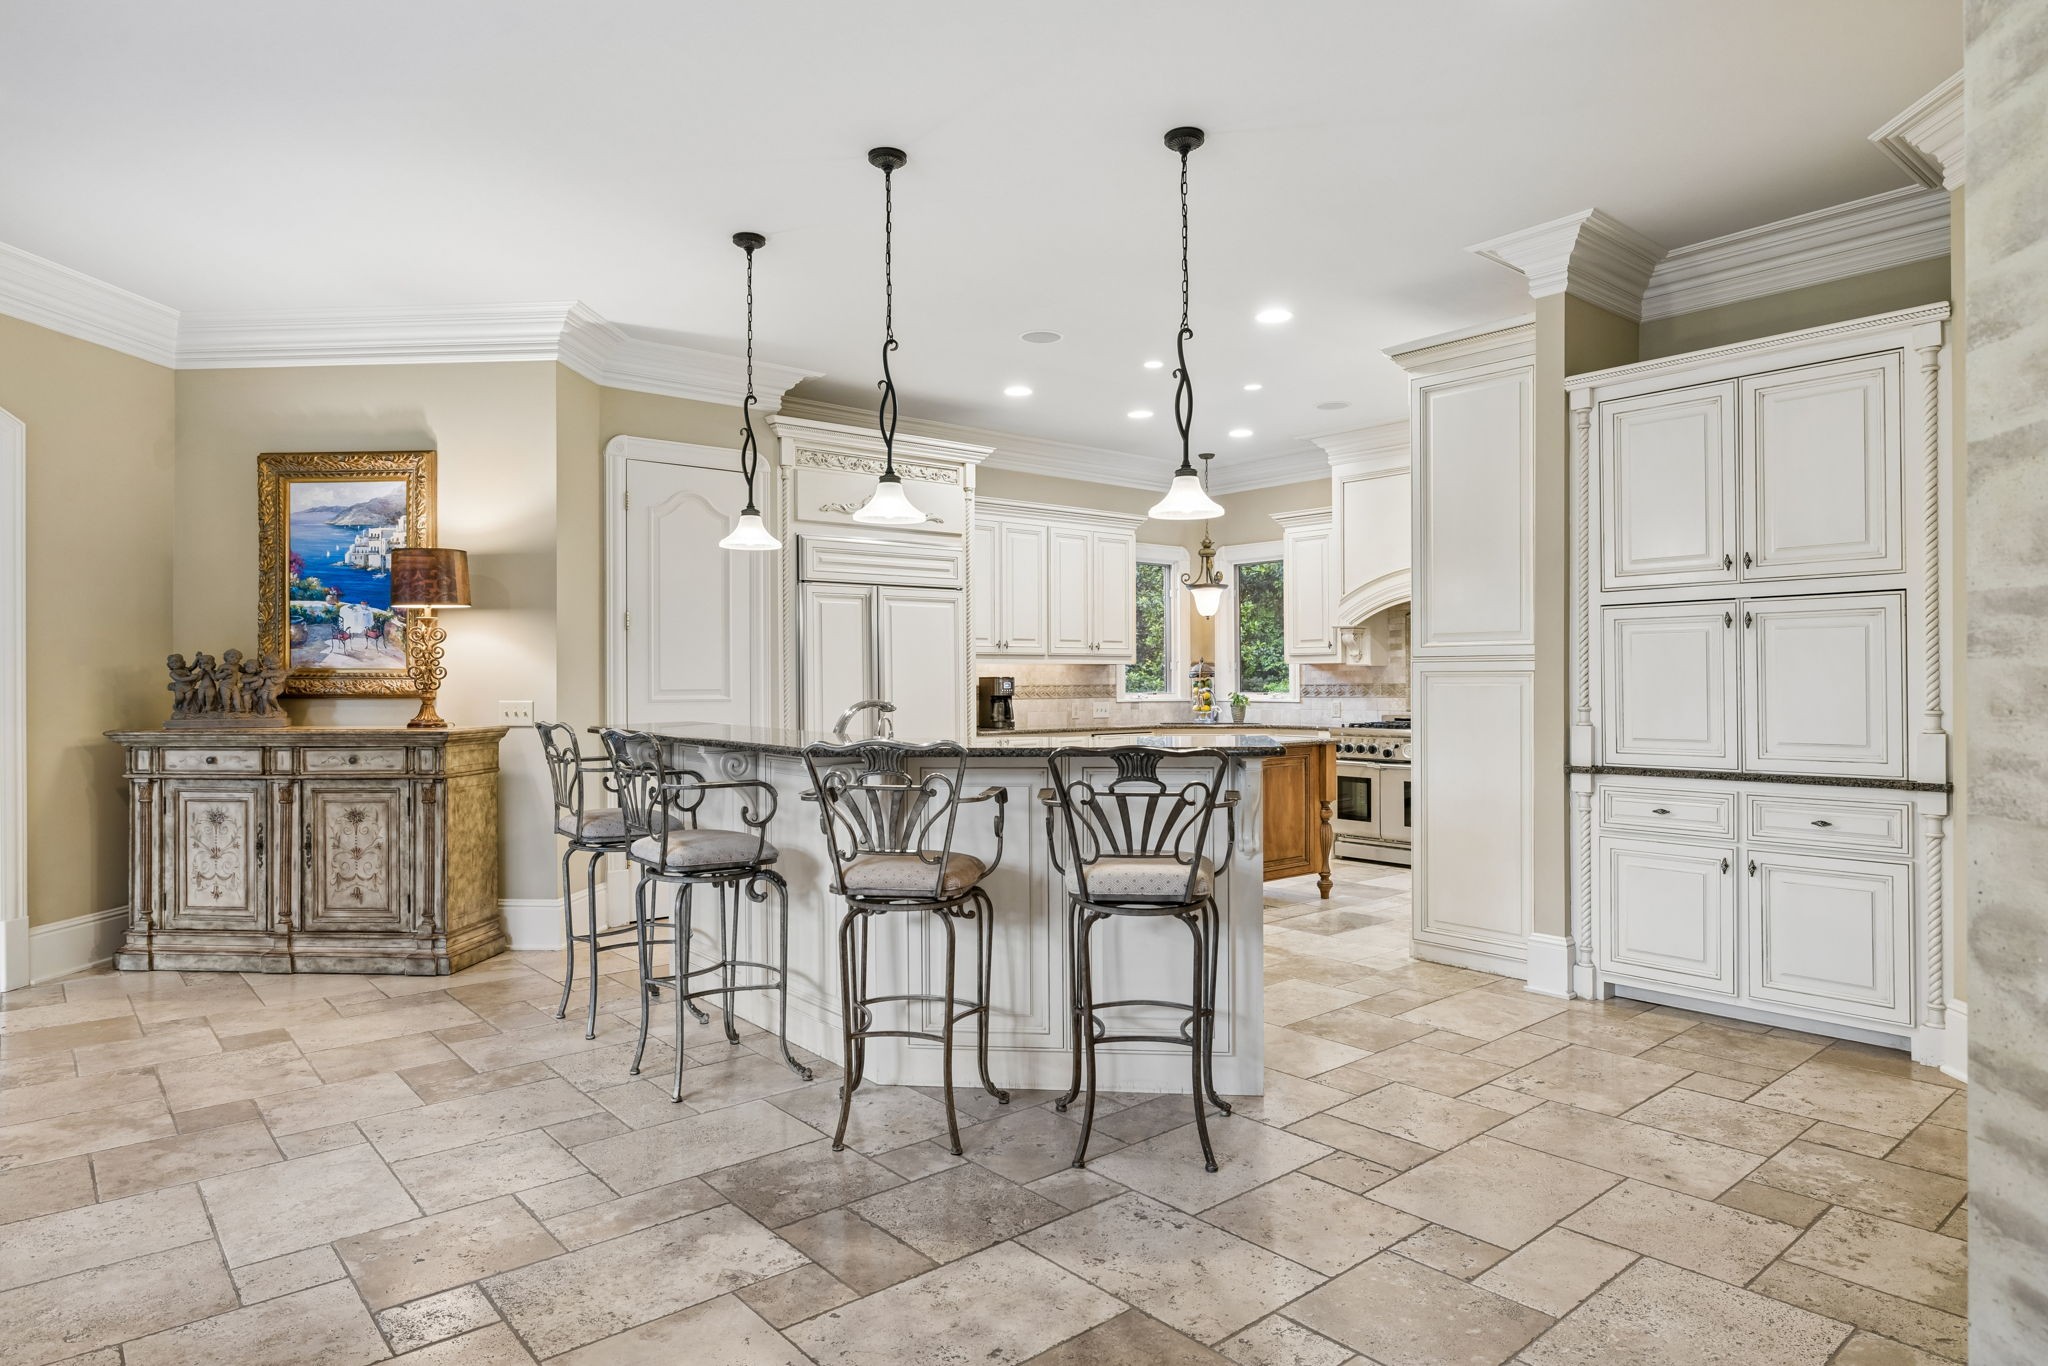
Kitchen with ornate white cabinetry, an island with metal bar stools, and beige stone tile flooring.
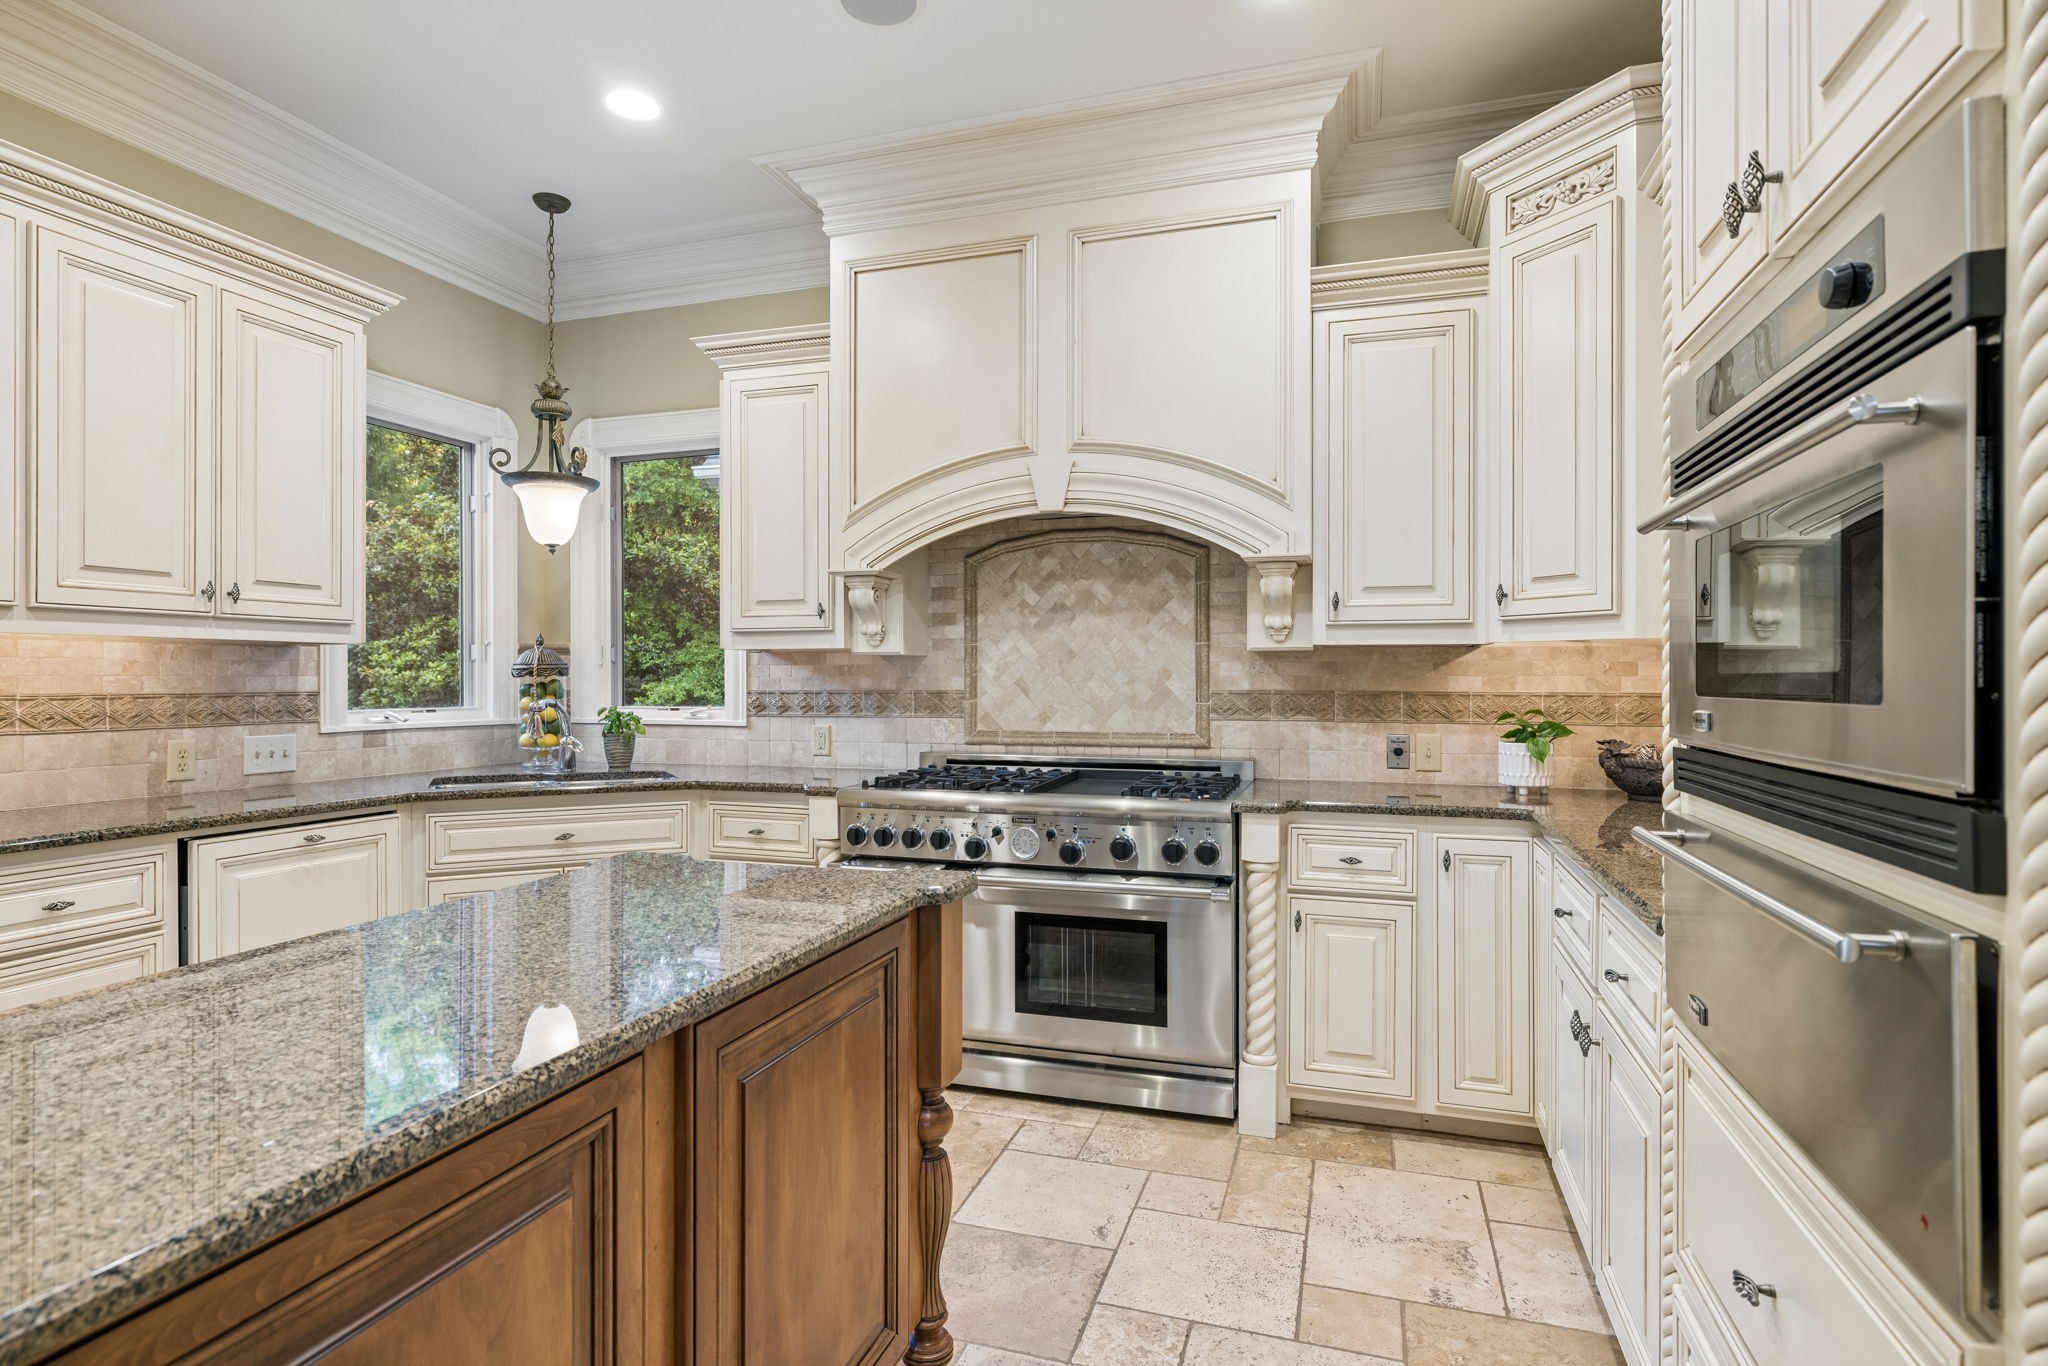
Kitchen with cream cabinetry, granite-topped wood island, and stainless steel range beneath an arched hood.
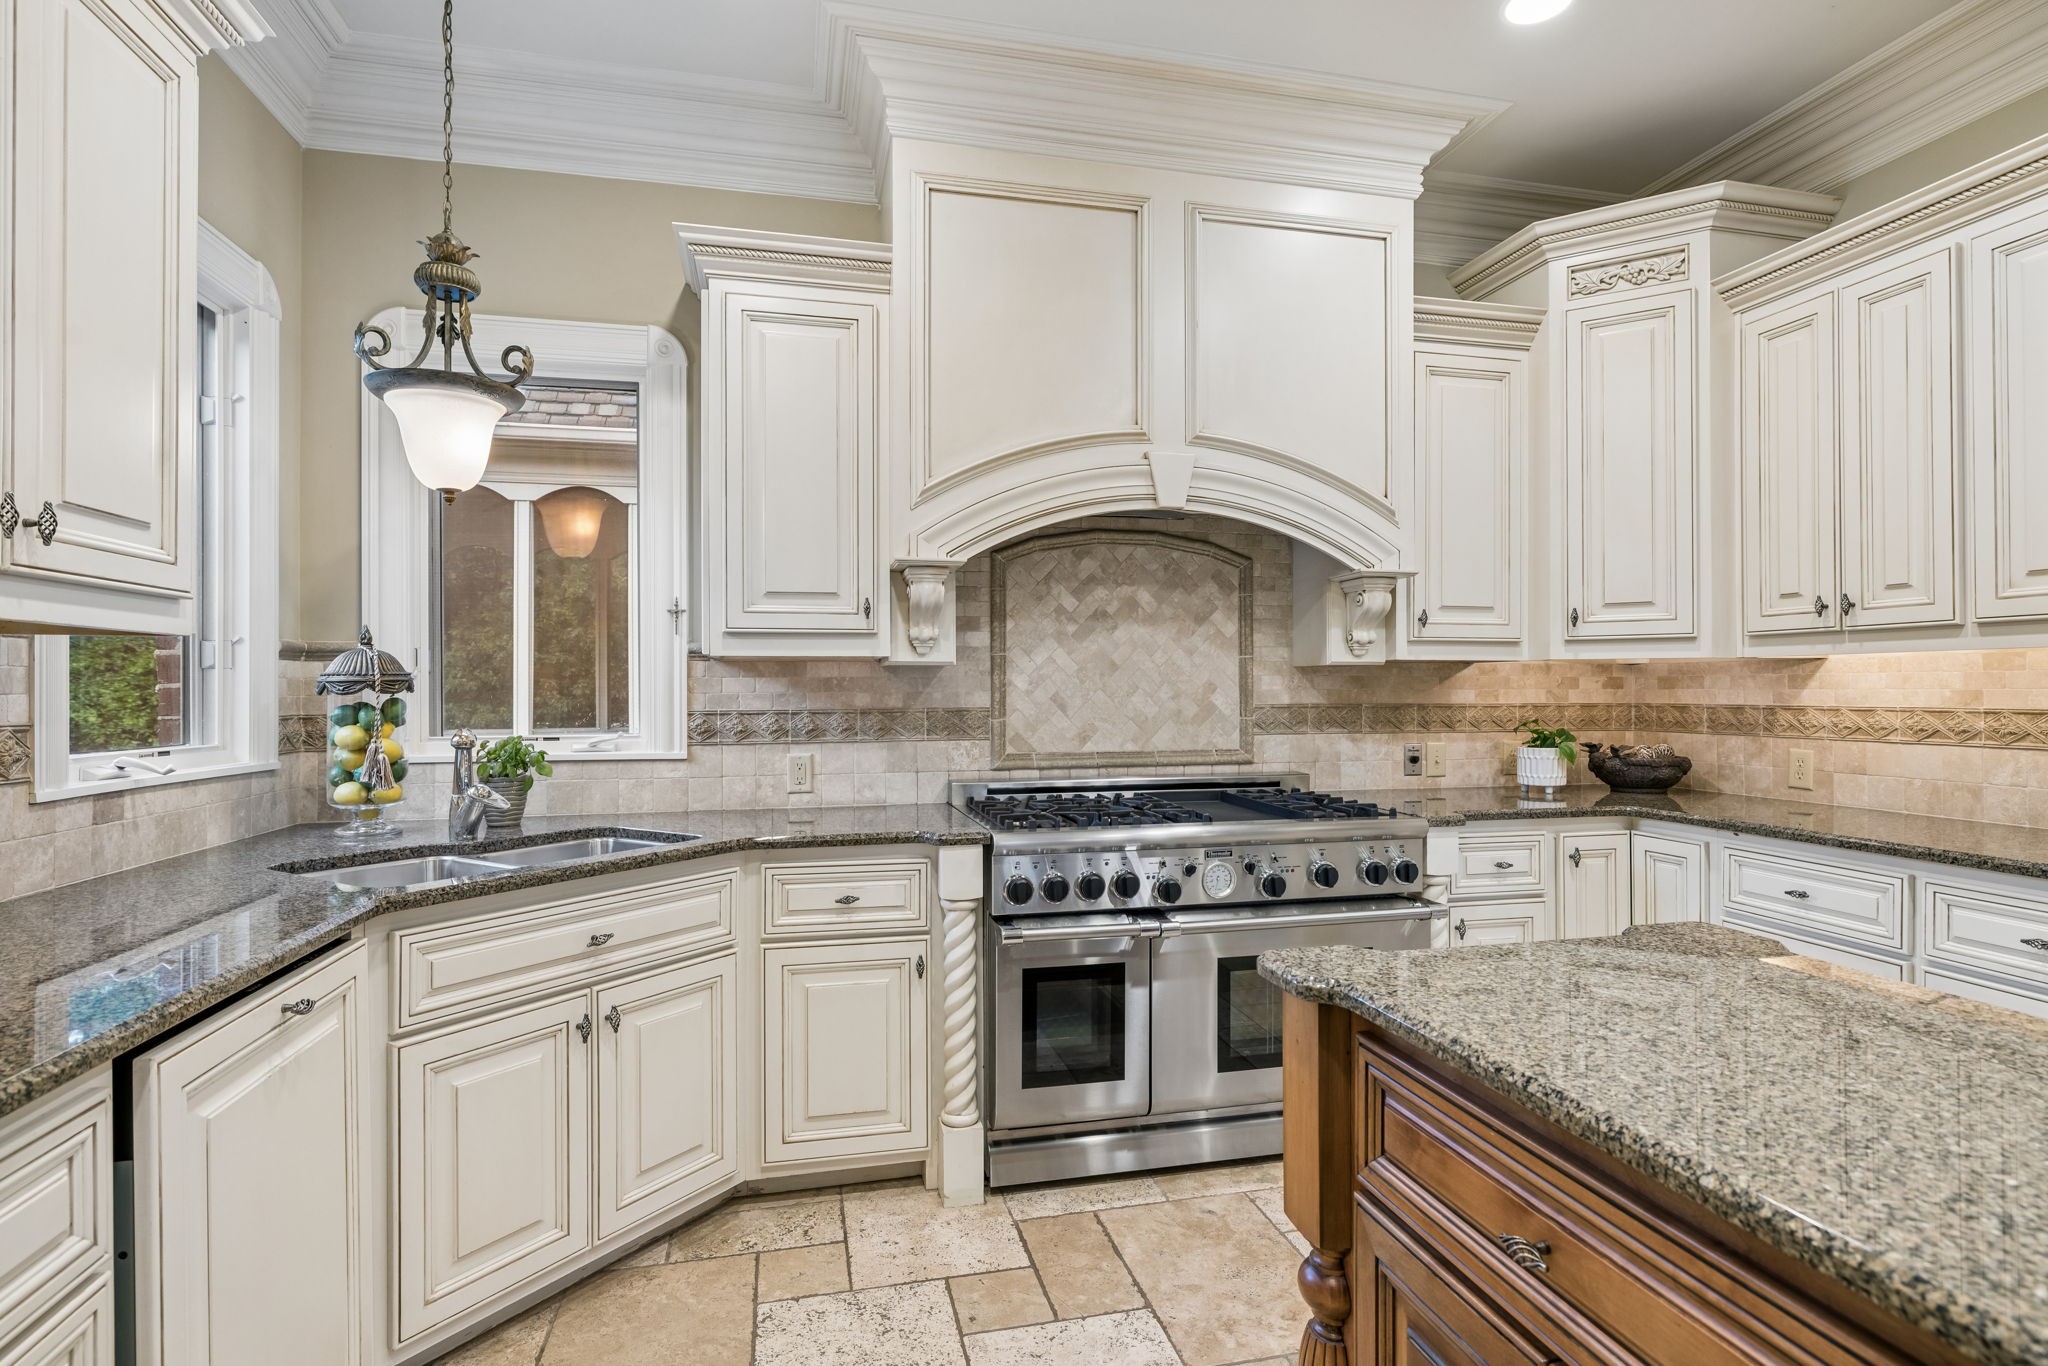
Kitchen with ornate white cabinets, granite counters, and a large stainless steel range beneath a tiled hood.
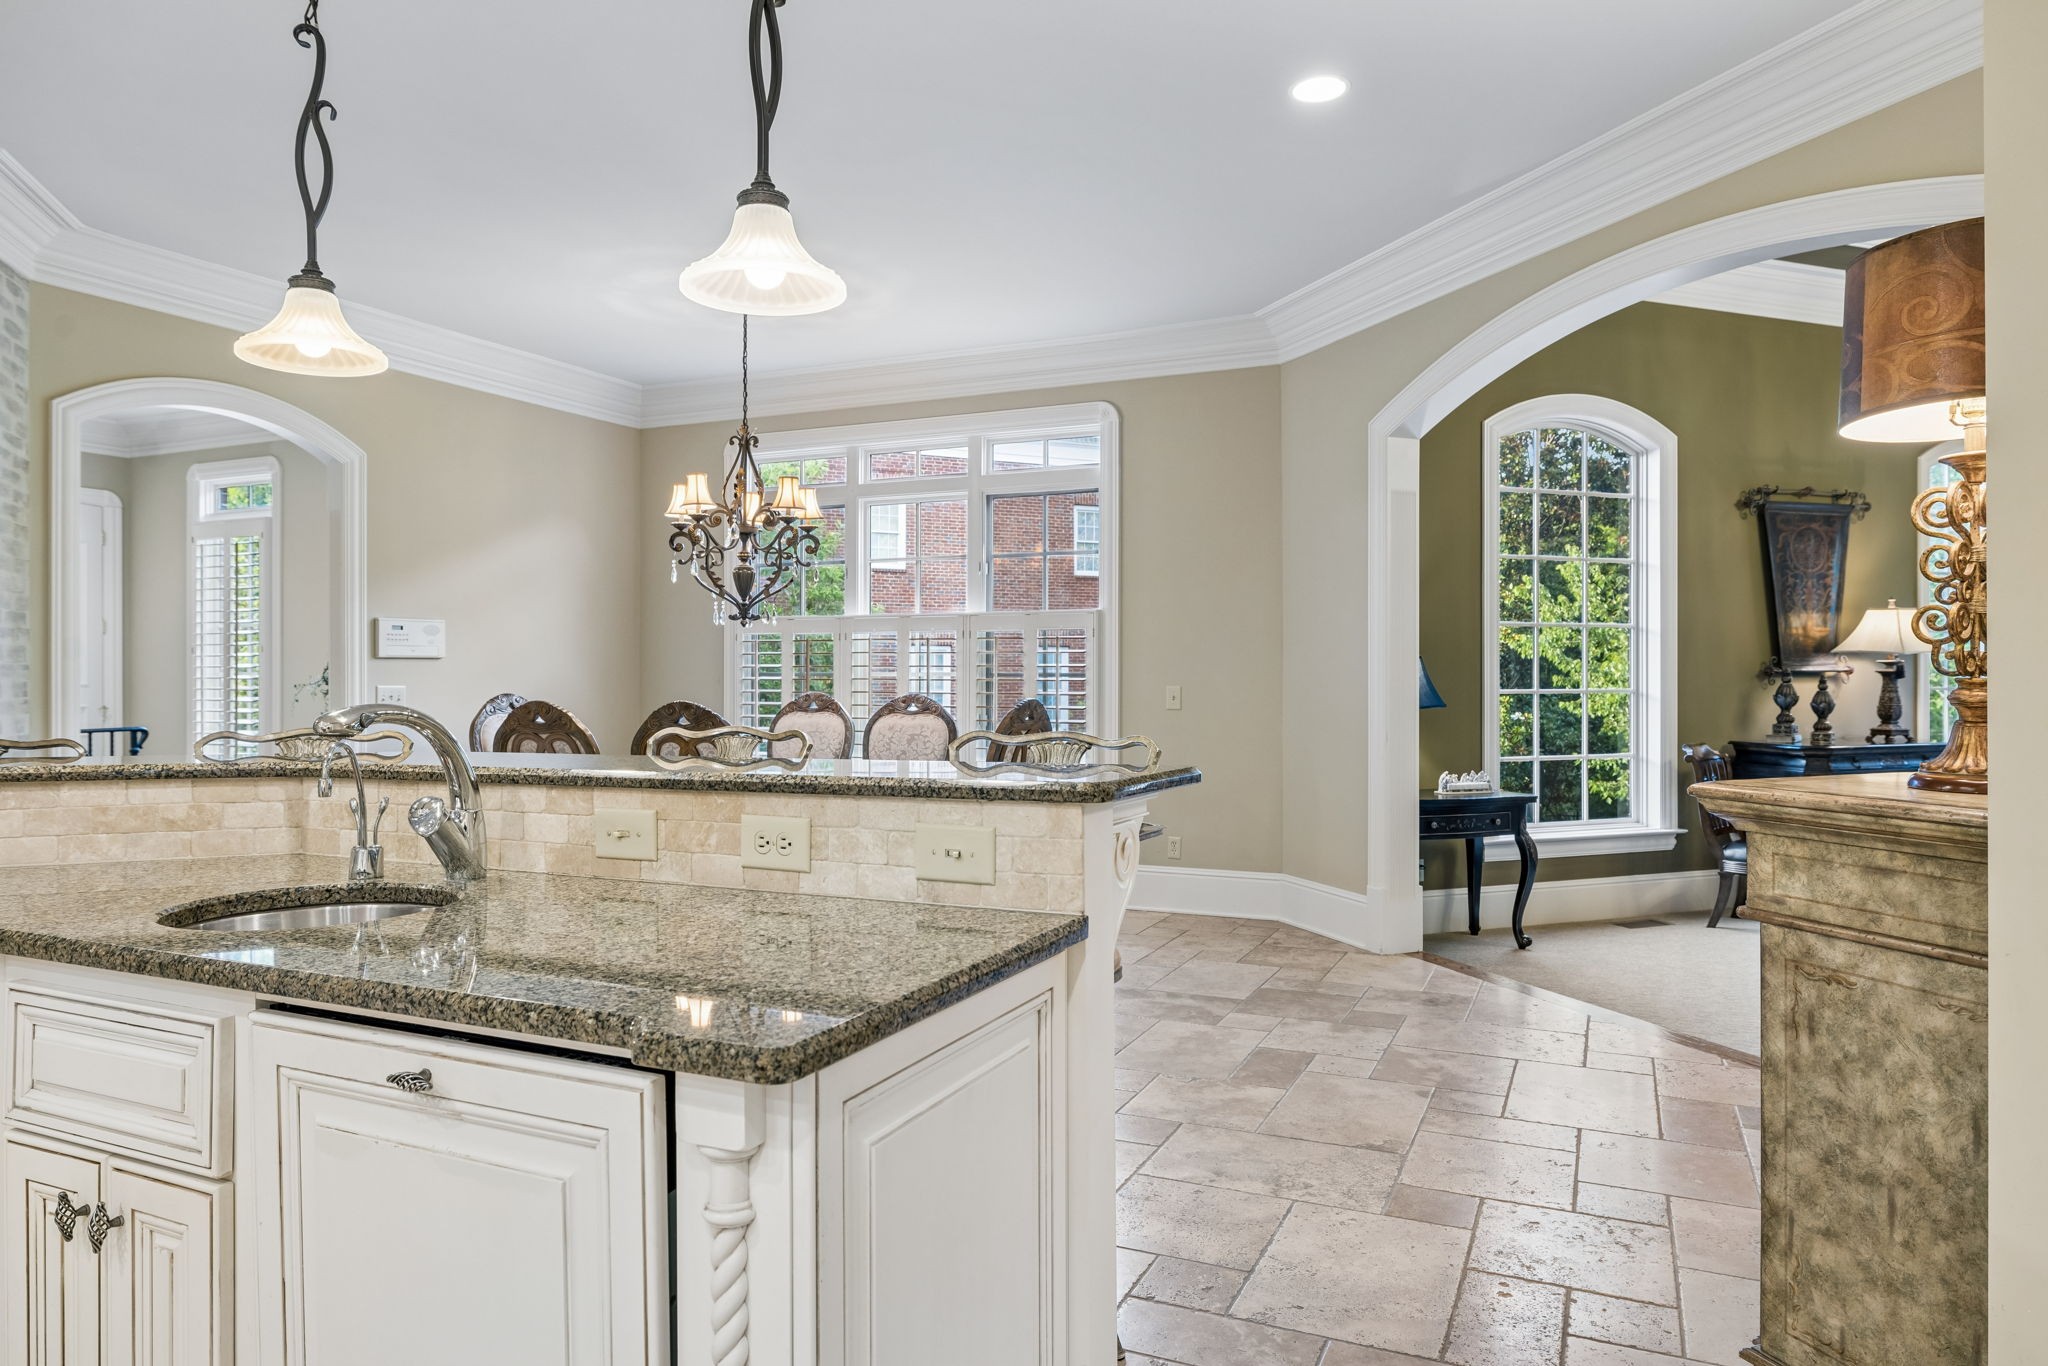
Kitchen with granite peninsula and sink opening to a dining area with large windows.
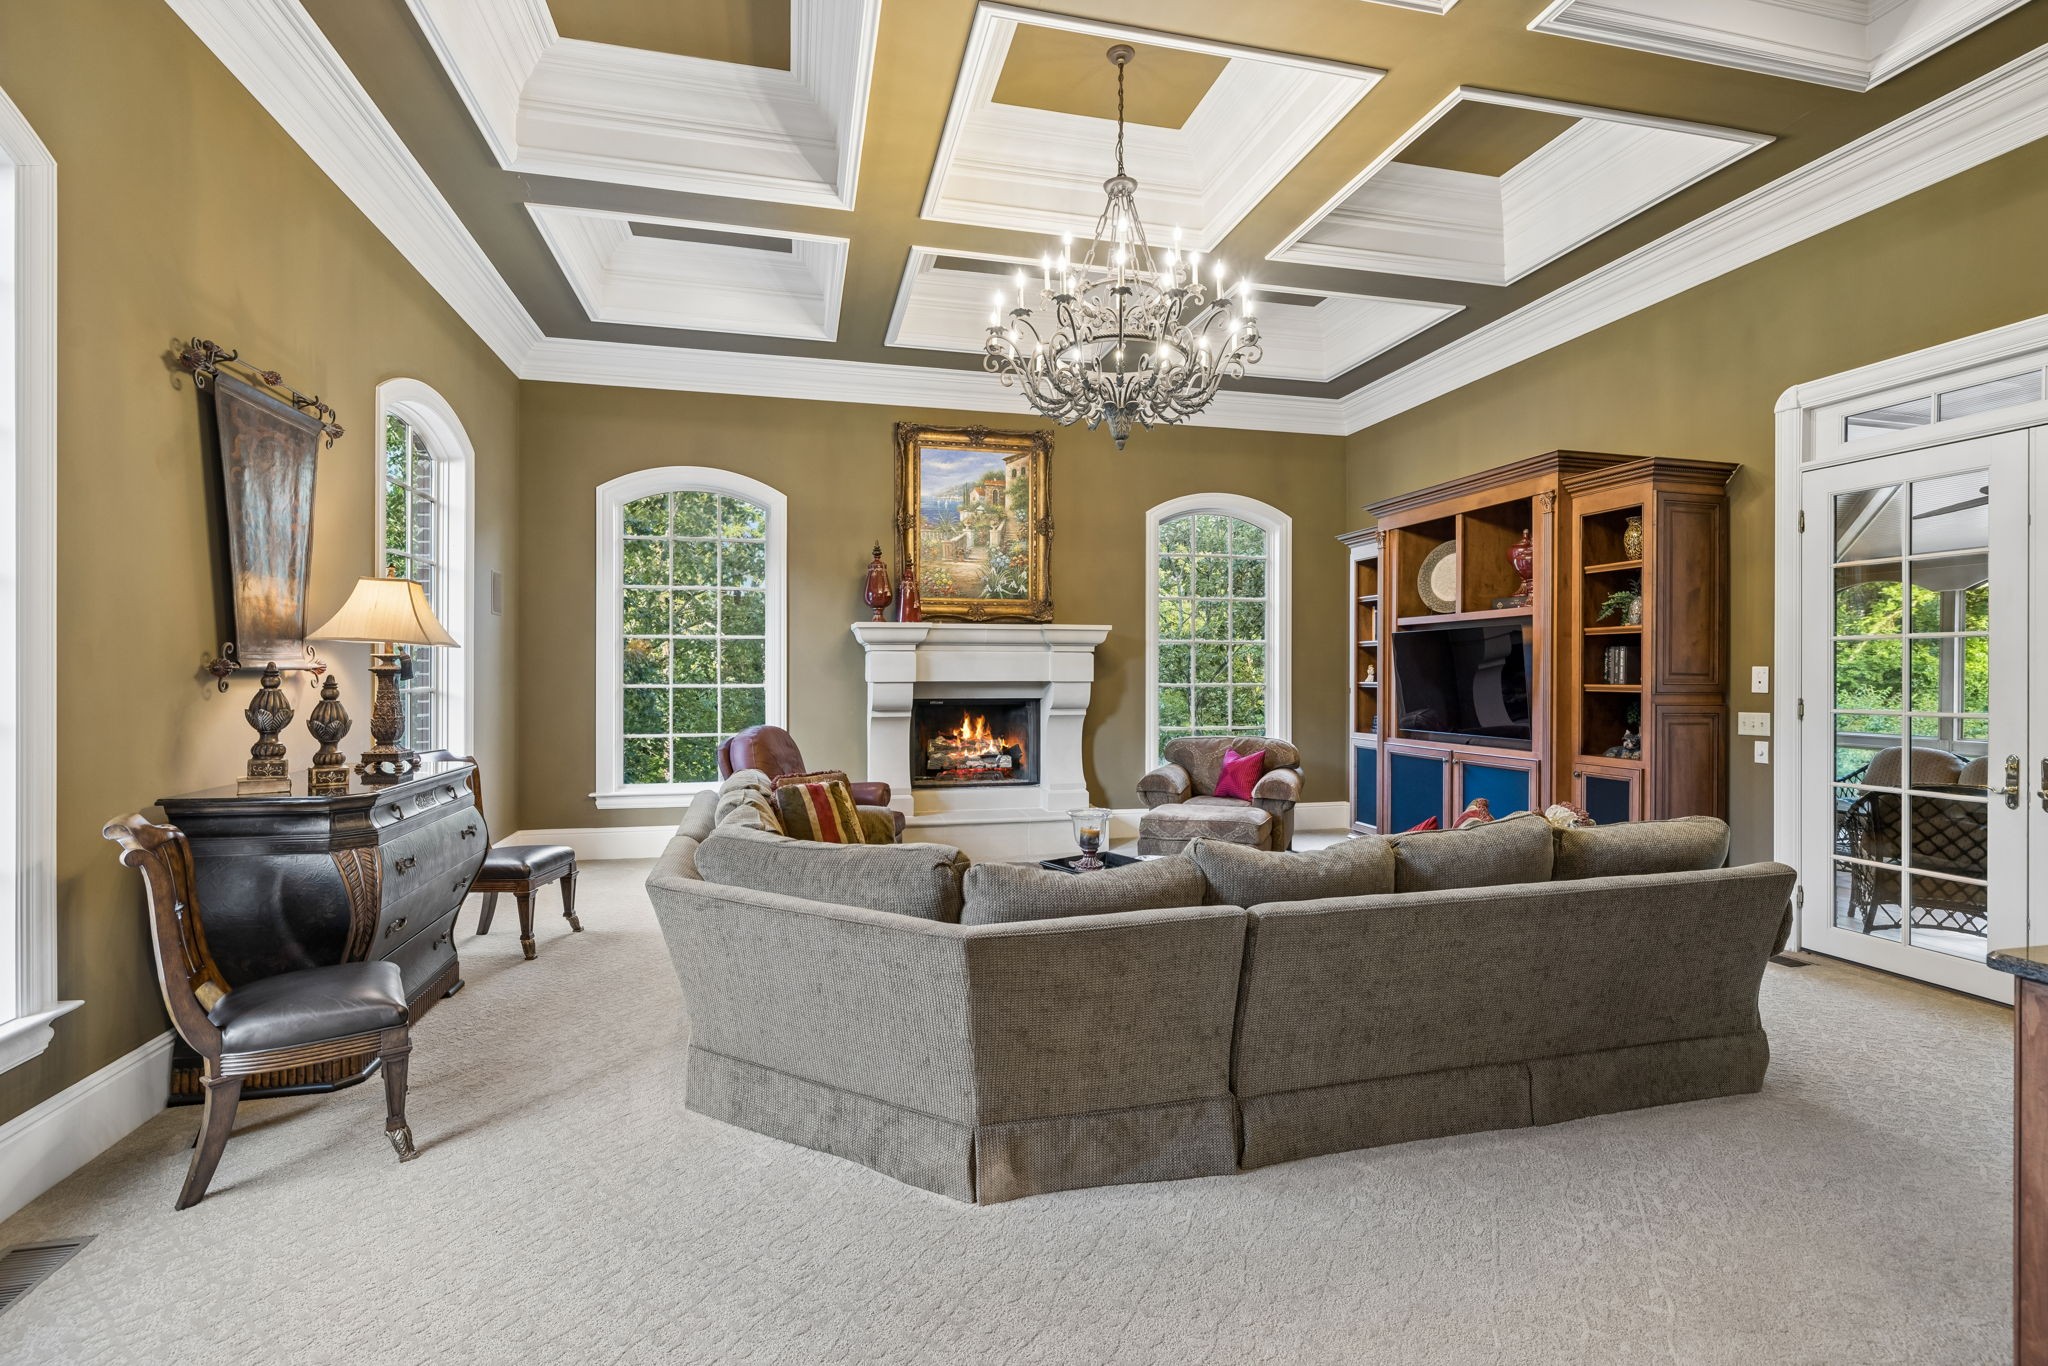
Living room with a coffered ceiling, chandelier, white fireplace, arched windows, and large sectional sofa.
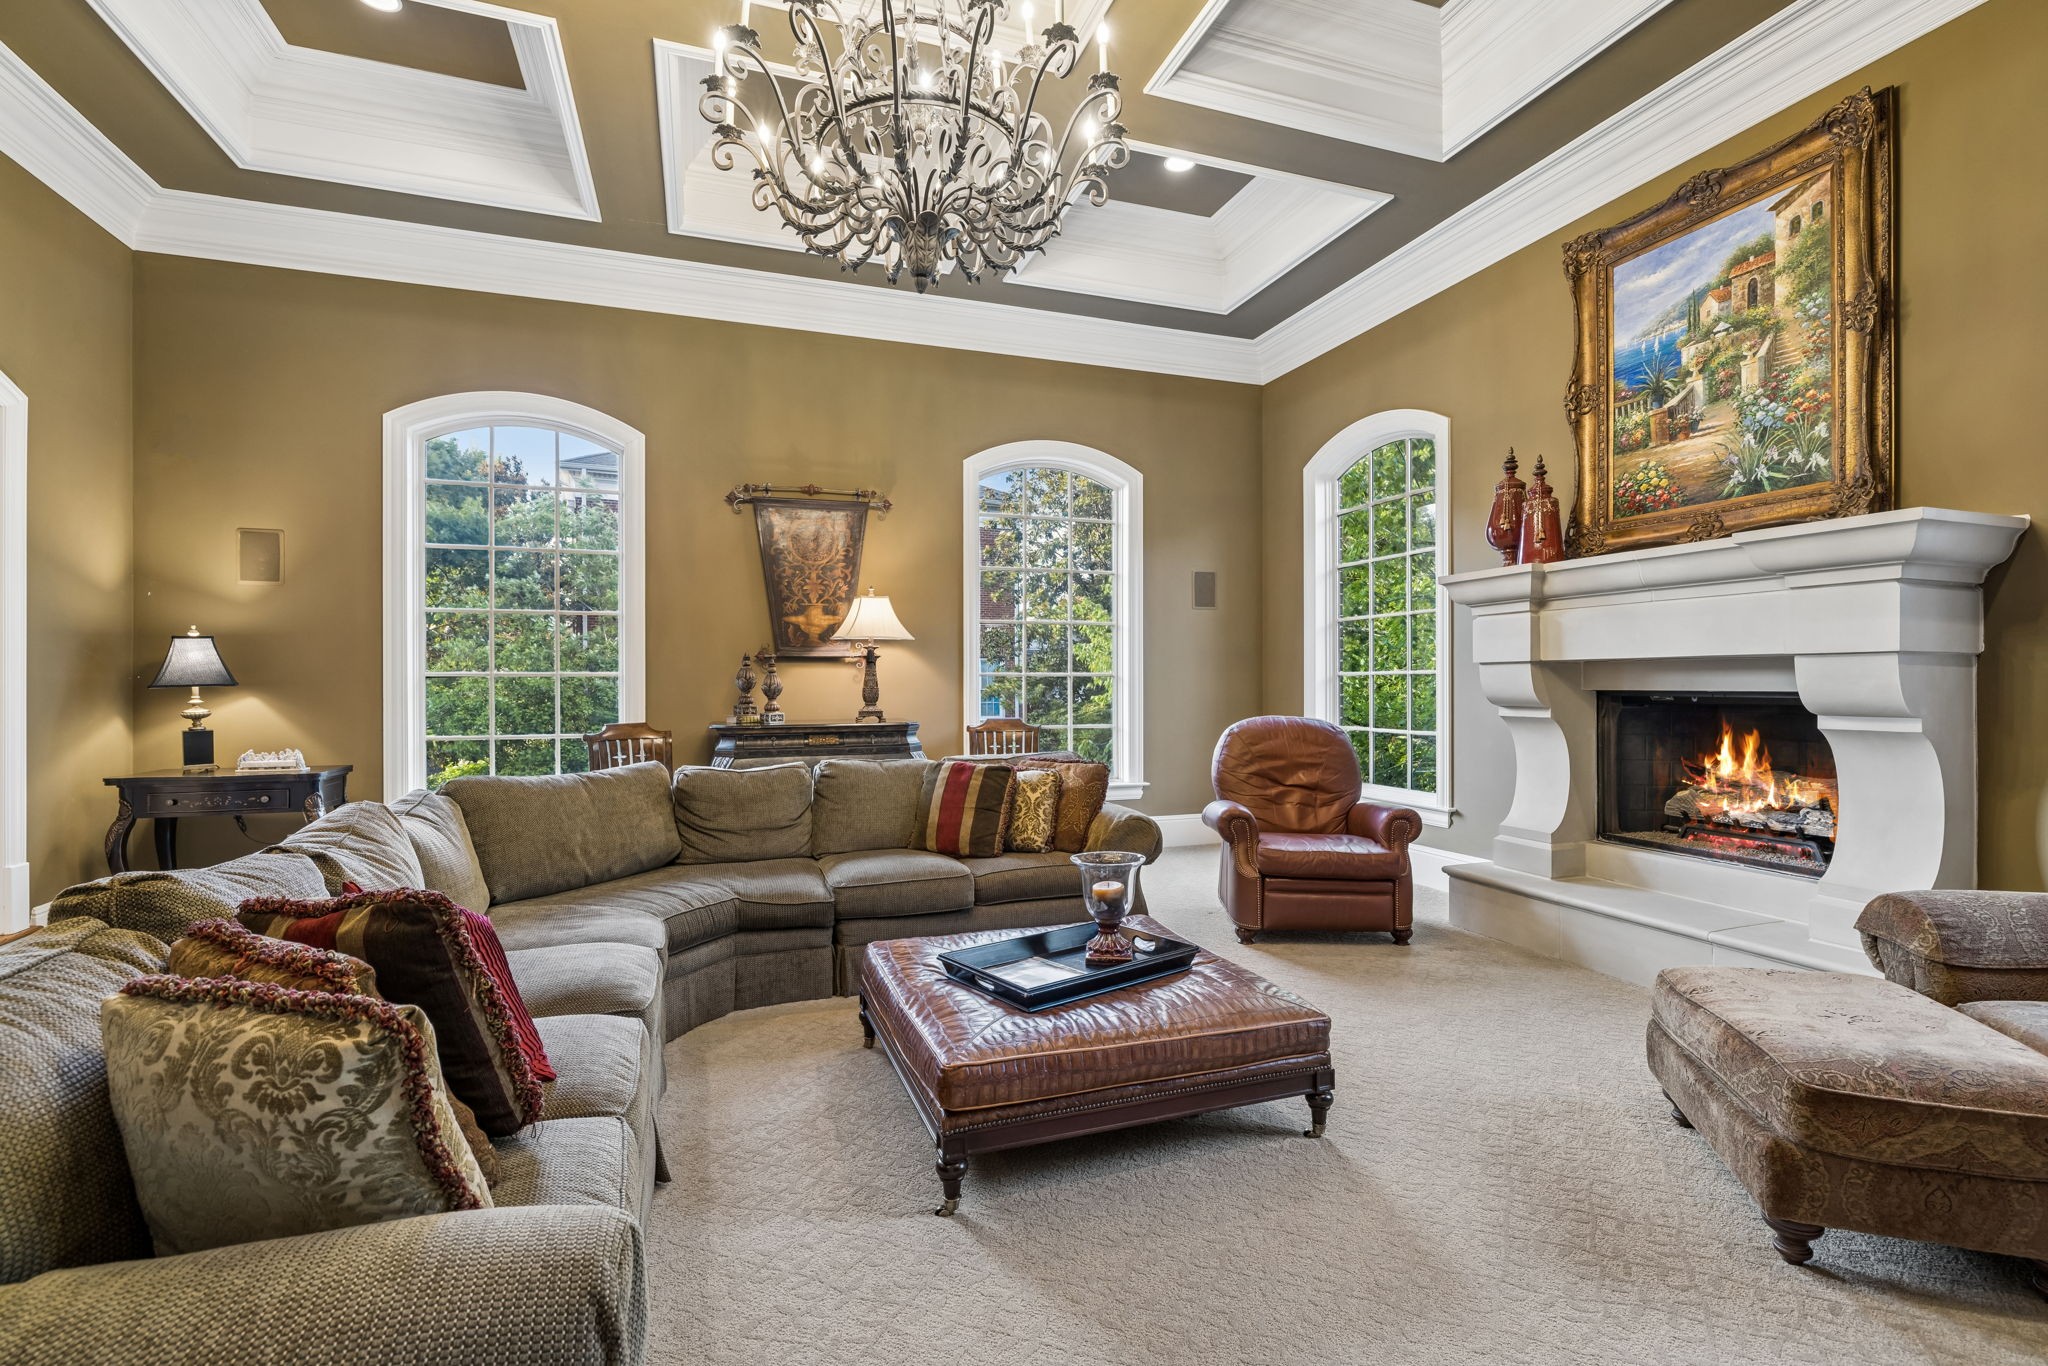
Living room with a coffered ceiling, arched windows, sectional sofa, and lit fireplace.
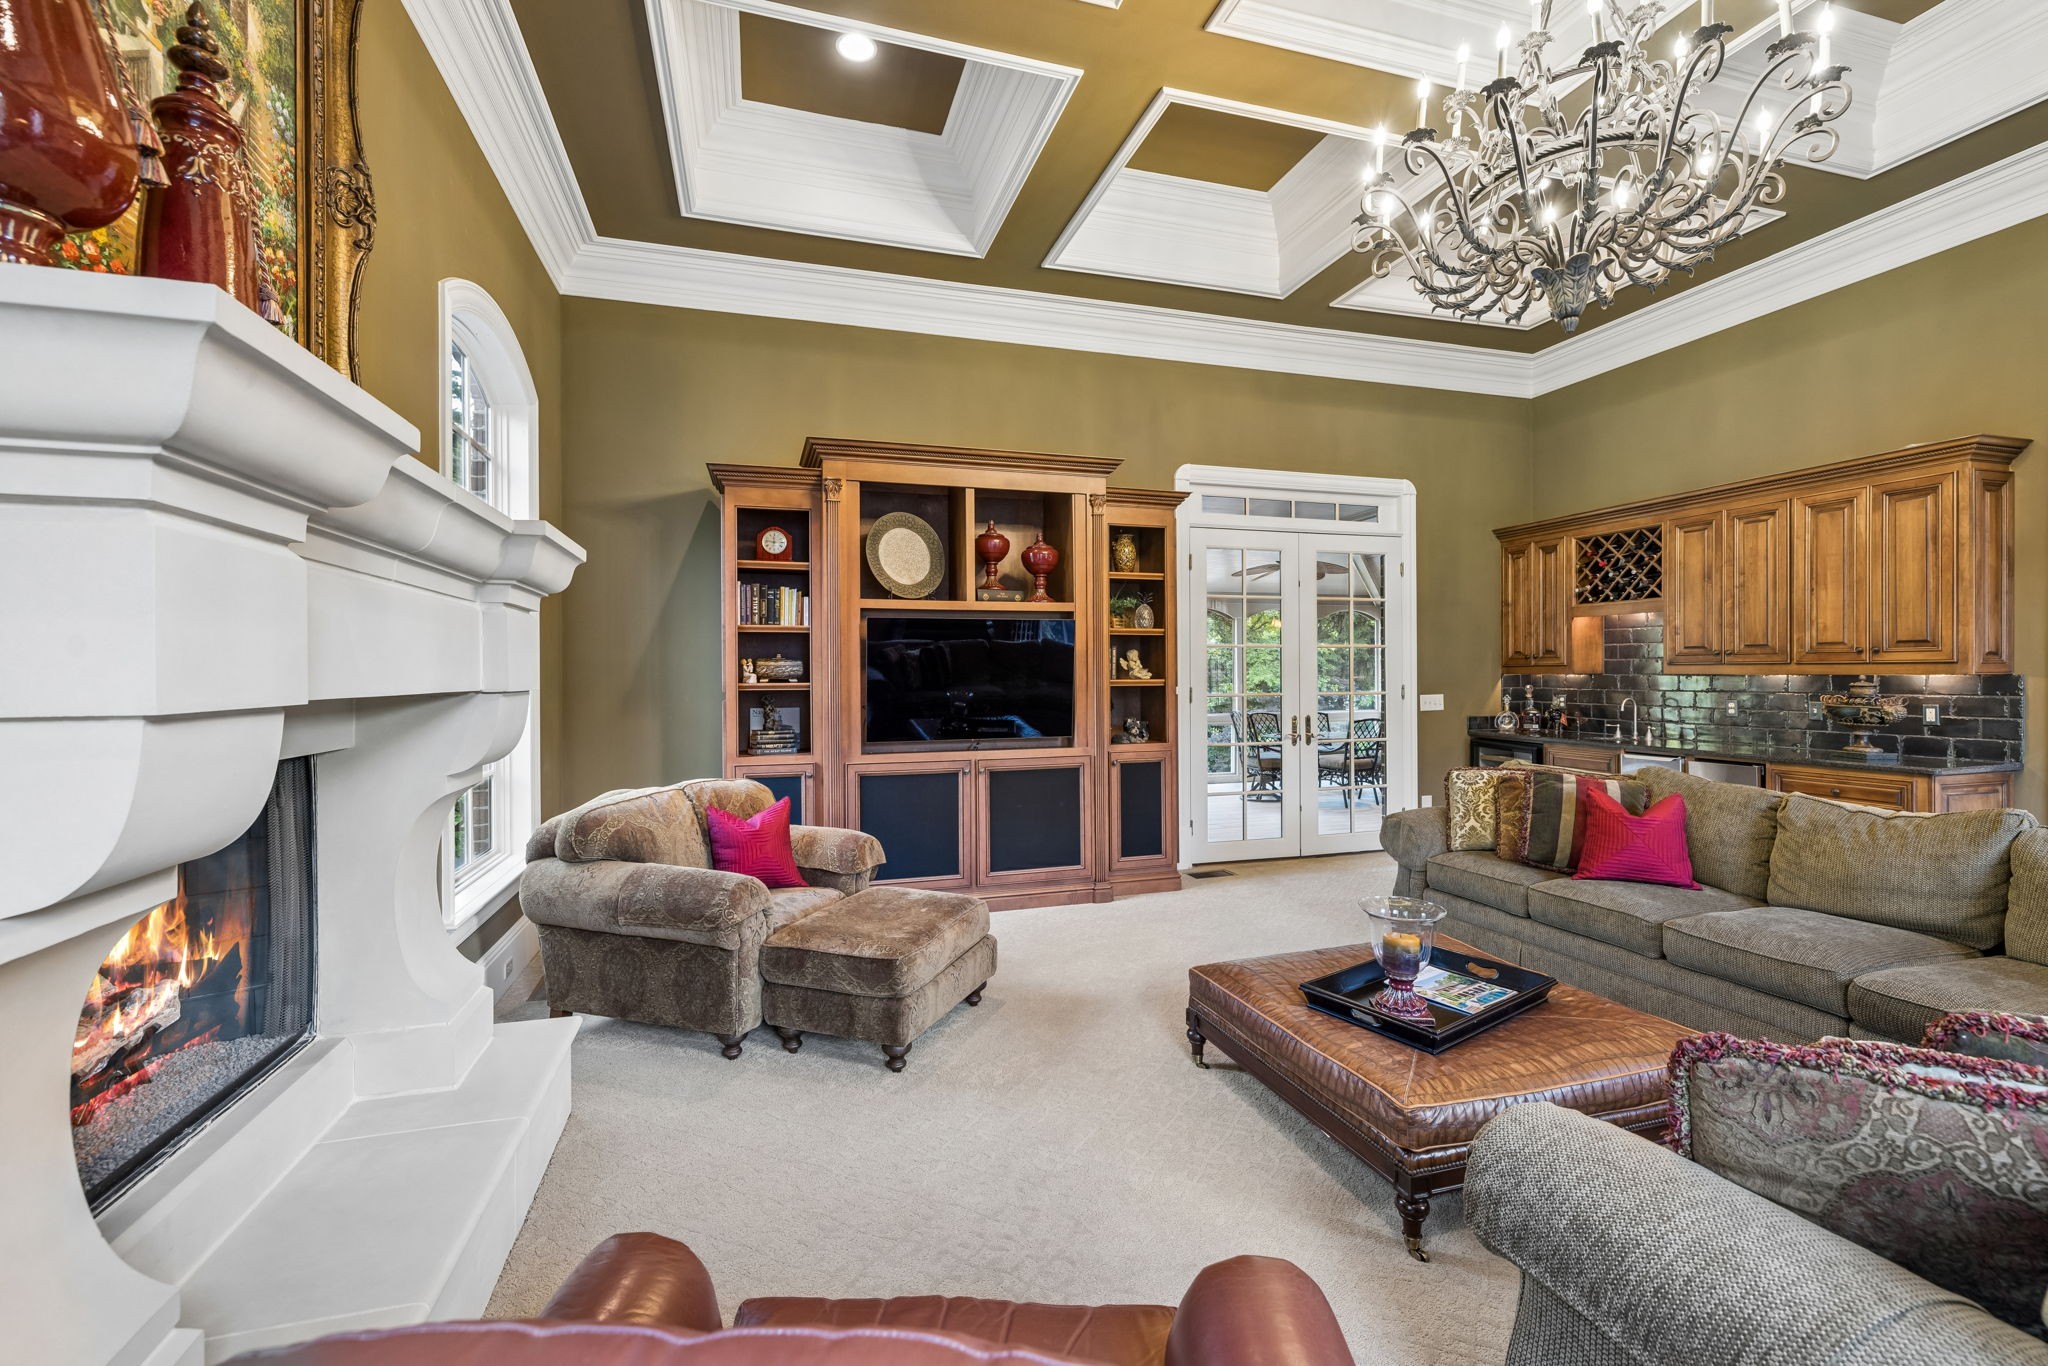
Living room with a sculptural white fireplace, built-in entertainment center, and French doors.
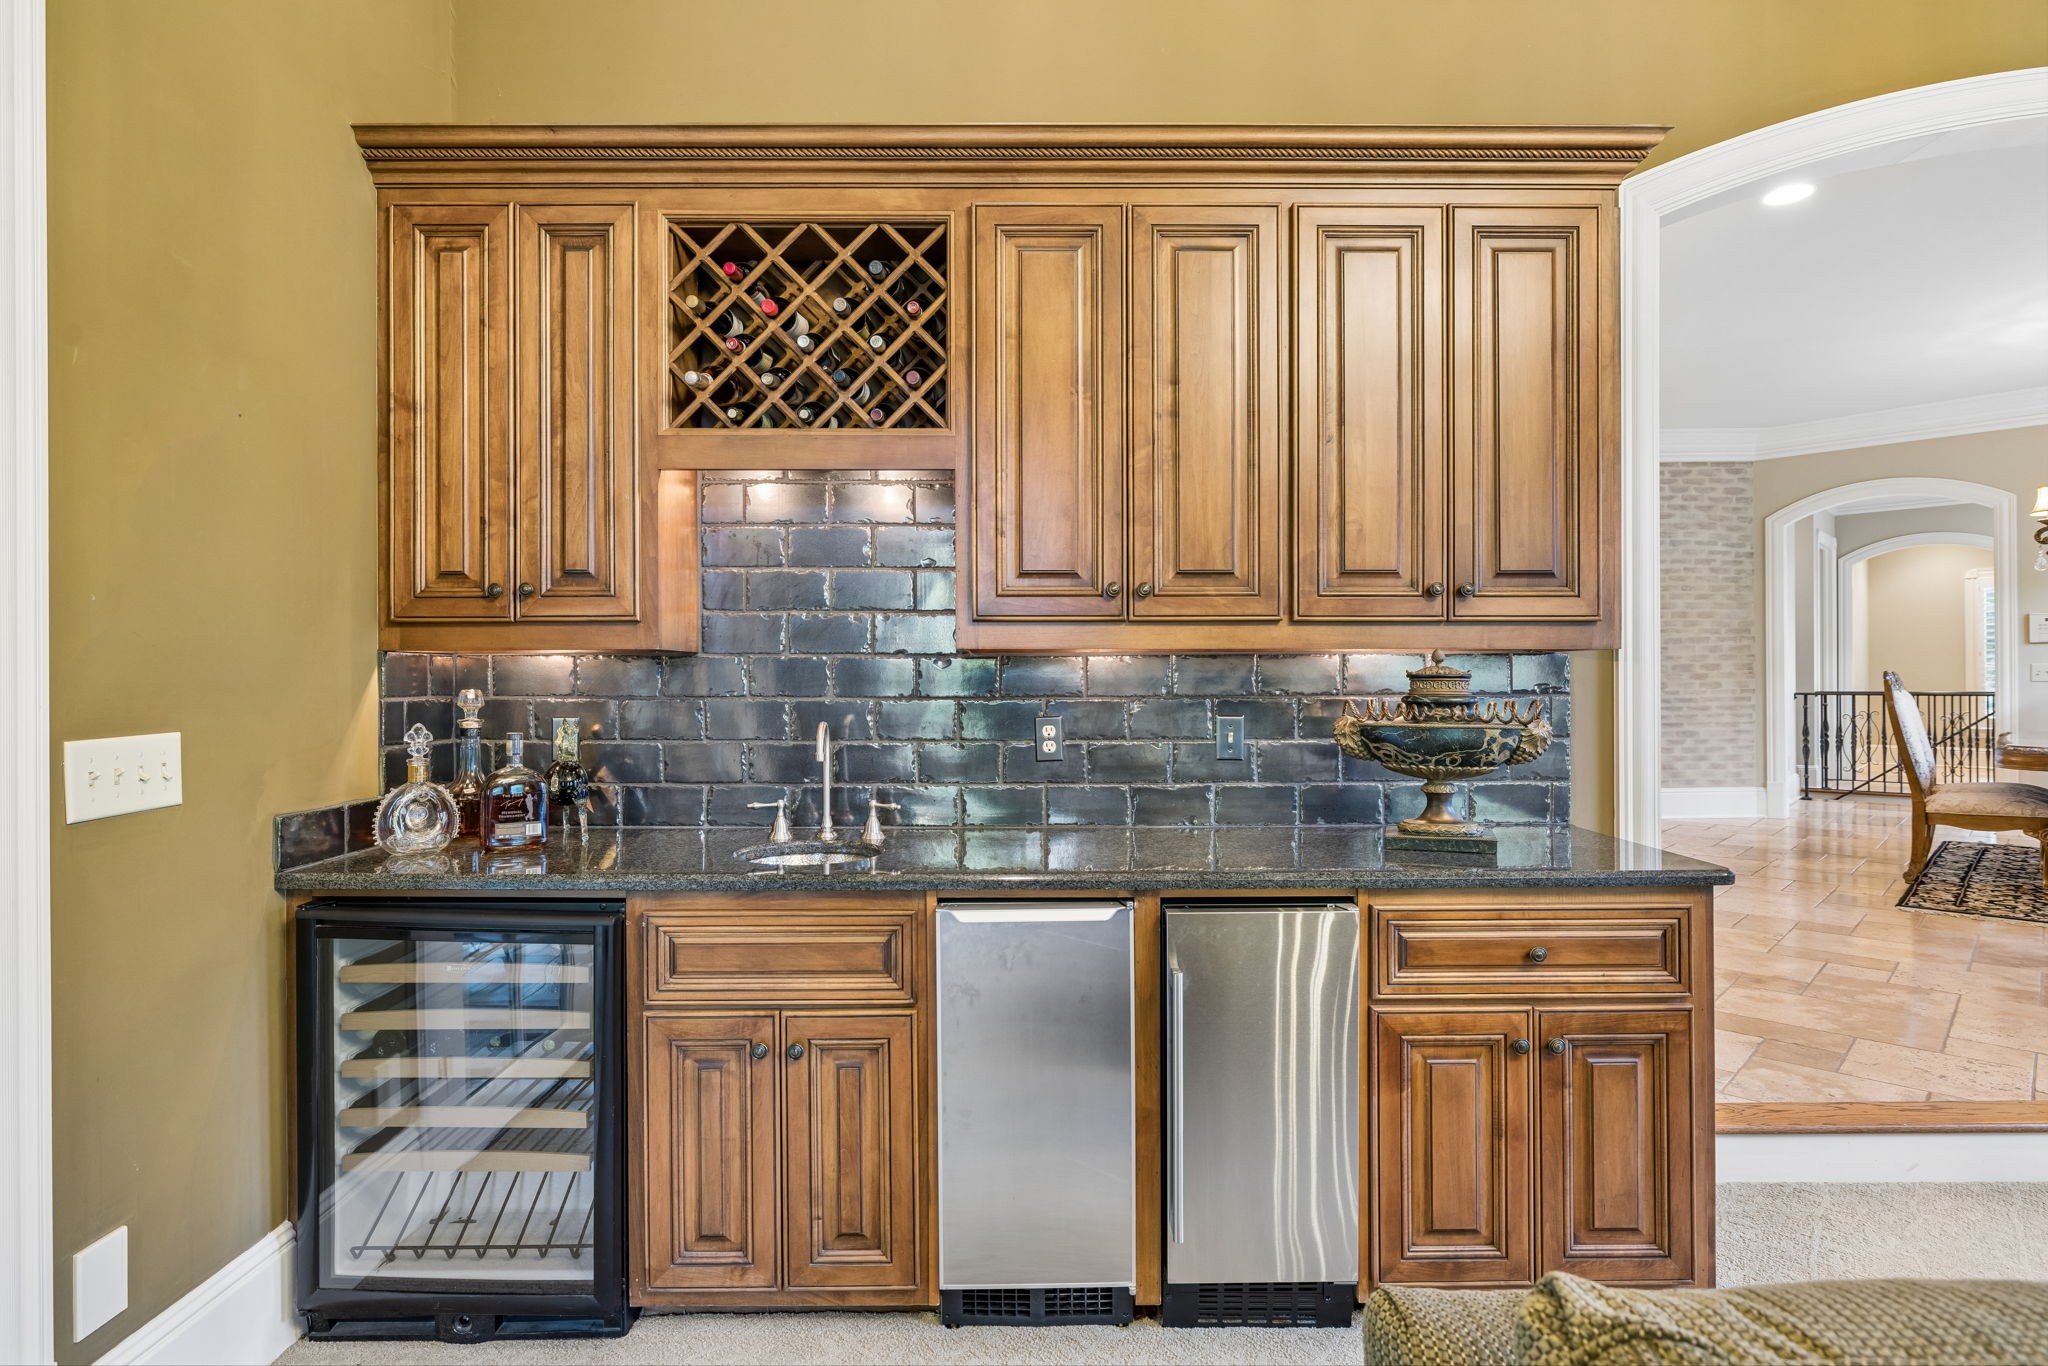
Built-in wet bar with a wine rack, dark tile backsplash, sink, and beverage refrigerators.
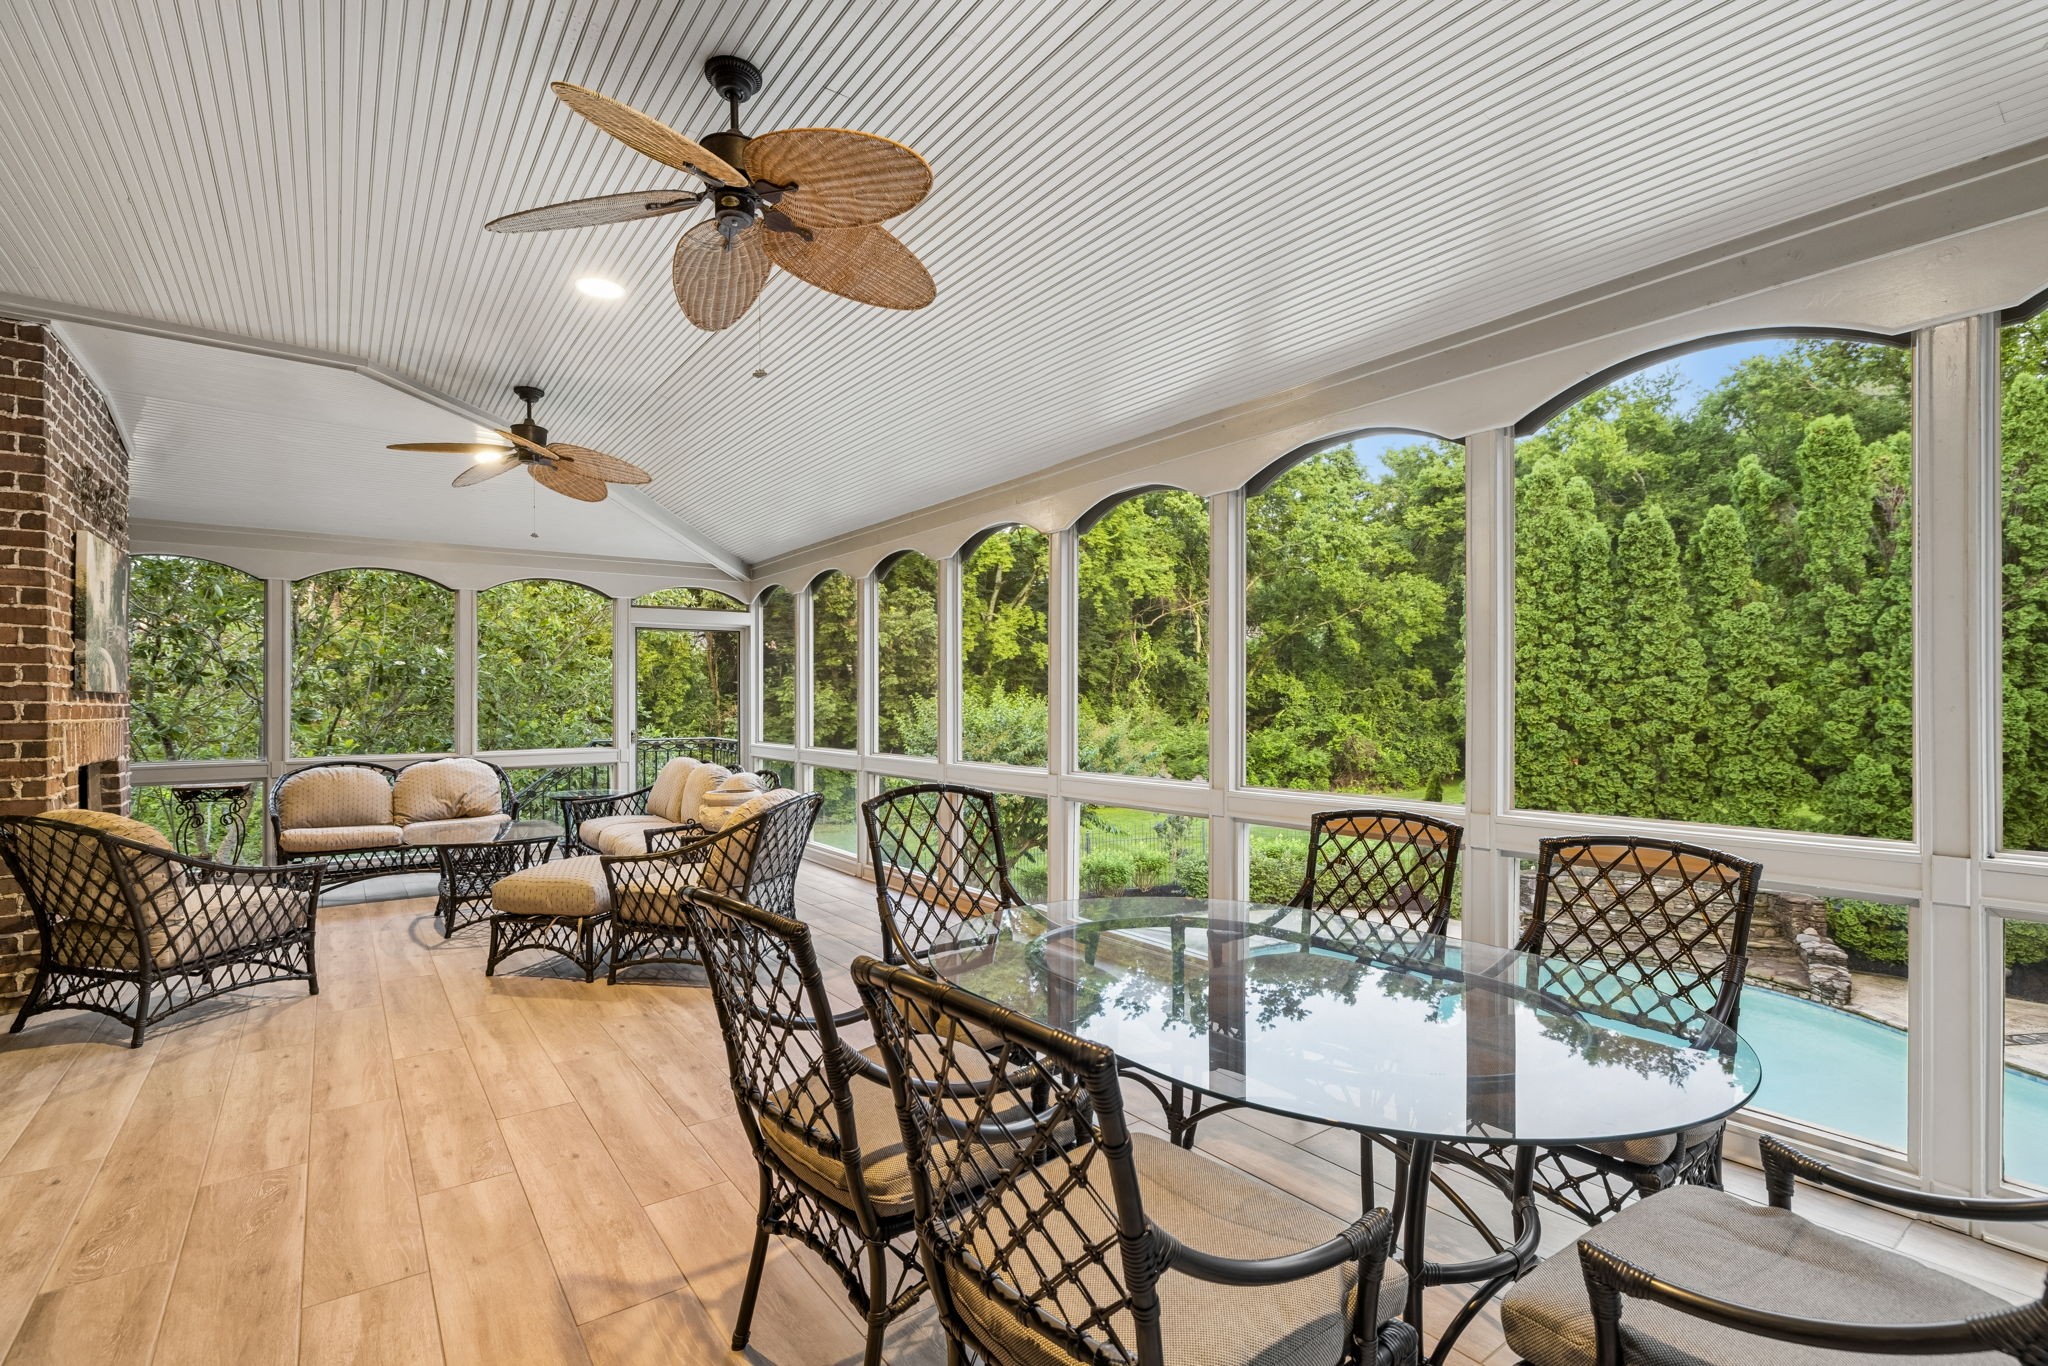
Furnished sunroom with wicker seating, a glass dining table, and windows overlooking a pool.
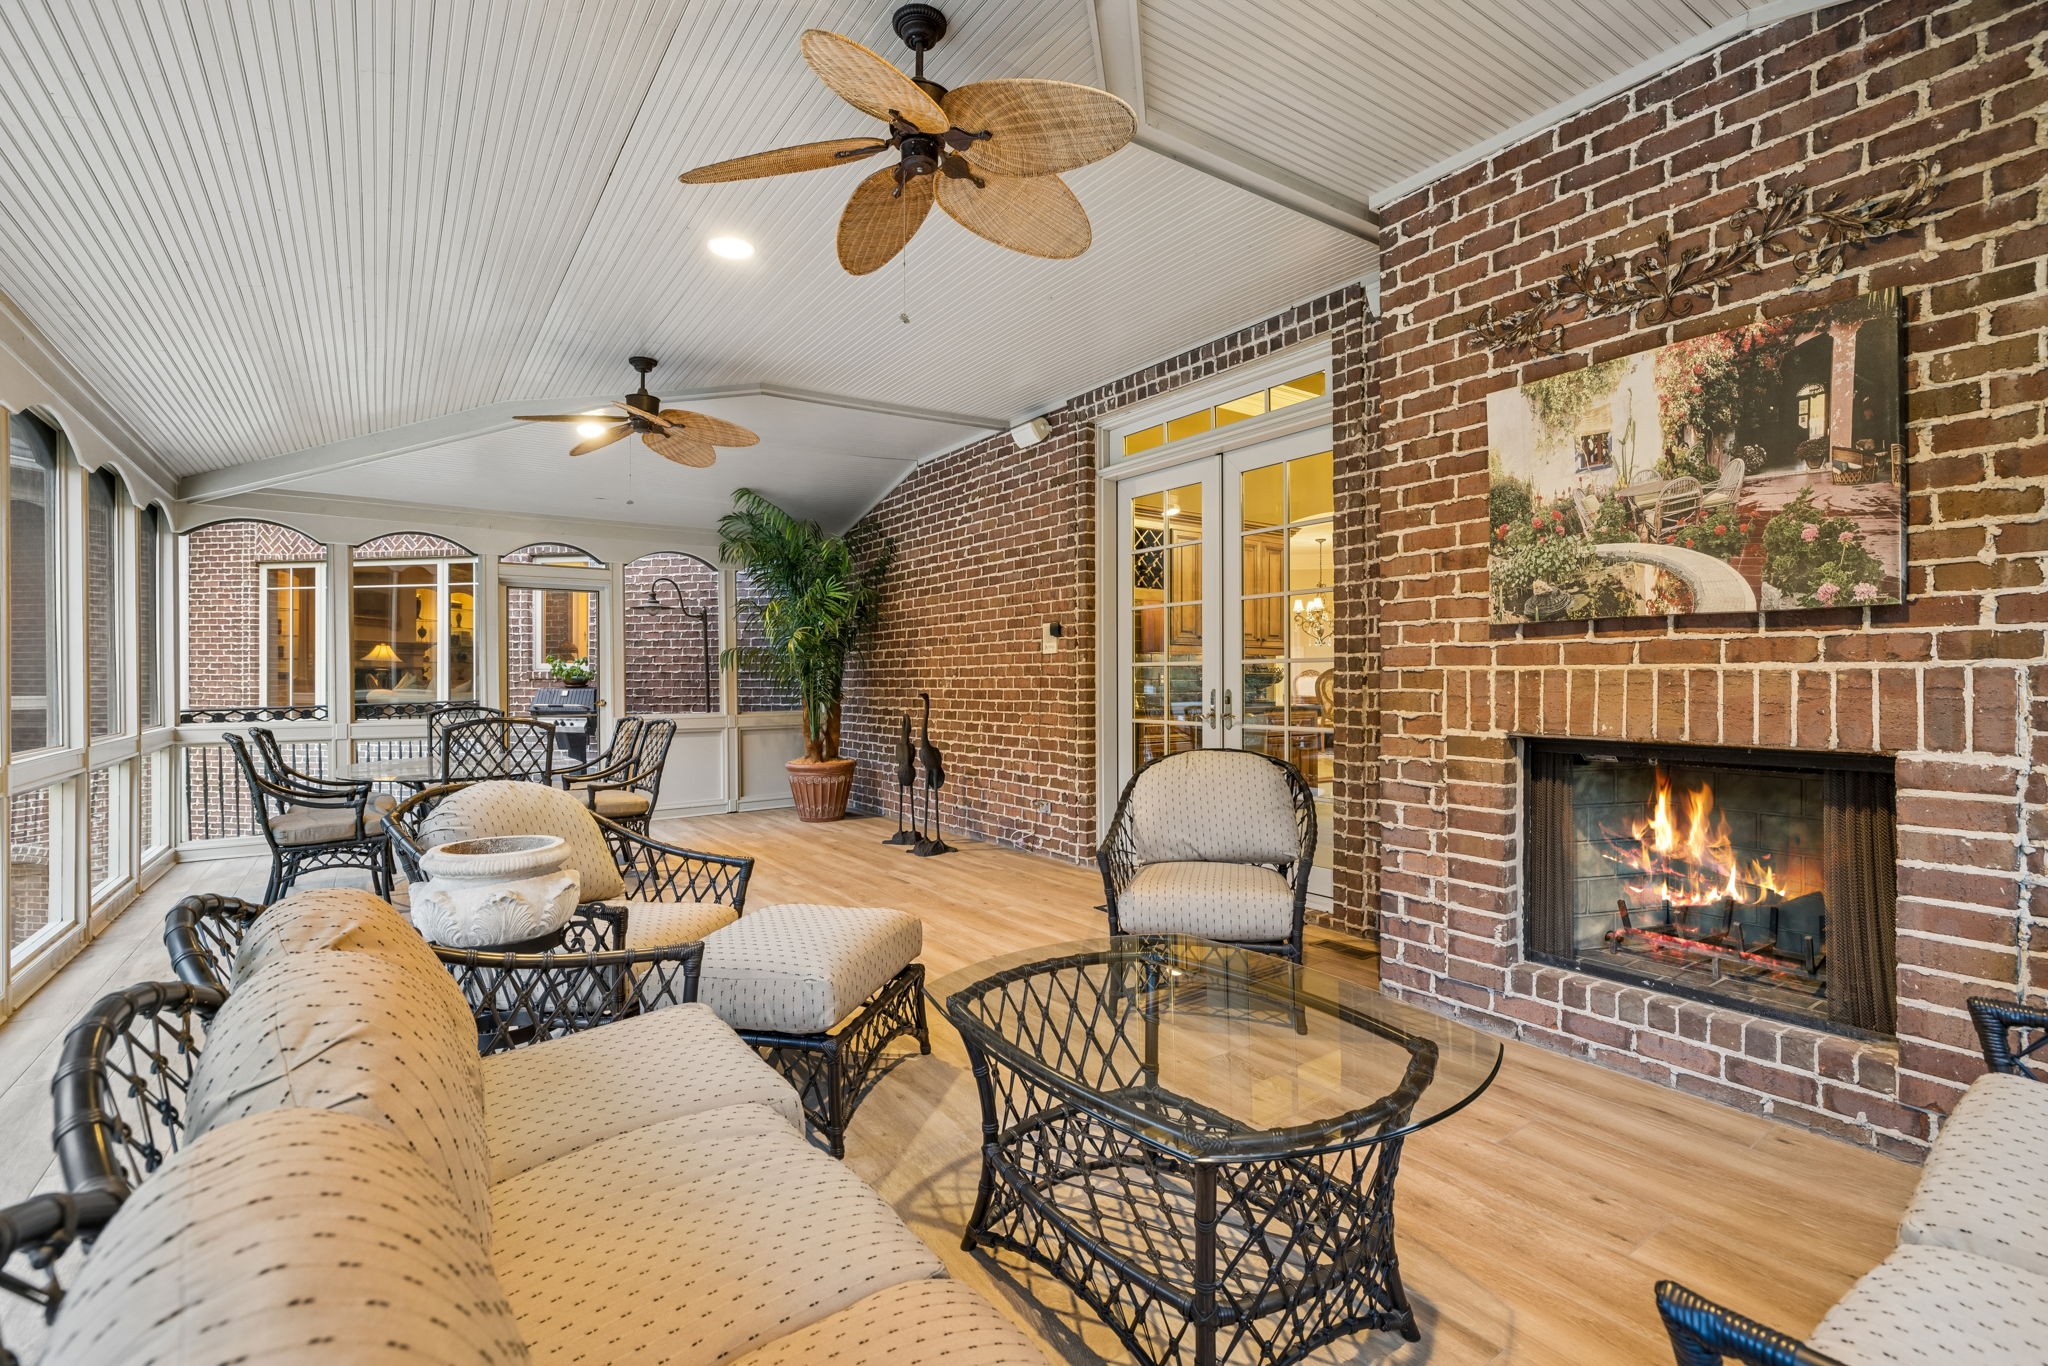
Enclosed sunroom with wicker seating, glass walls, and a brick fireplace.
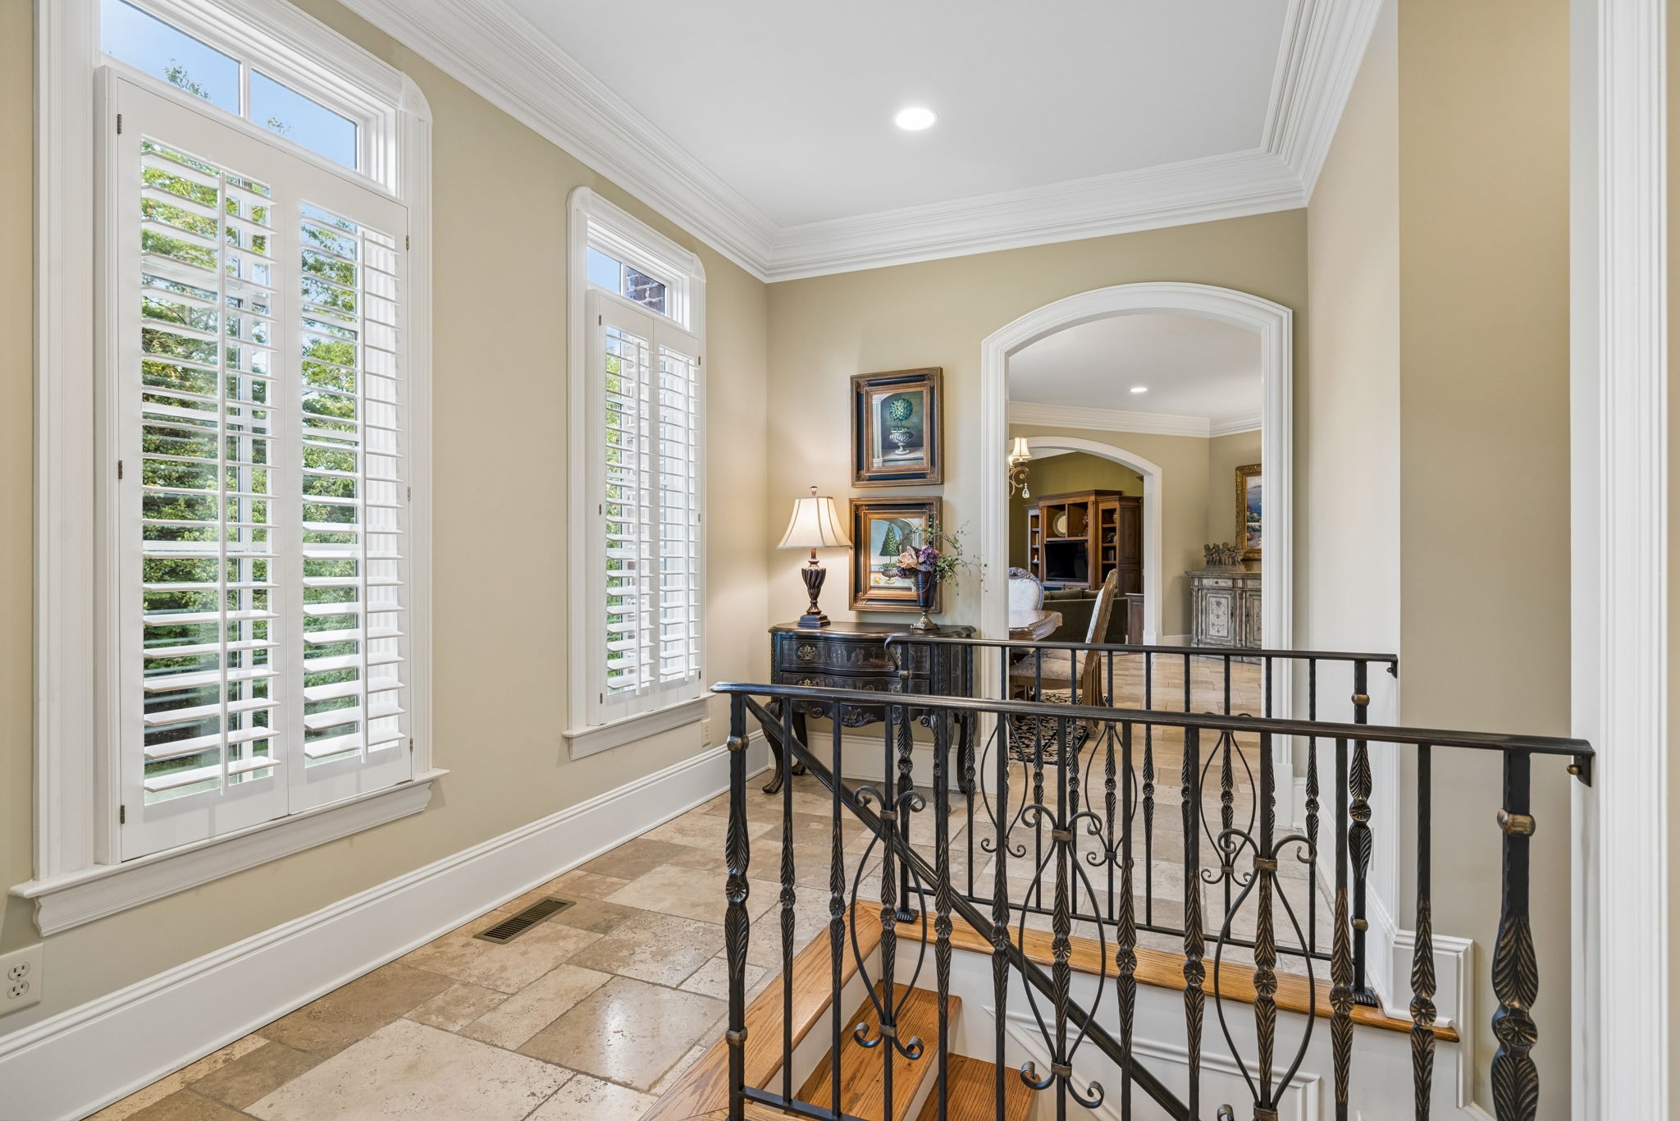
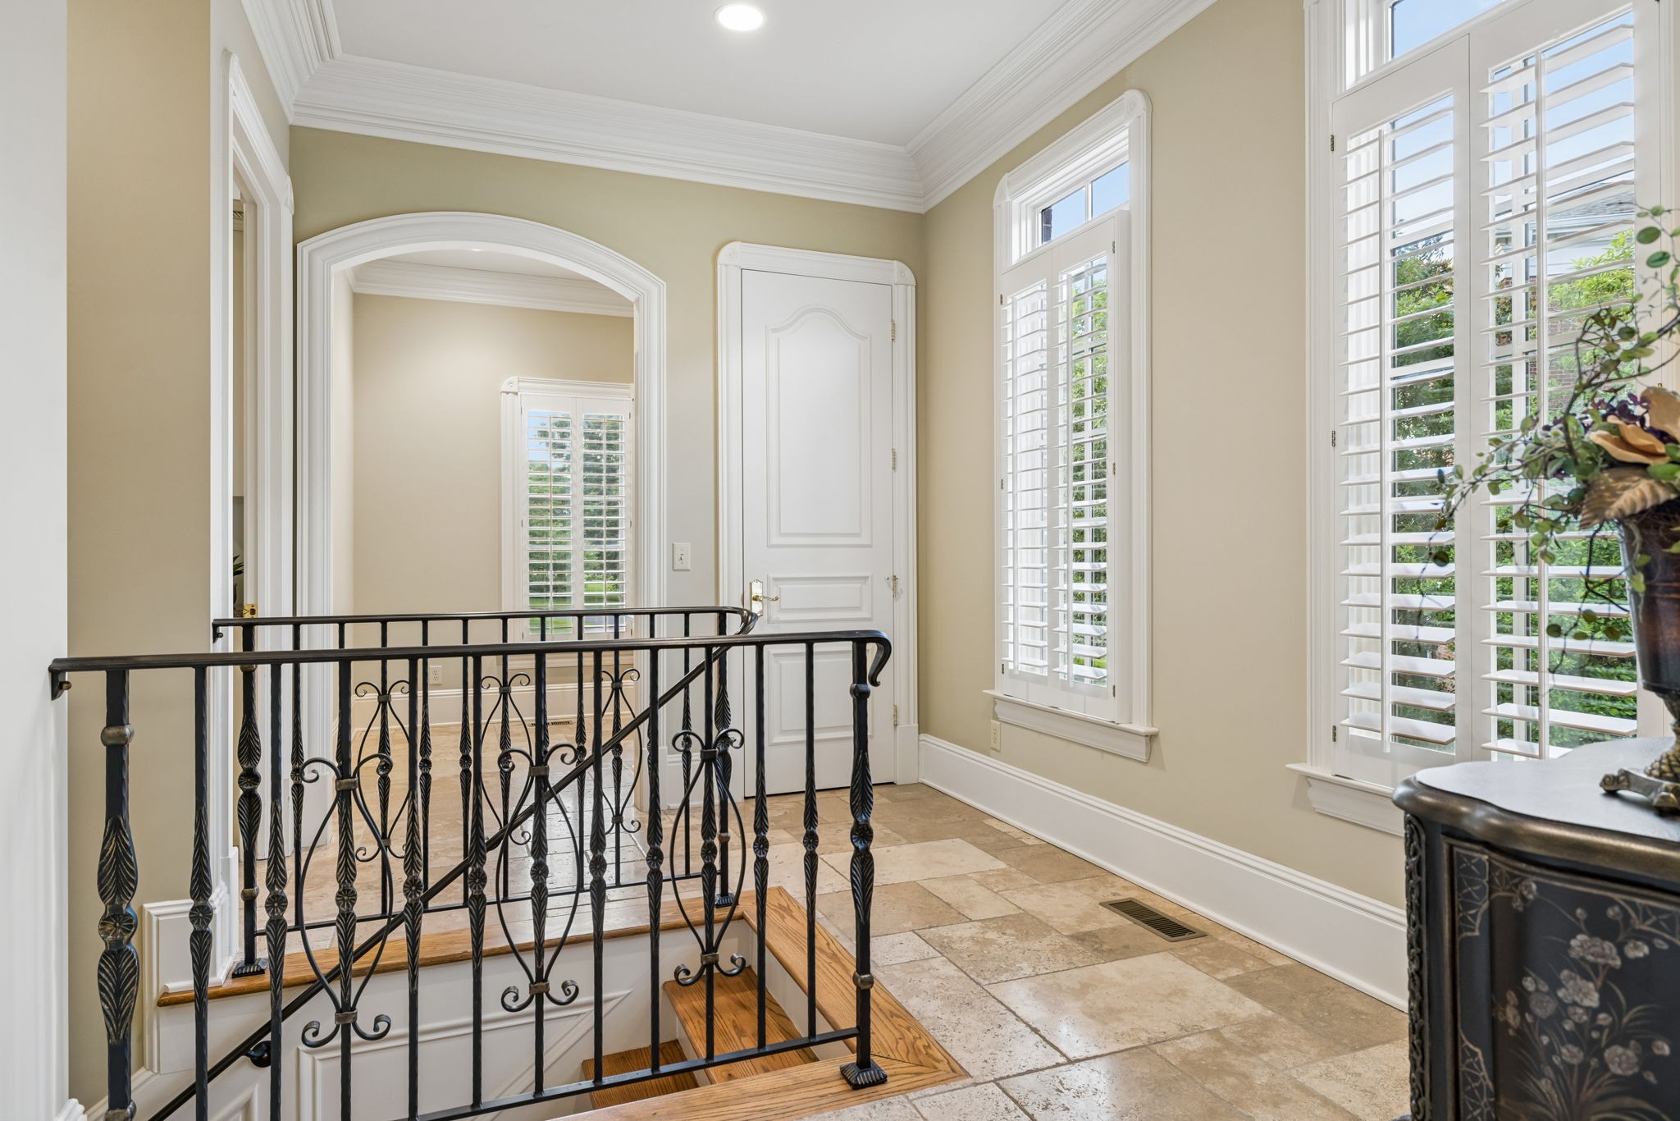
Interior landing with tall shuttered windows, tiled floor, and ornate iron stair railing.
Upstairs landing with ornate iron stair railing, arched doorway, tiled floor, and shuttered windows.
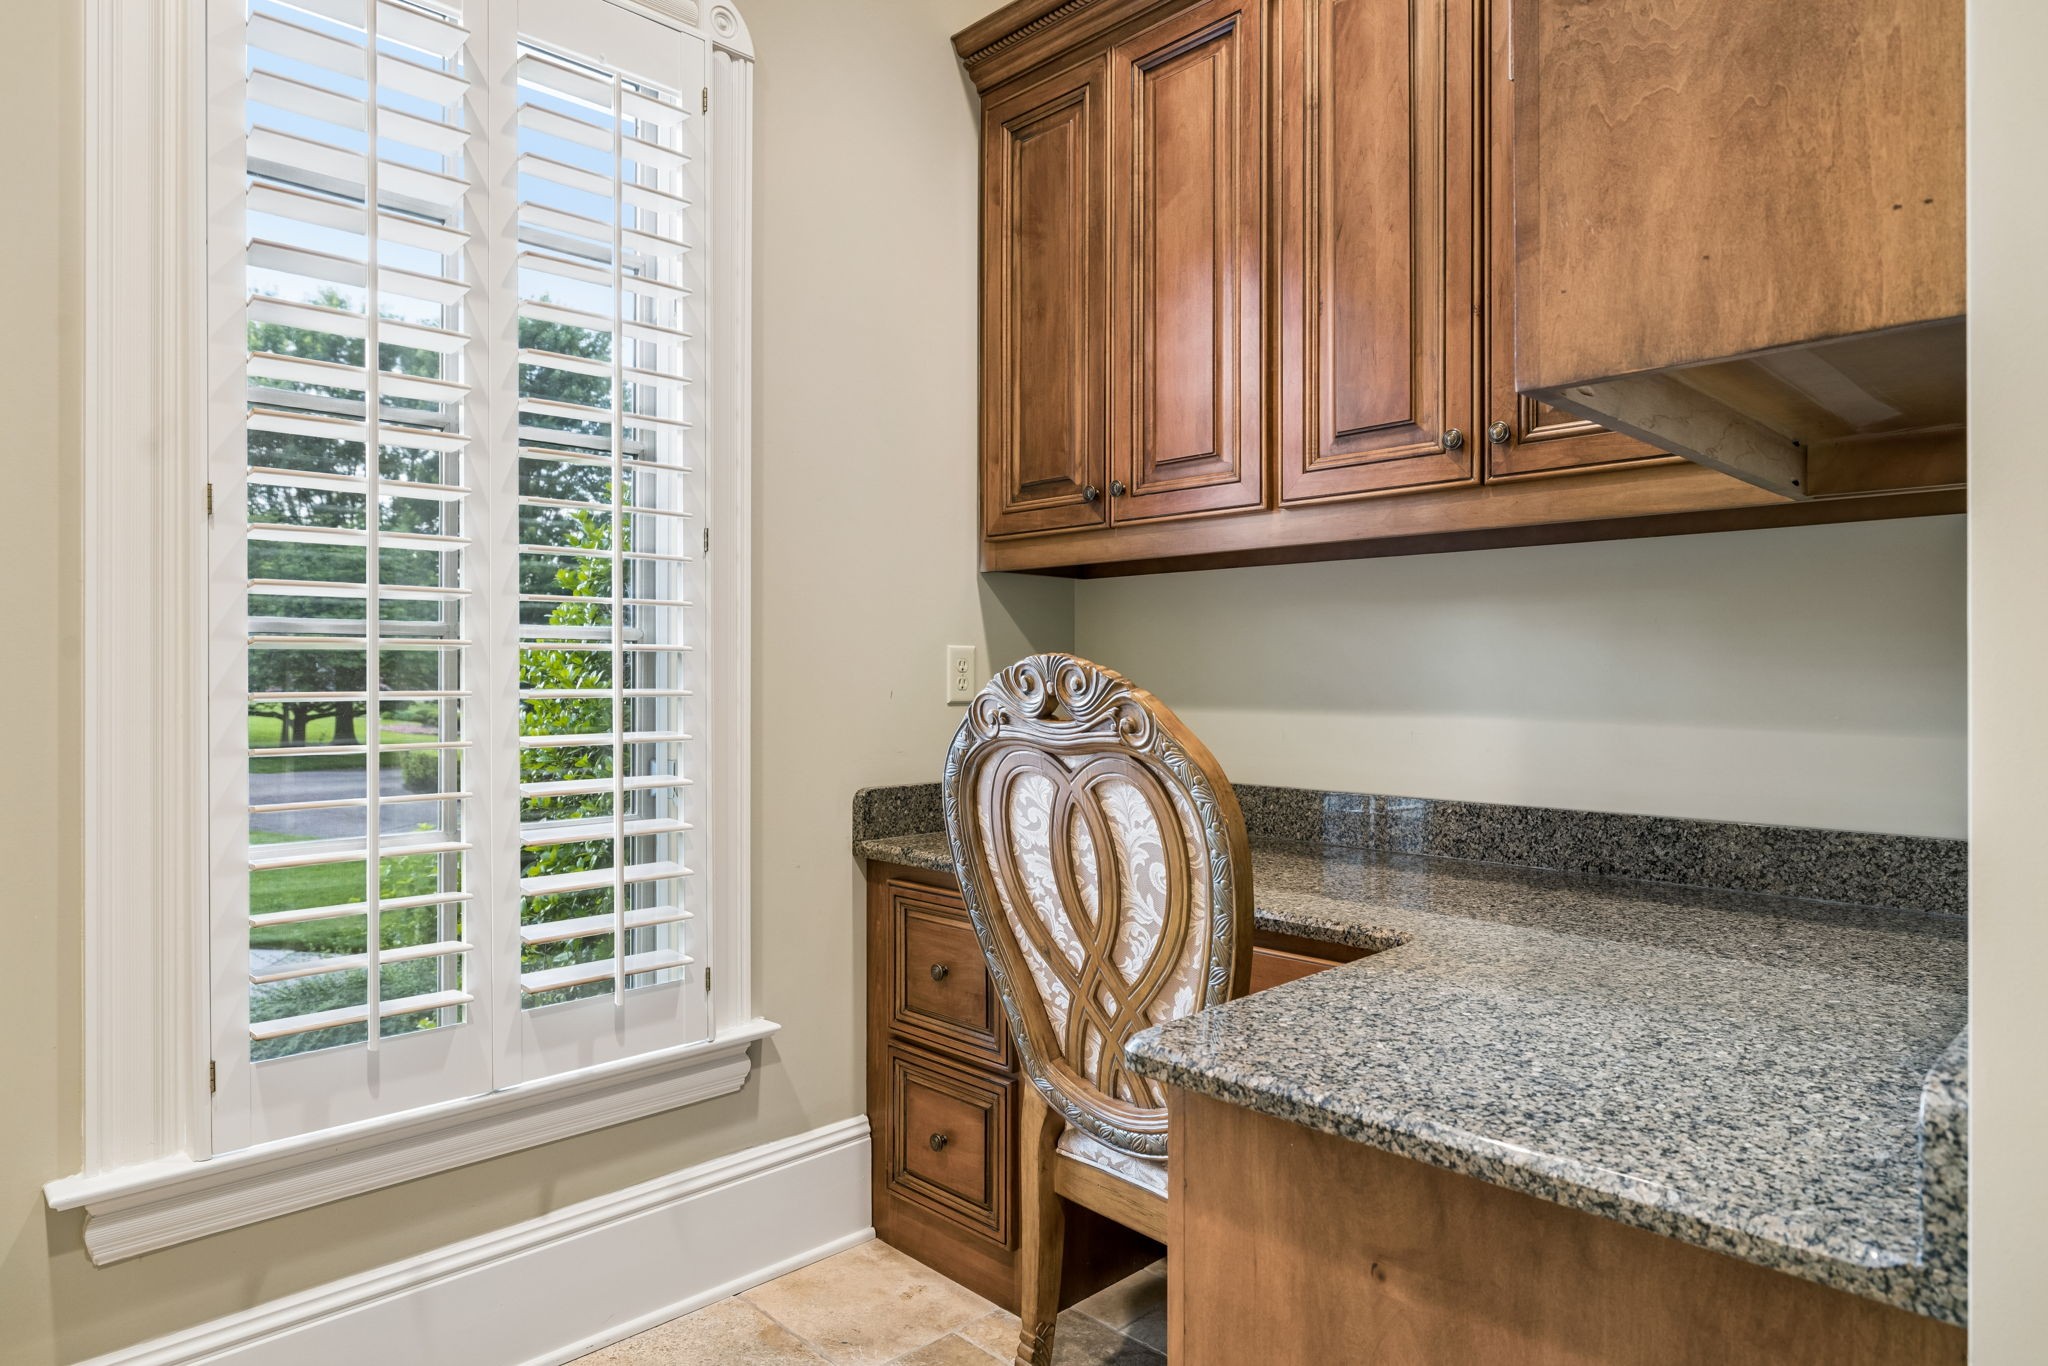
Home office nook with wood cabinetry, granite countertop, ornate chair, and plantation-shuttered window.
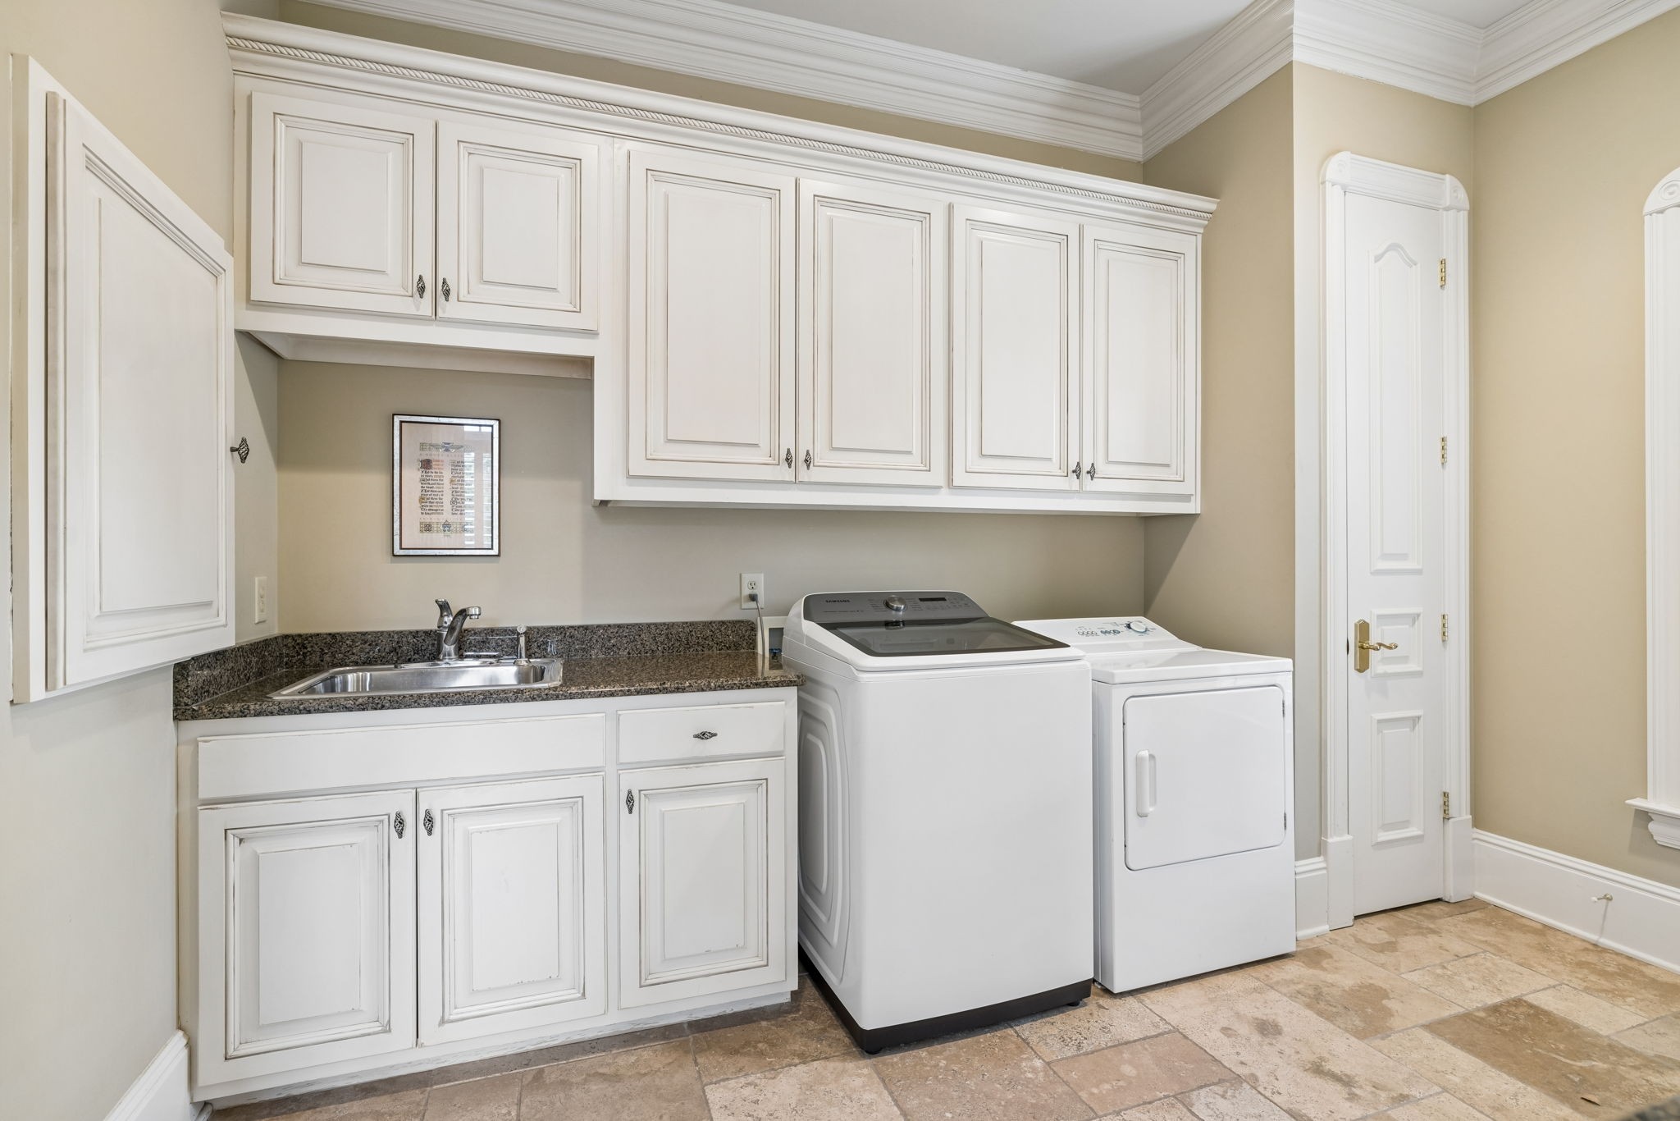
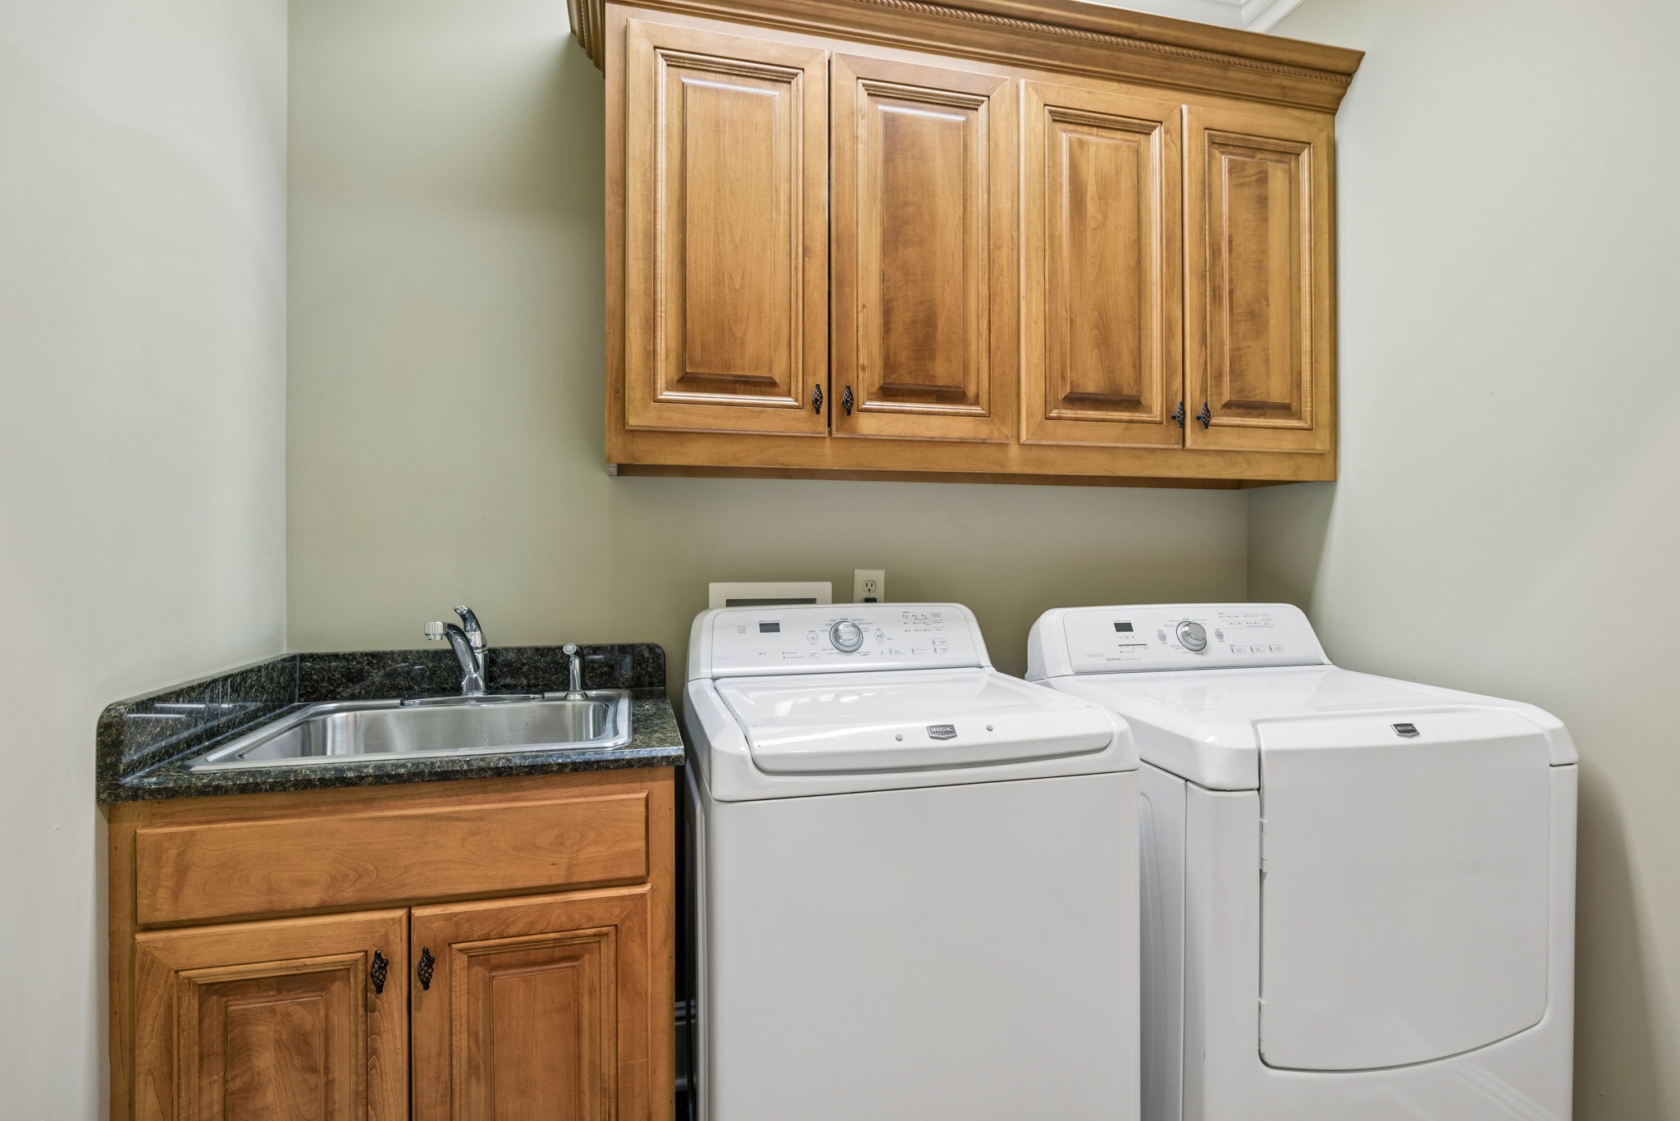
Laundry room with white cabinetry, utility sink, washer and dryer, and tan tile flooring.
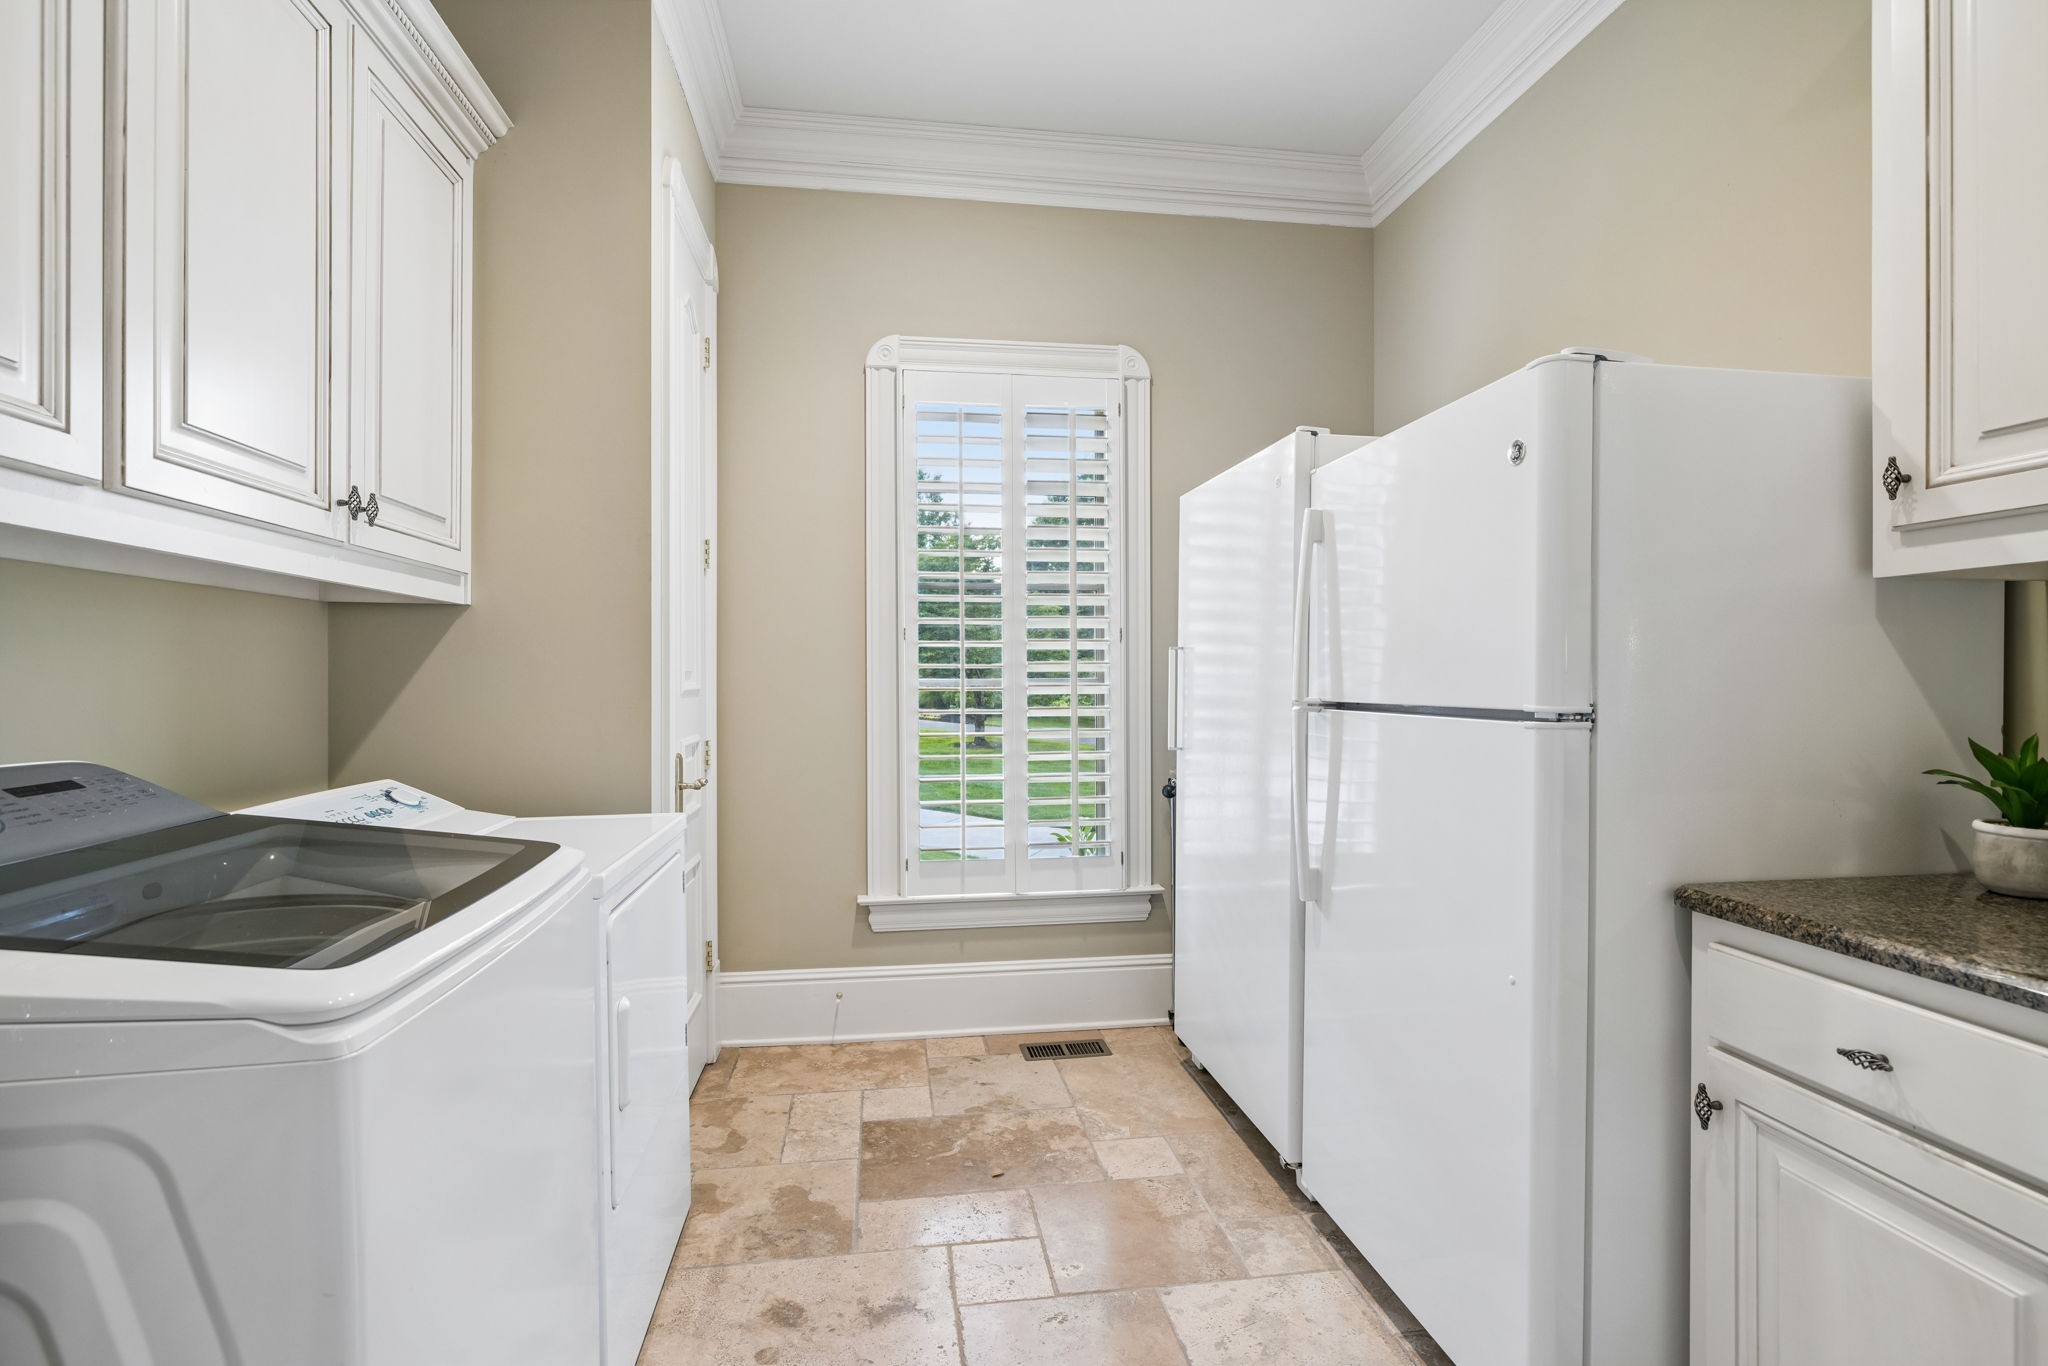
Laundry room with washer and dryer, refrigerator, built-in cabinets, and a shuttered window.
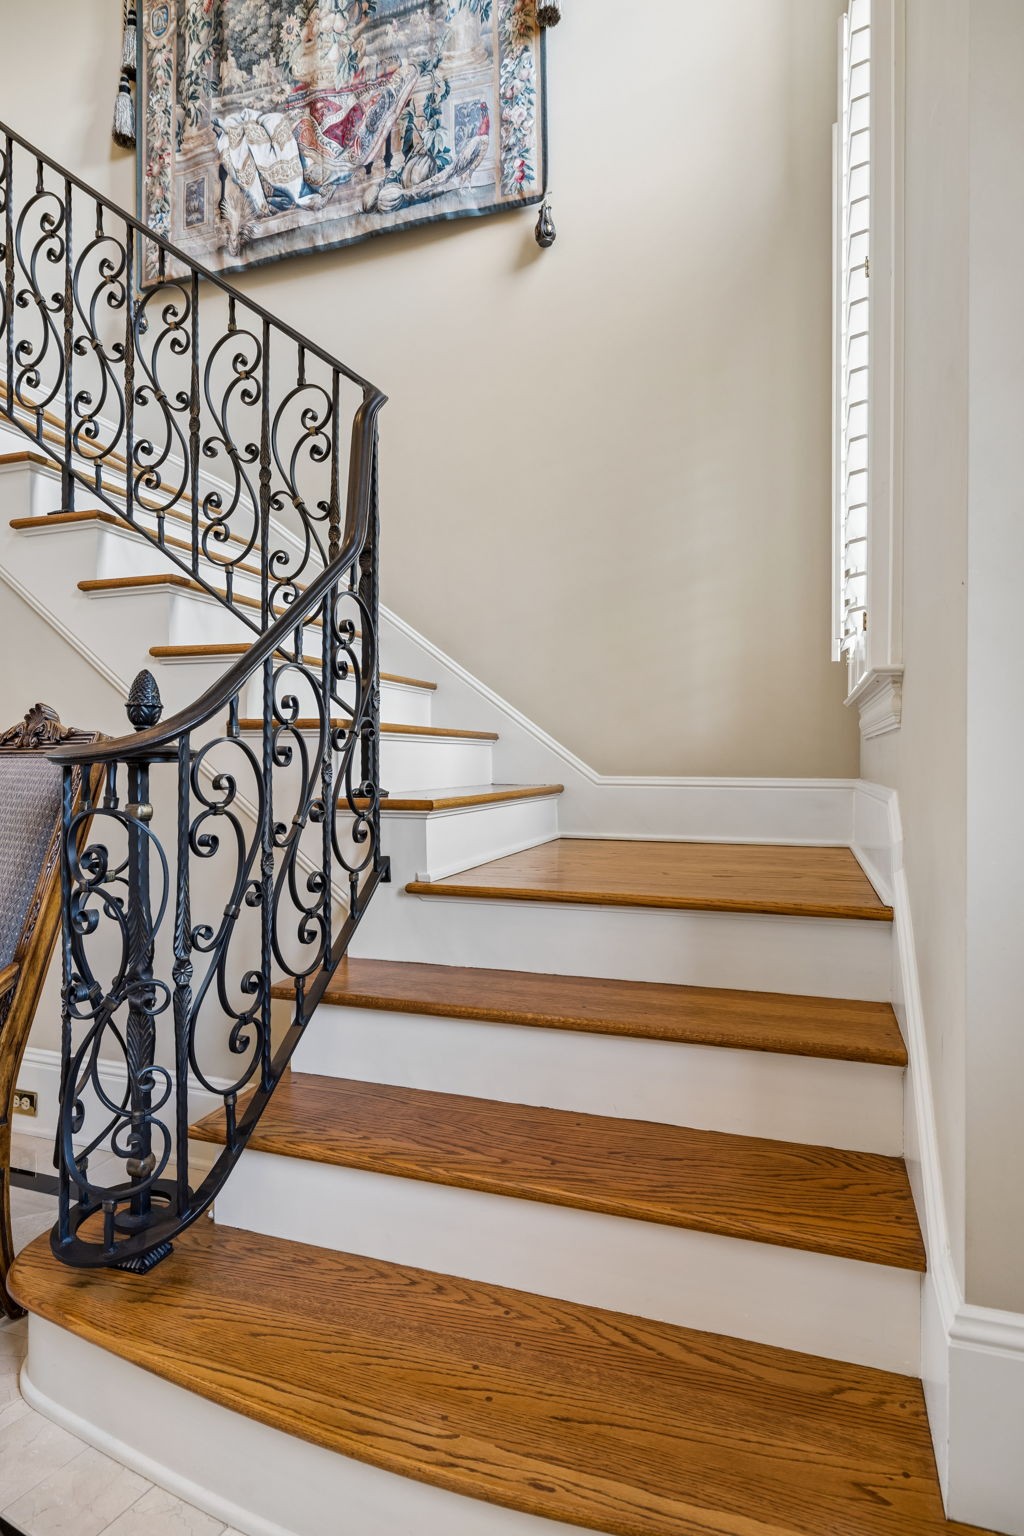
Wood-tread staircase with an ornate wrought-iron railing and tapestry above.
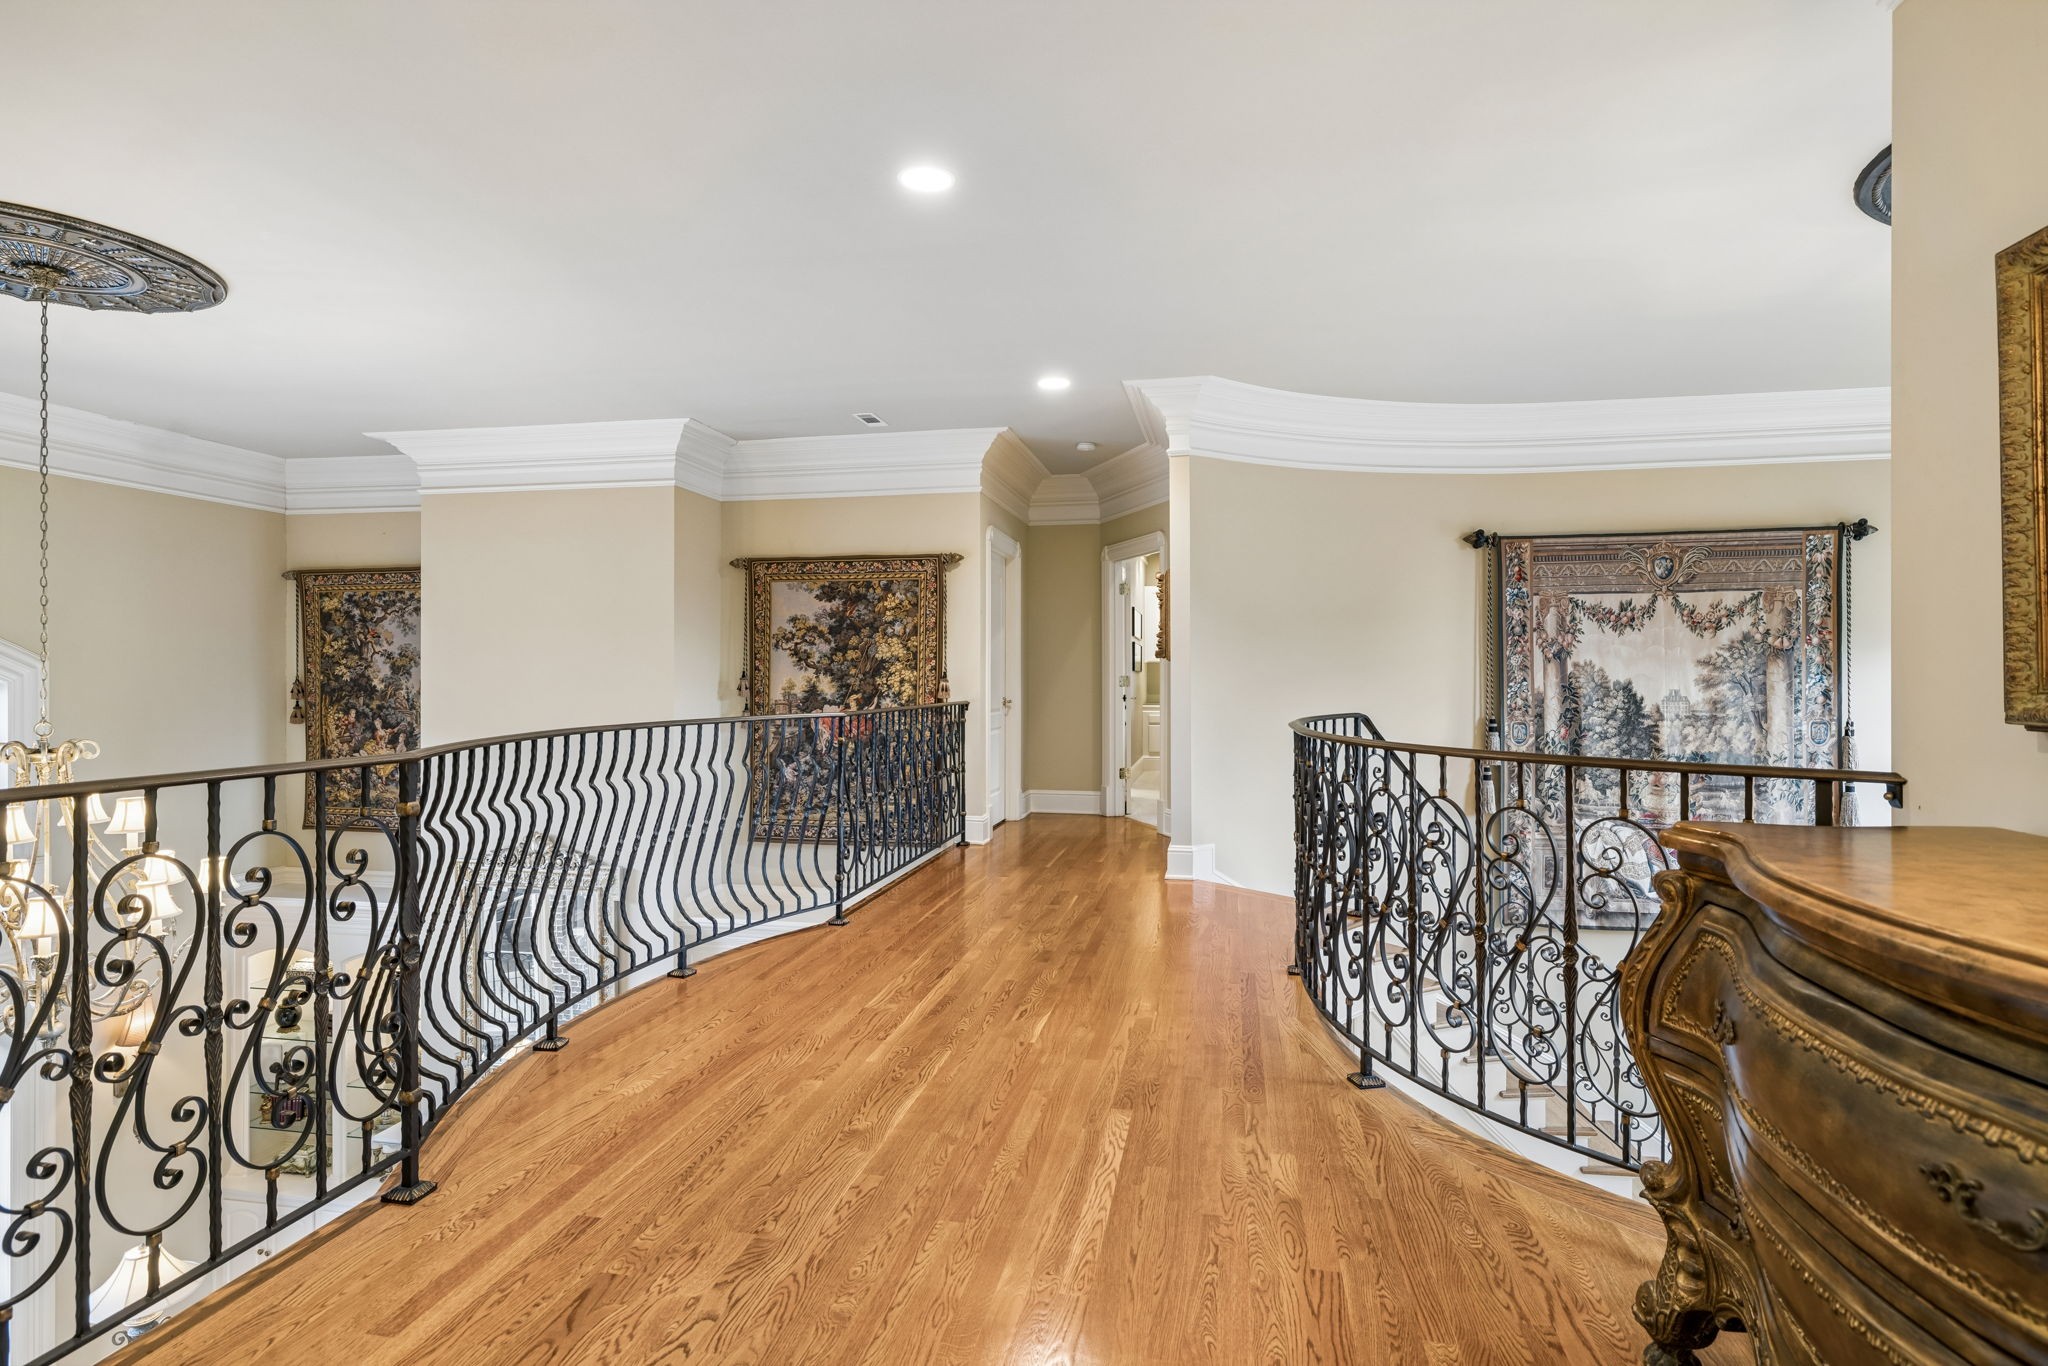
Upstairs landing with hardwood floors, ornate wrought-iron railings, wall tapestries, and an antique console table.
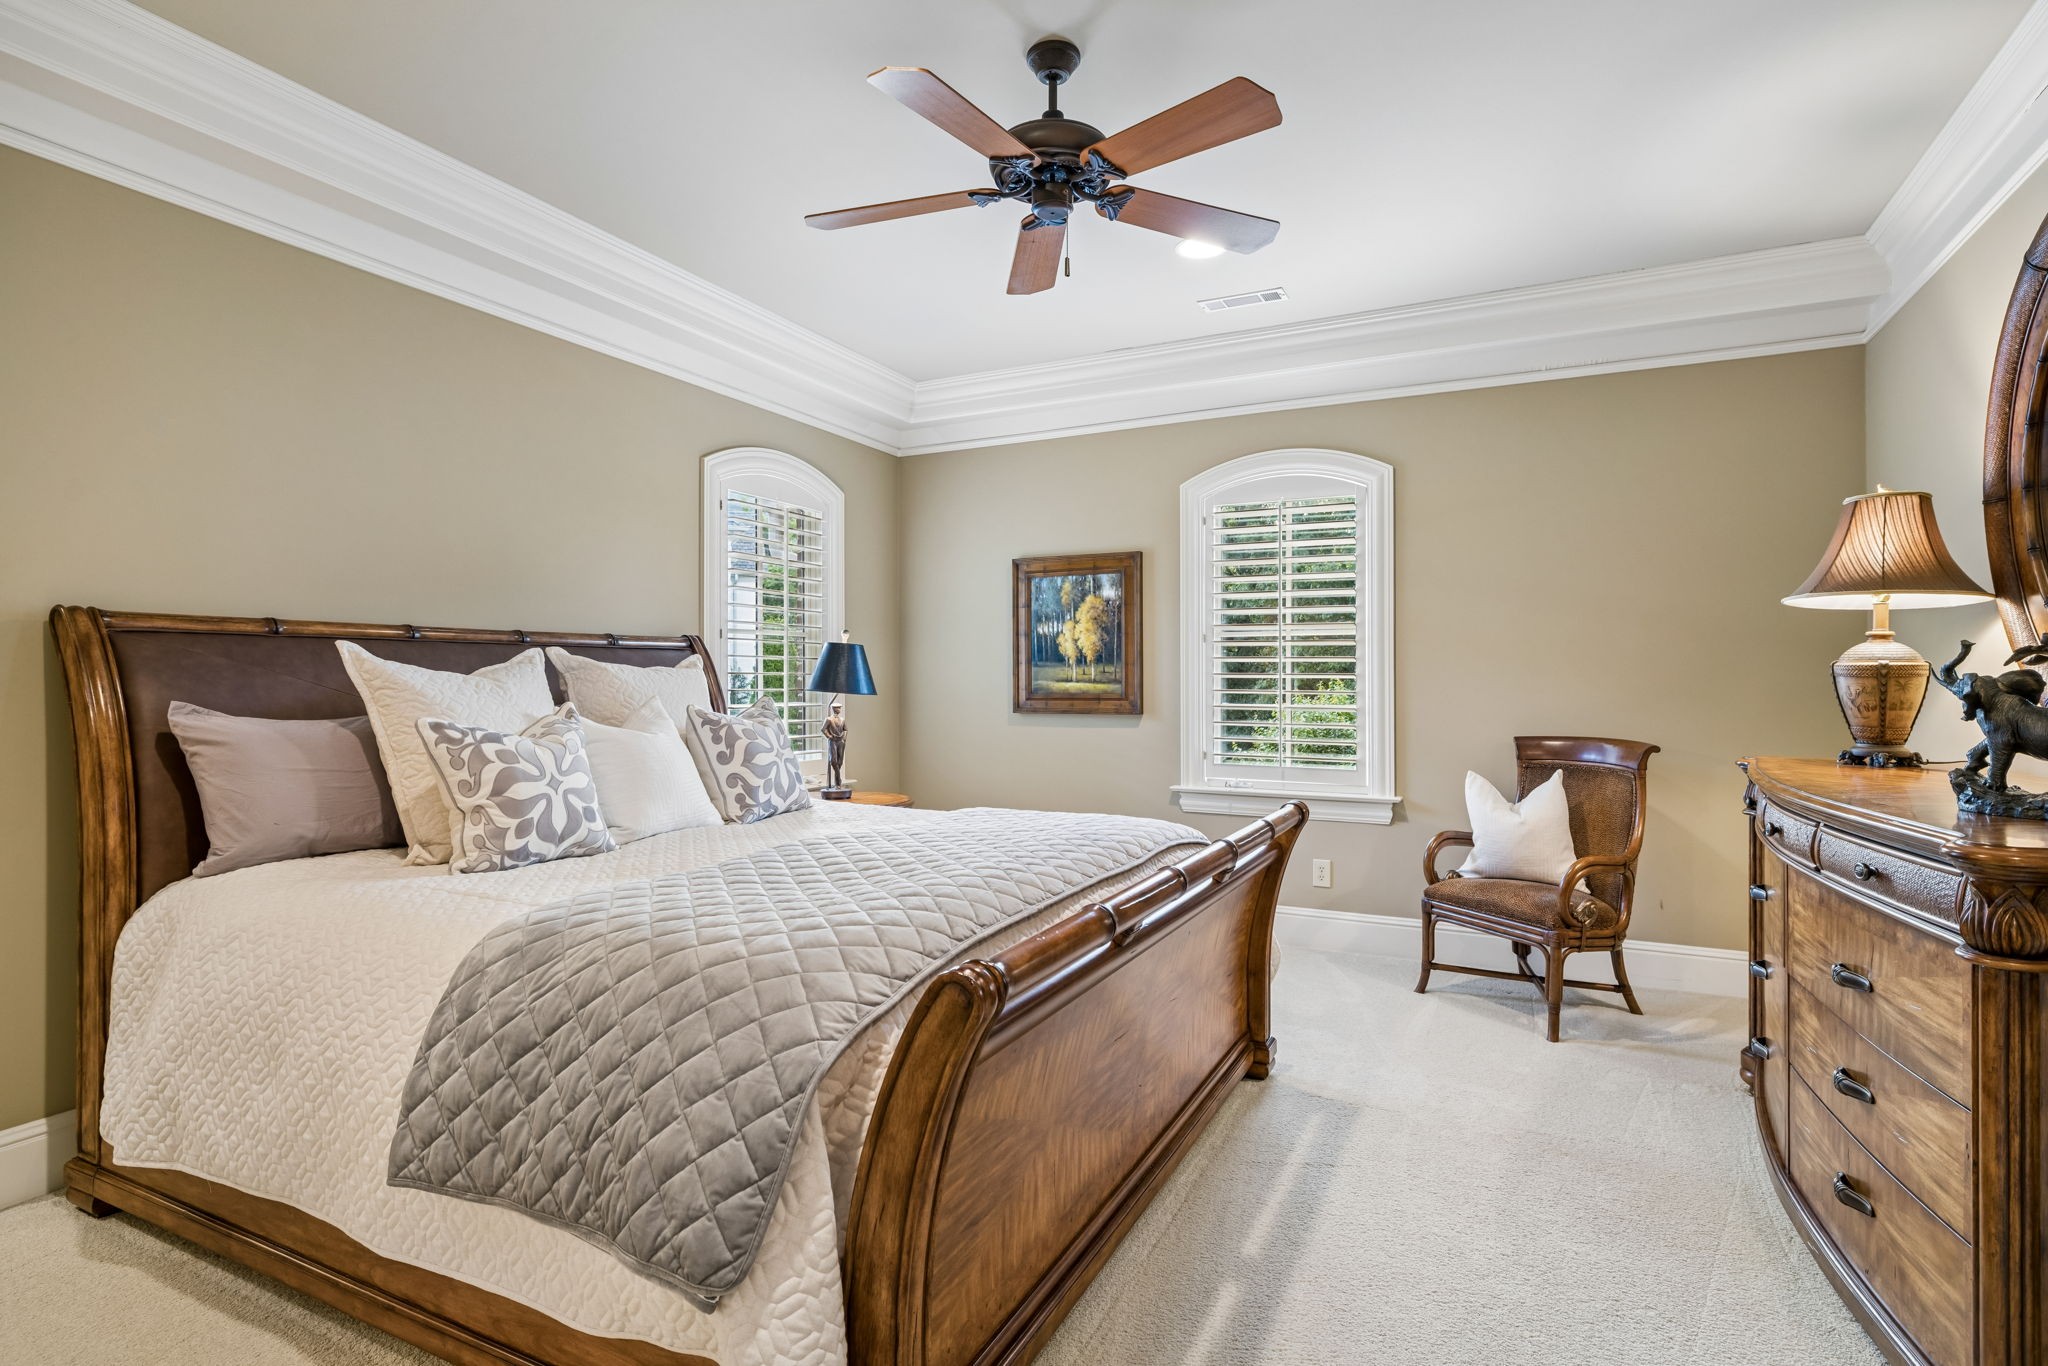
Furnished bedroom with a wooden bed, plantation-shuttered windows, crown molding, and a ceiling fan.
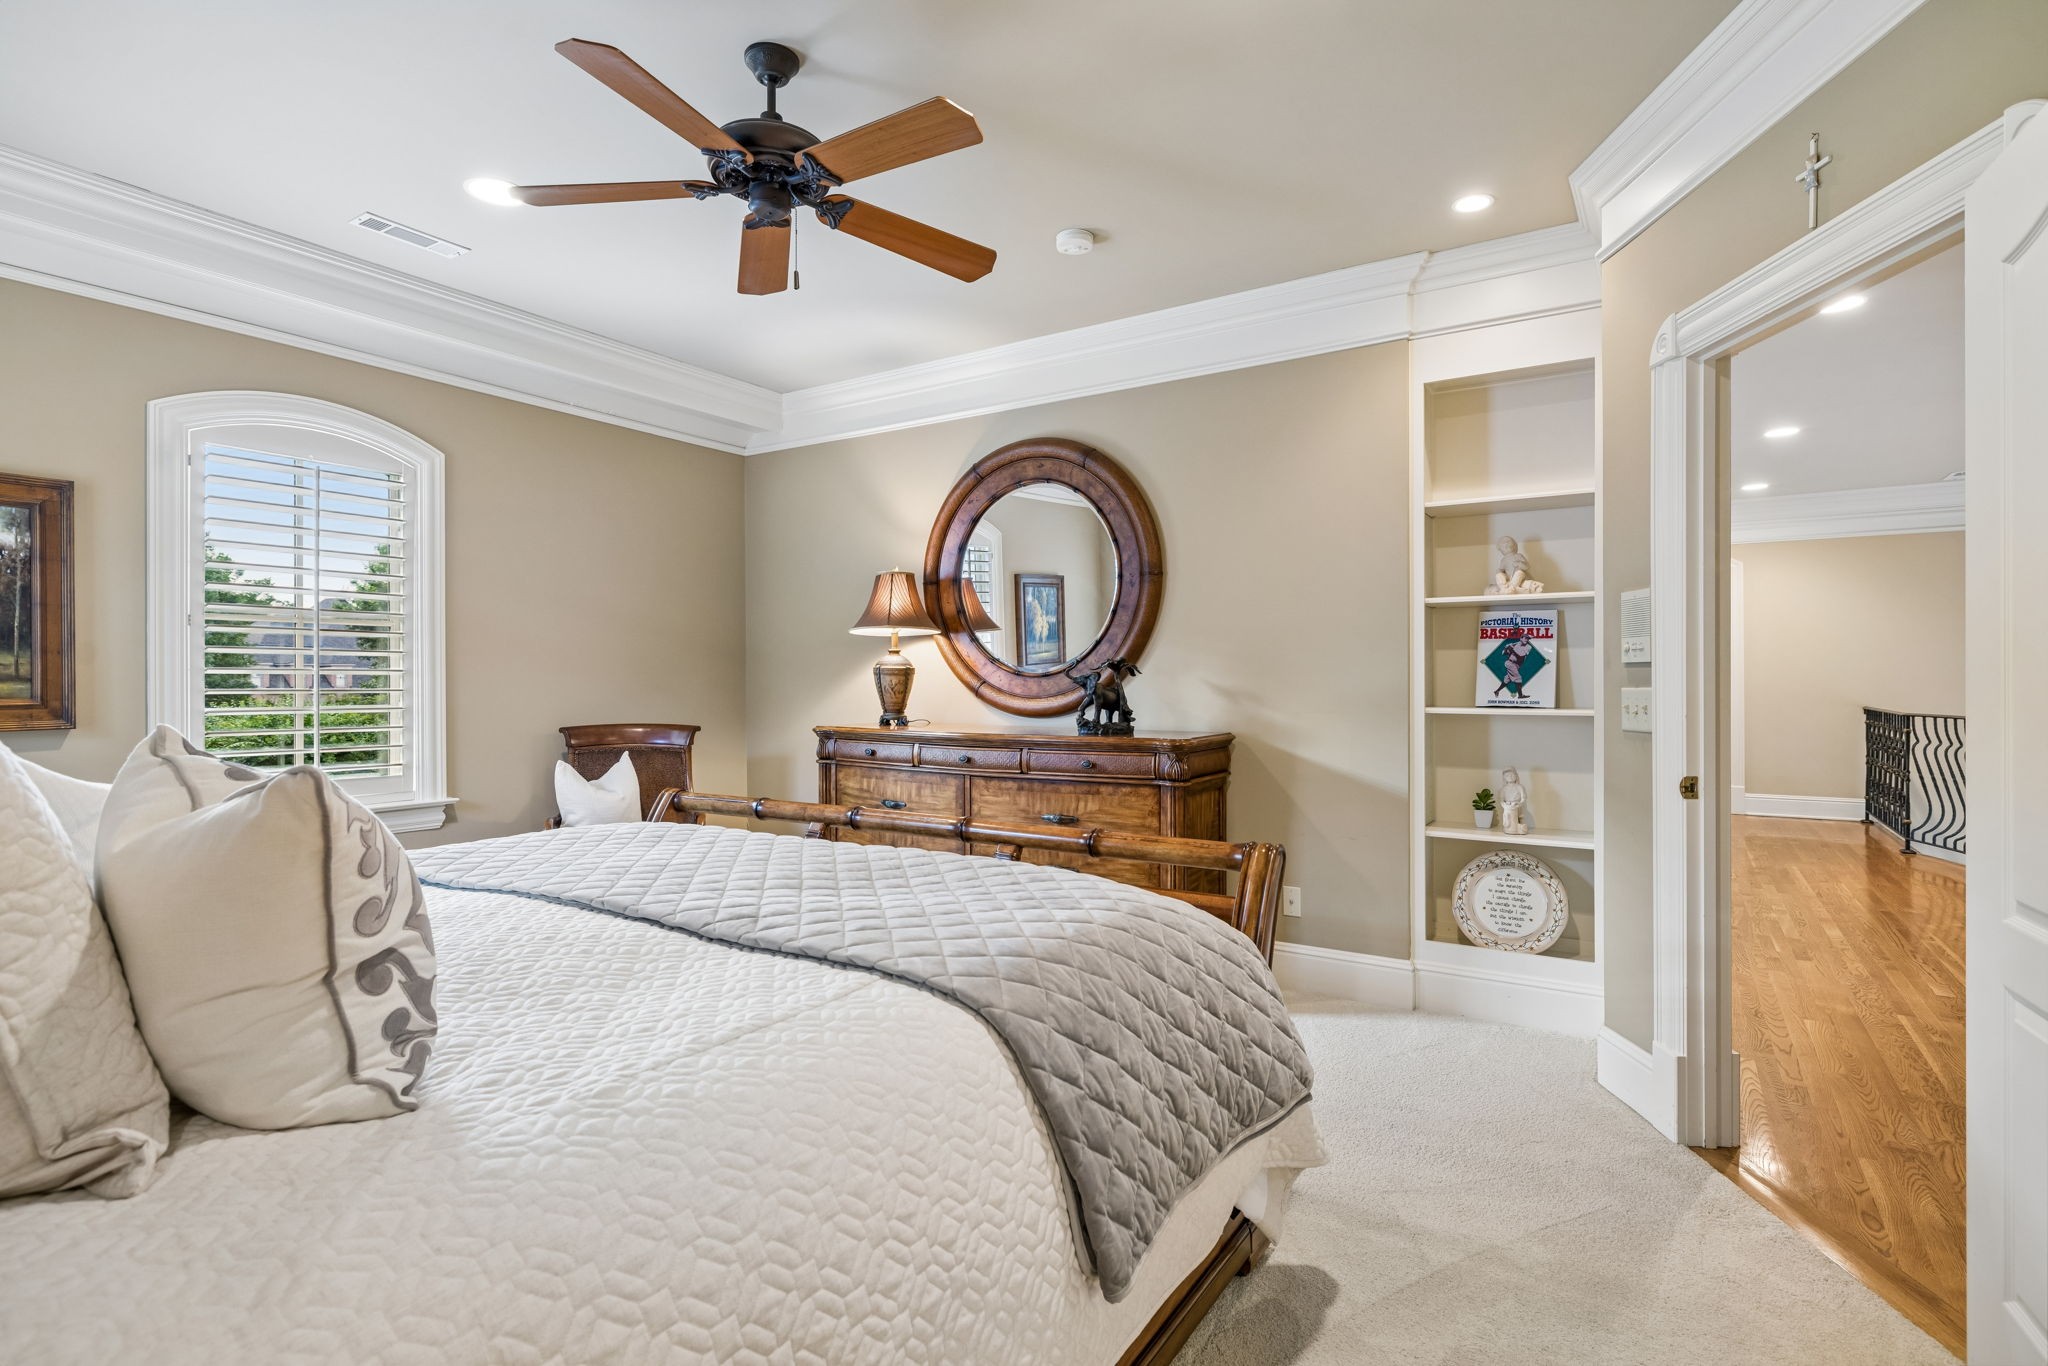
Bedroom with a quilted bed, wooden dresser, round mirror, and built-in display shelves.
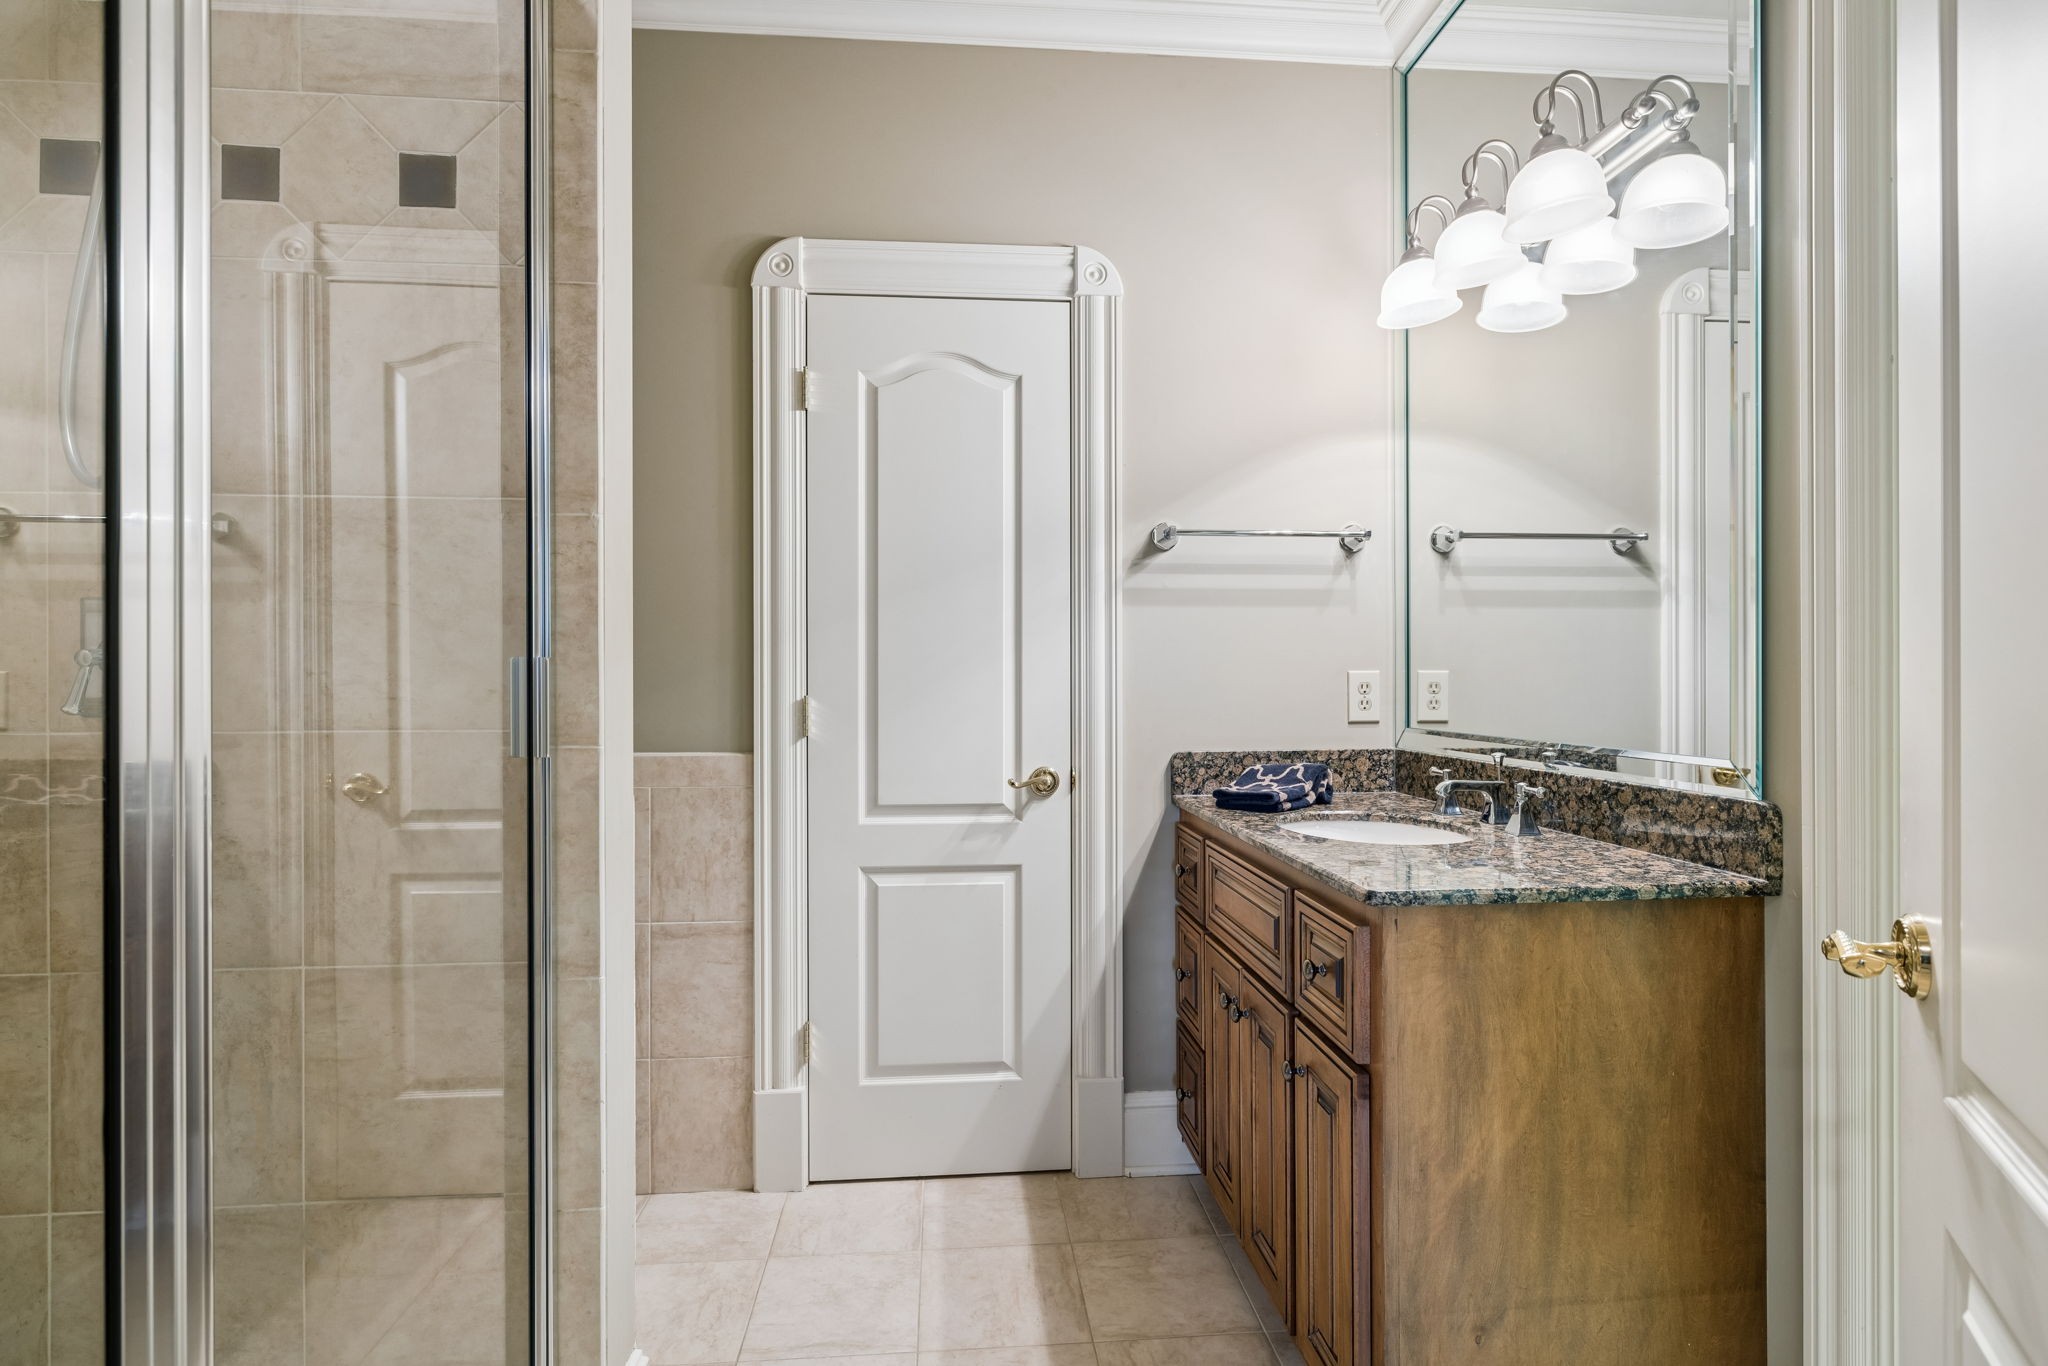
Bathroom with a tiled glass shower and wooden vanity topped with granite.
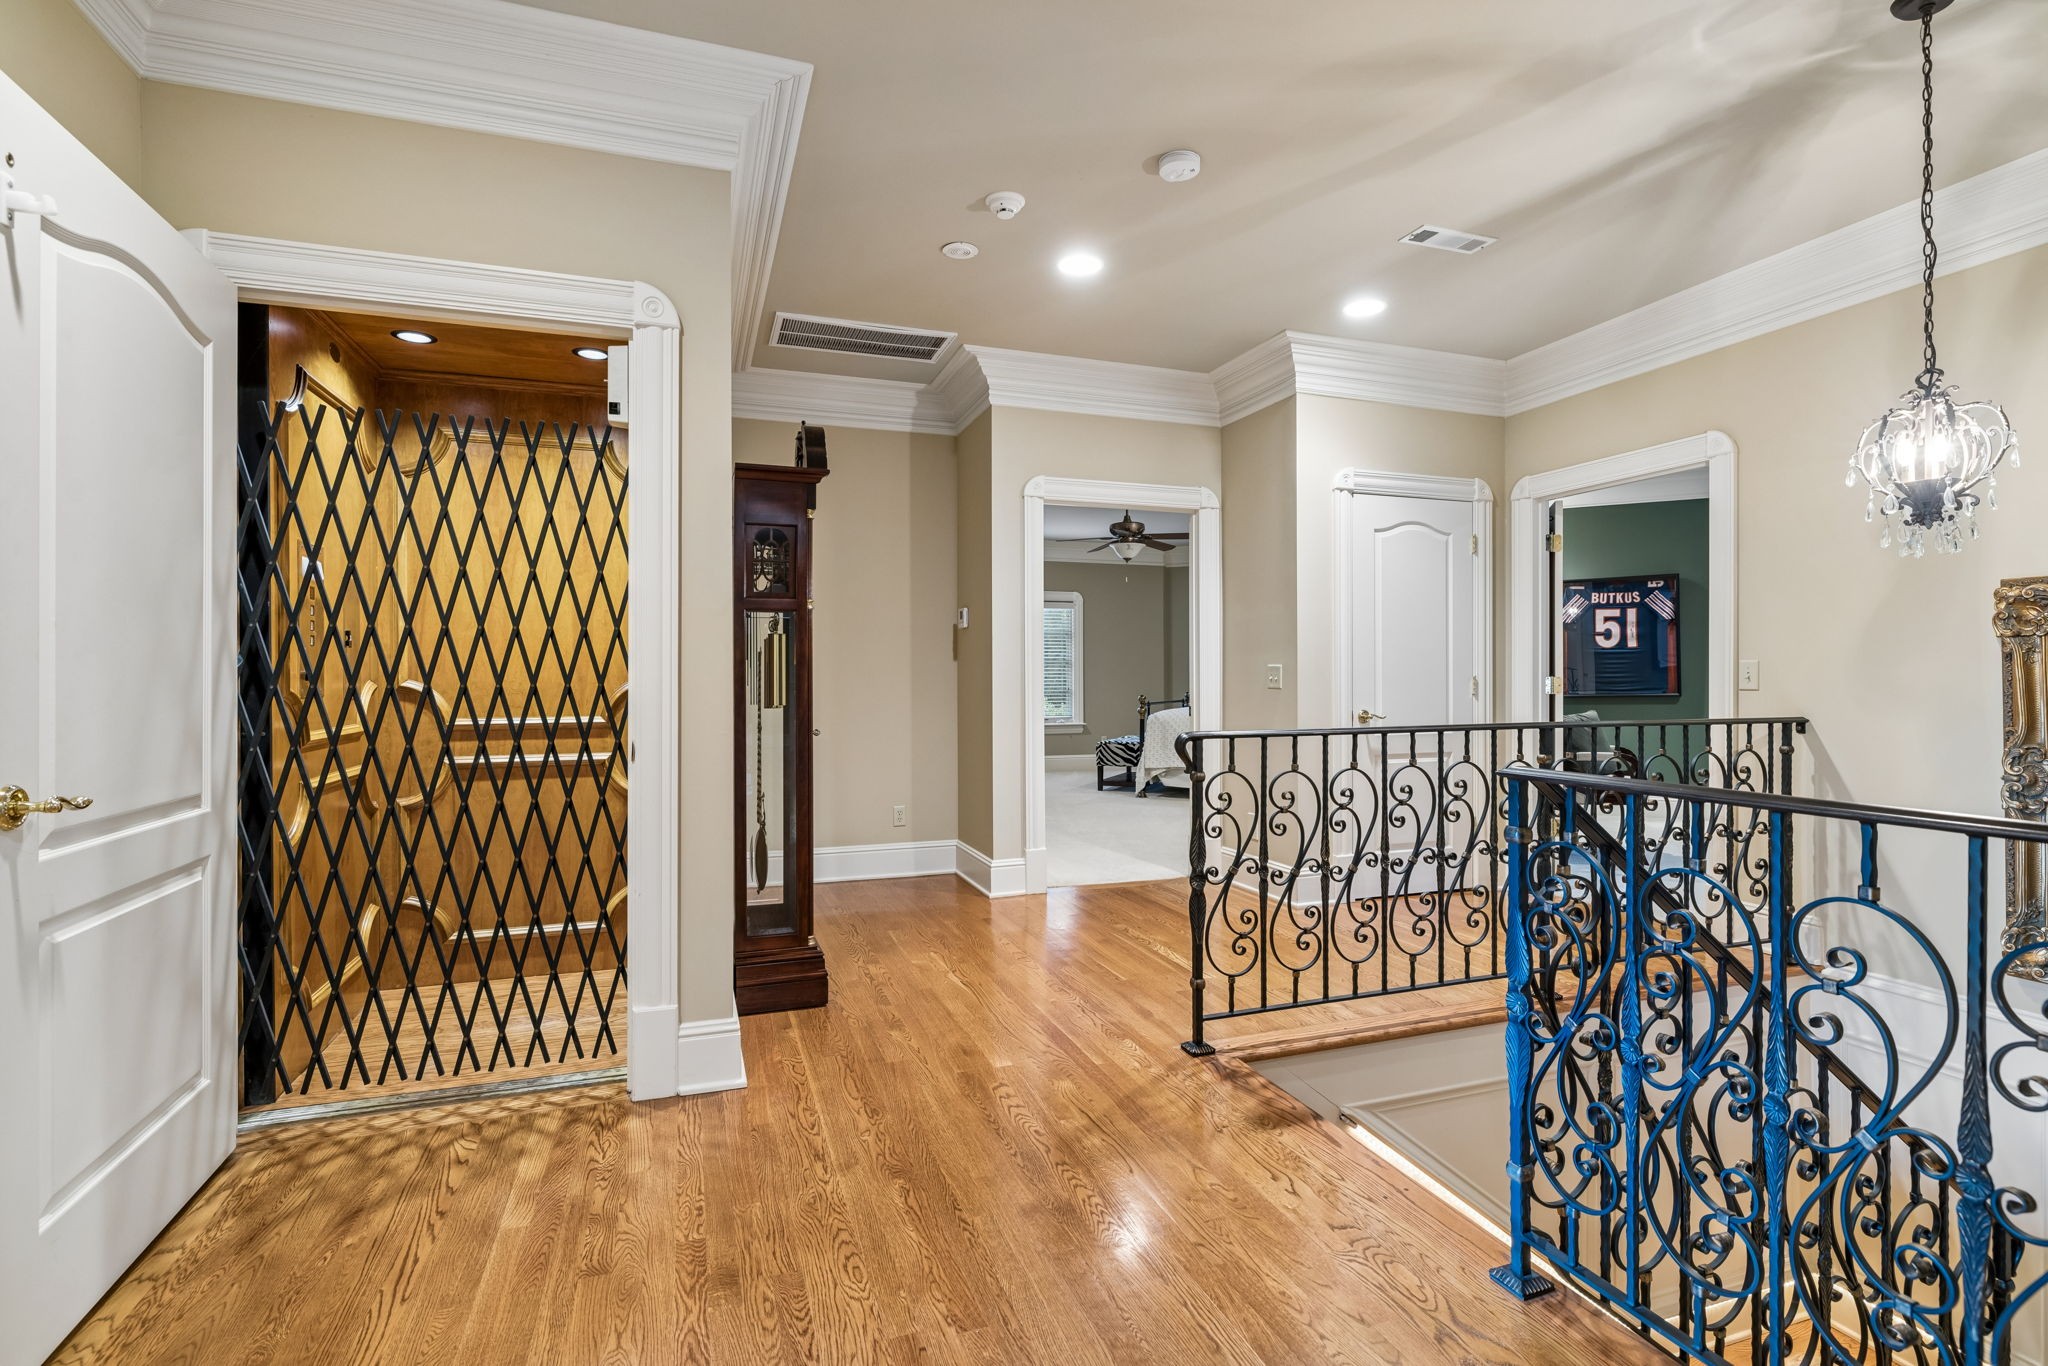
Upstairs foyer with a gated wood-paneled elevator, hardwood floors, and ornate black-and-blue railings.
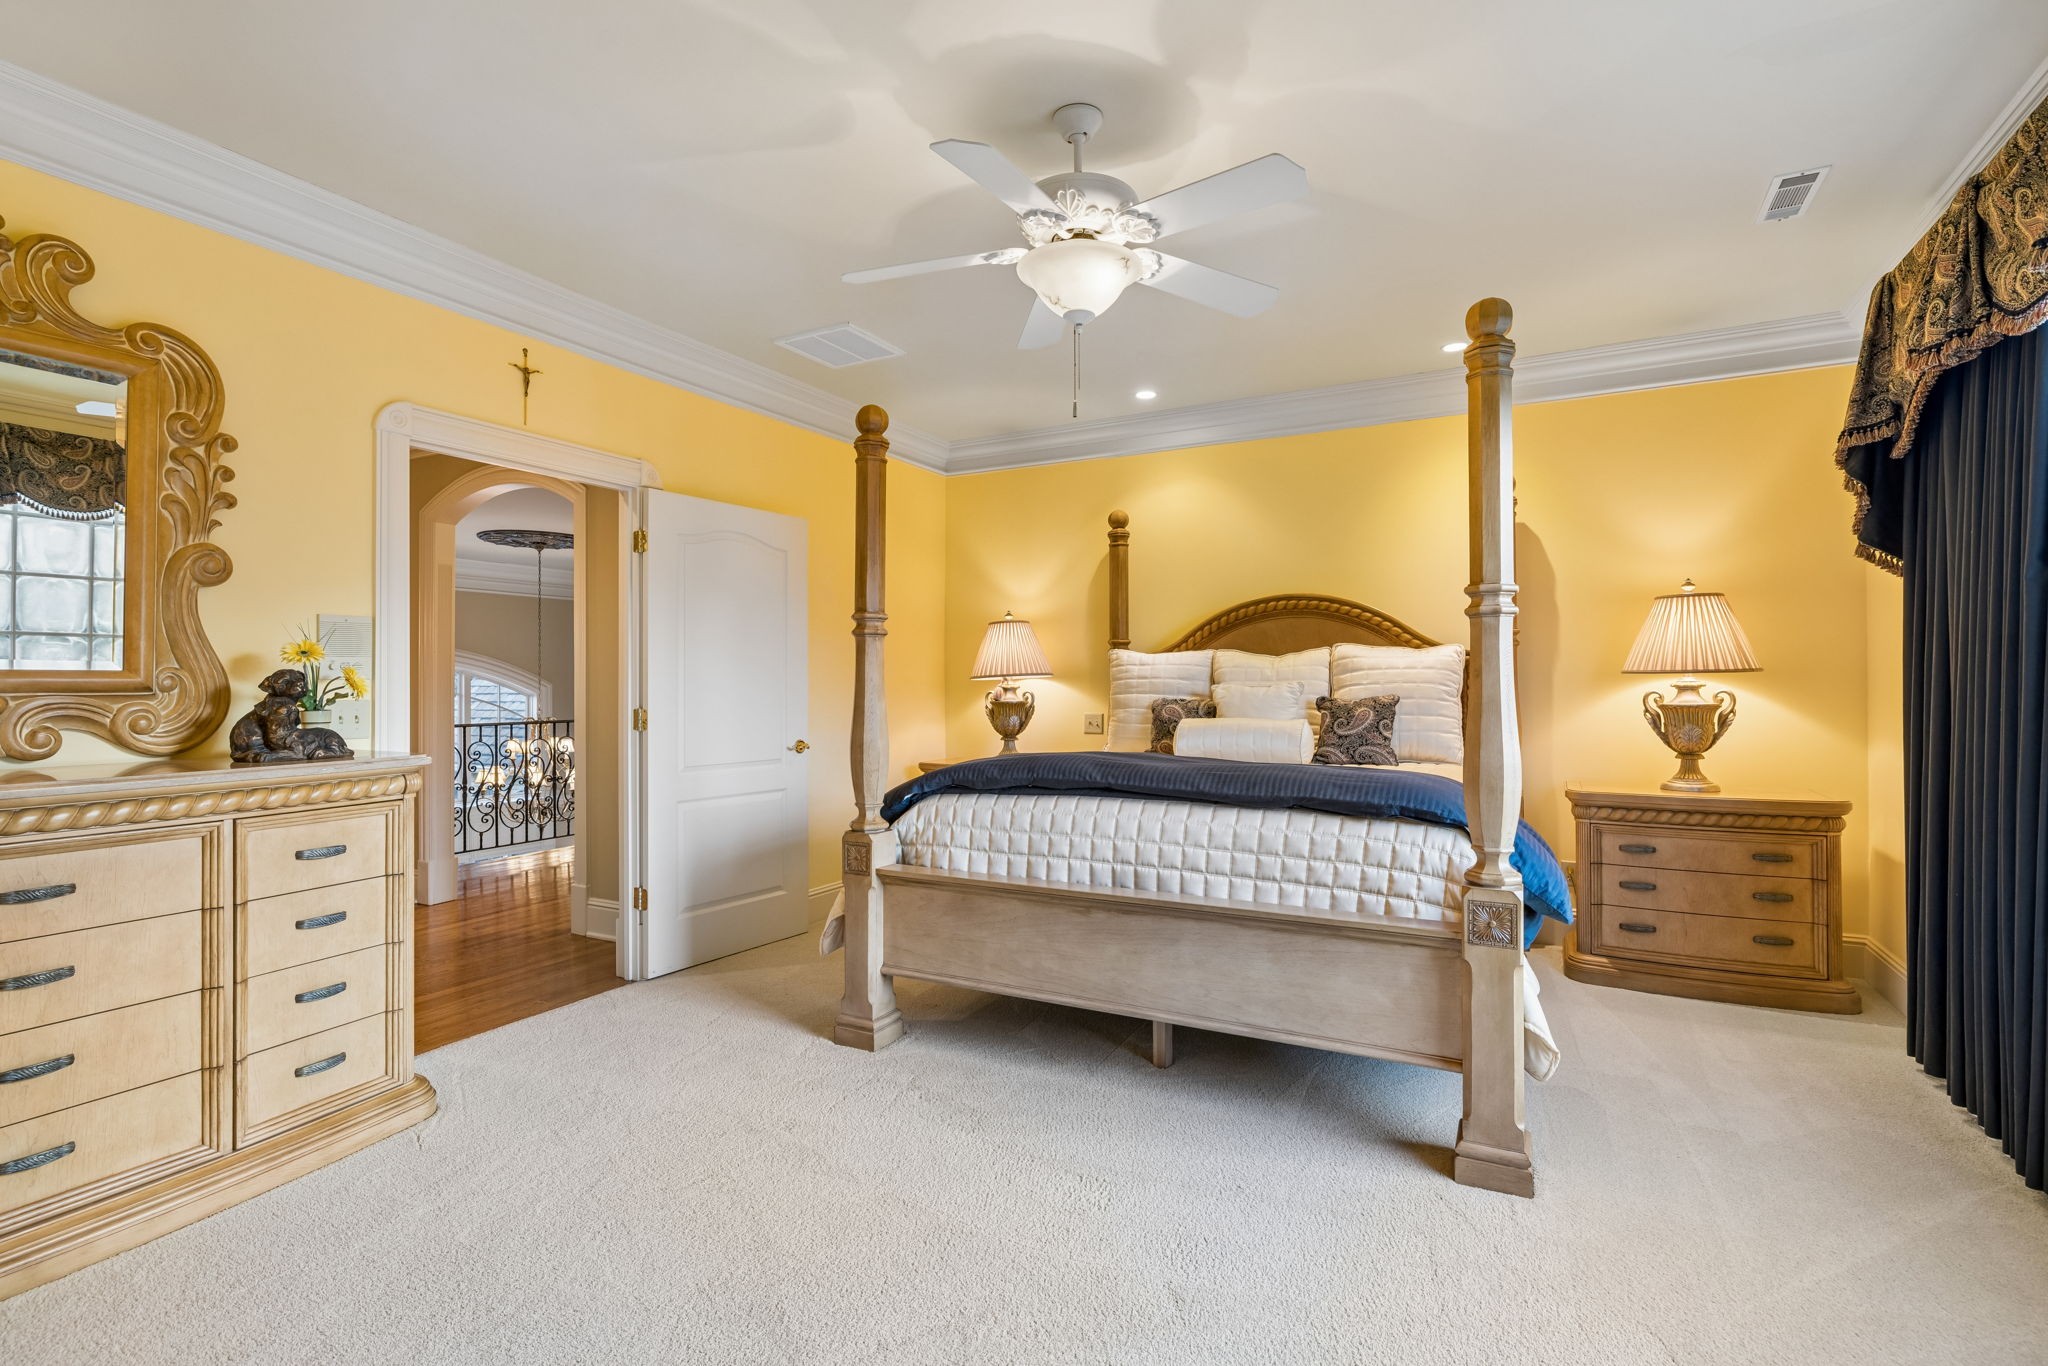
Furnished bedroom with a tall four-poster bed, yellow walls, and an ornate dresser and mirror.
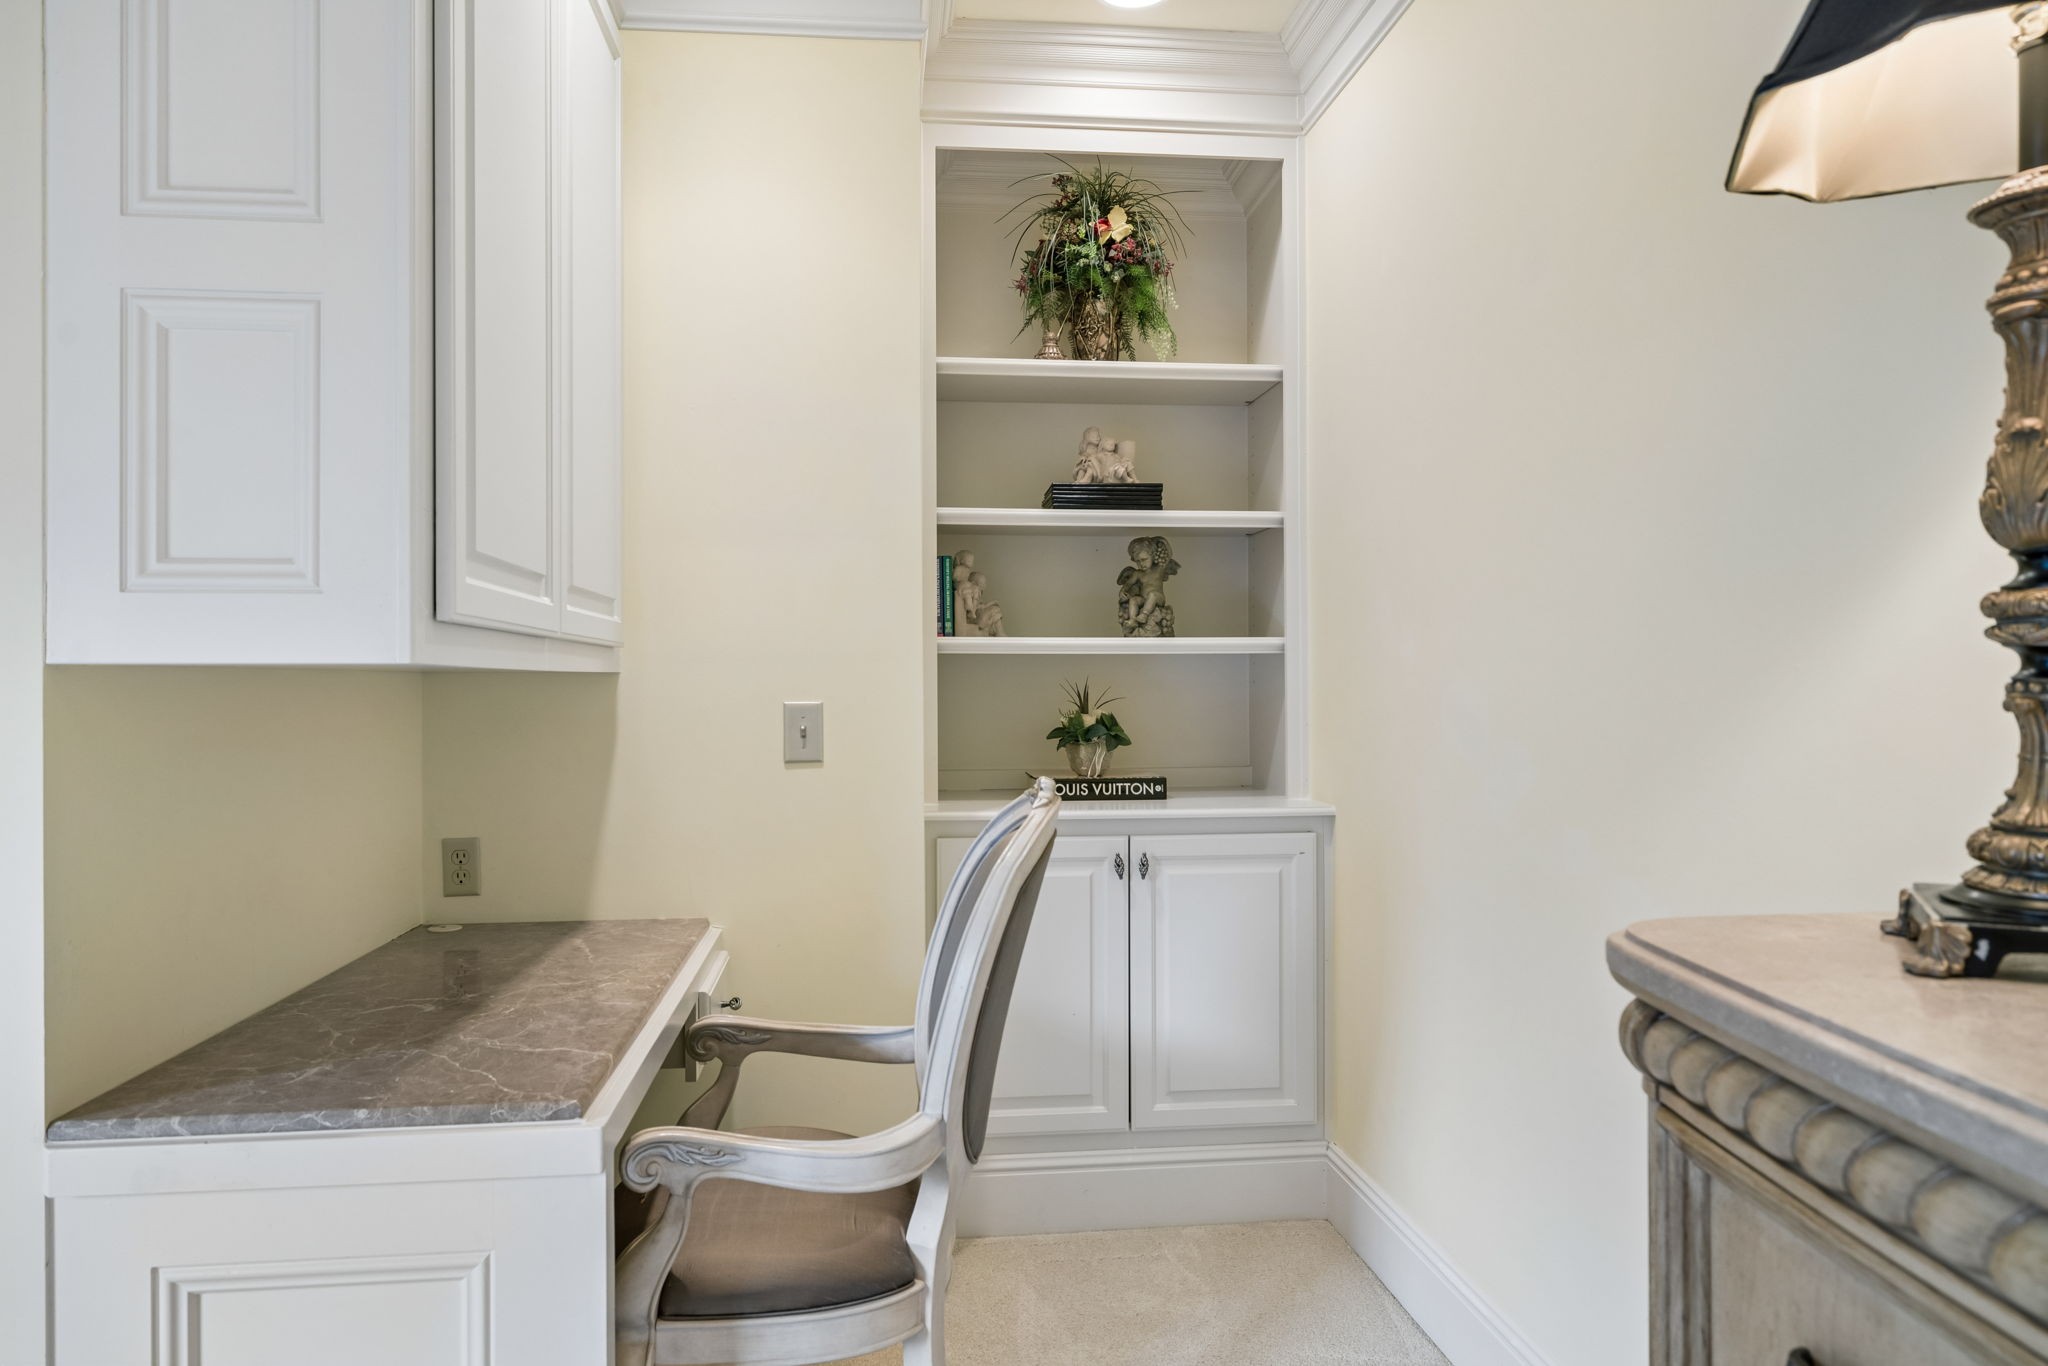
Home office nook with a stone-look desk, white cabinetry, built-in shelves, and a white chair.
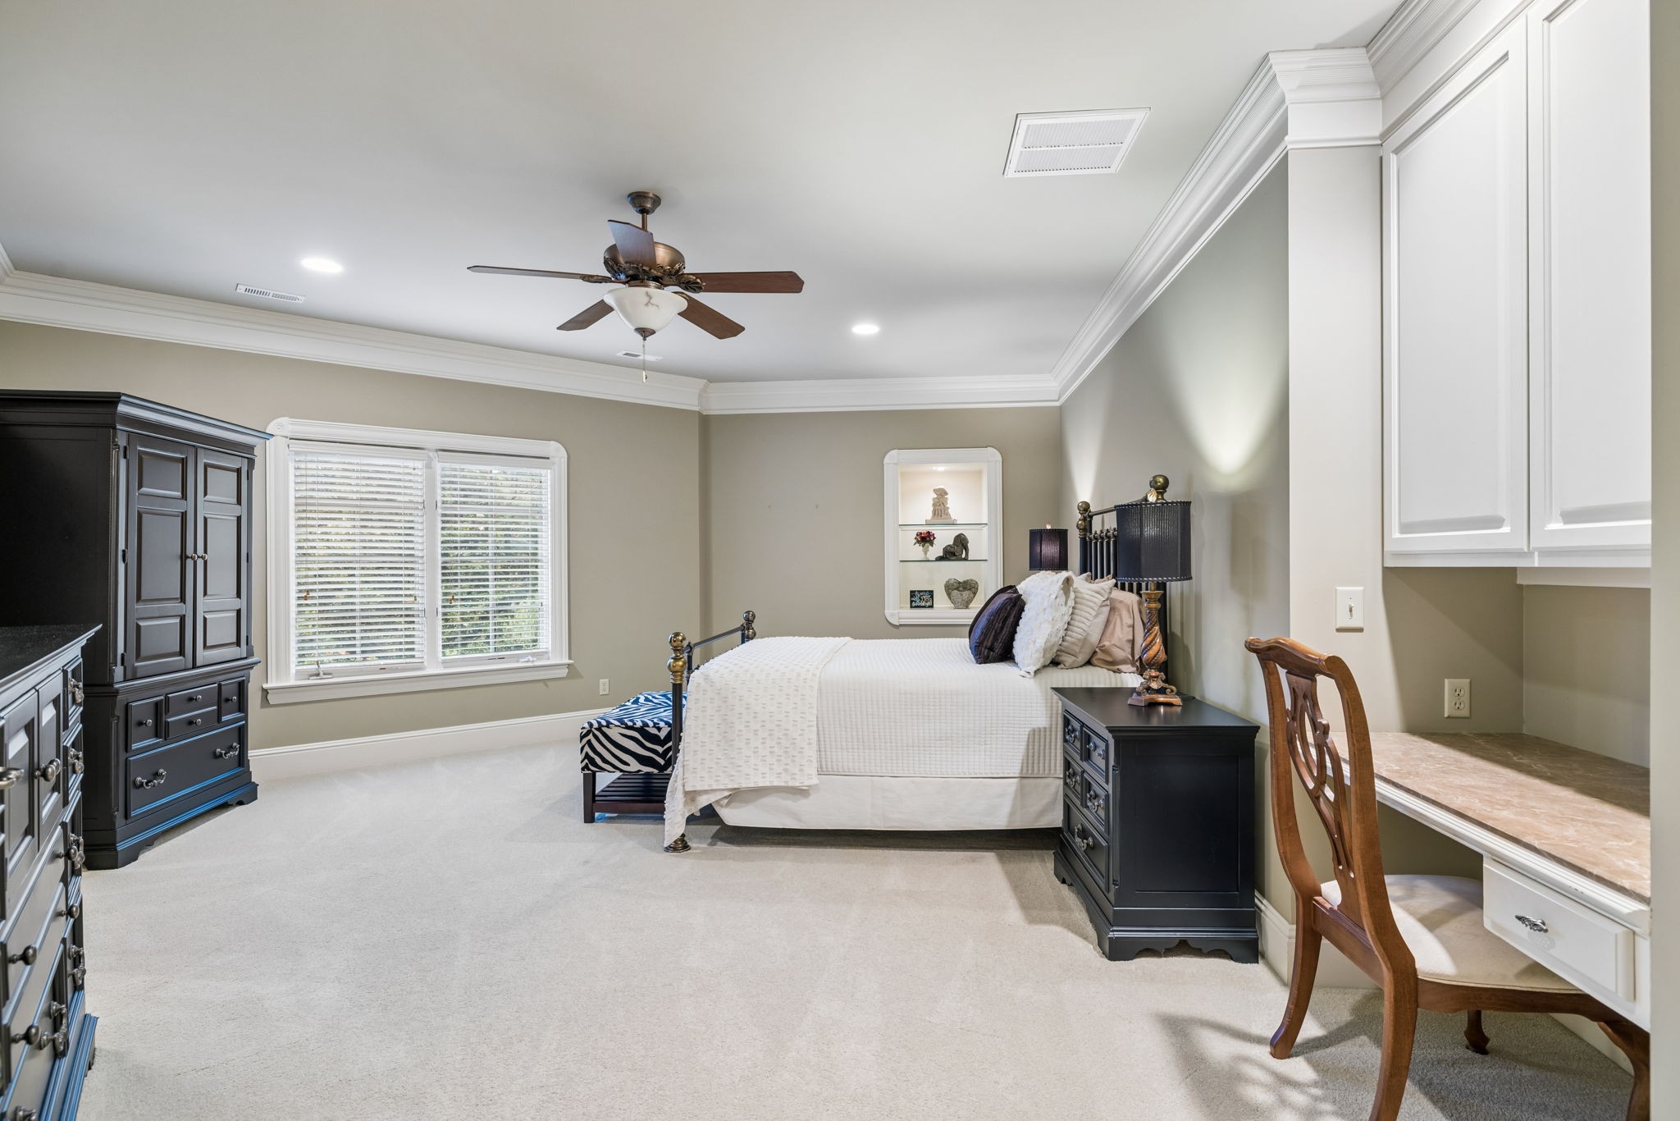
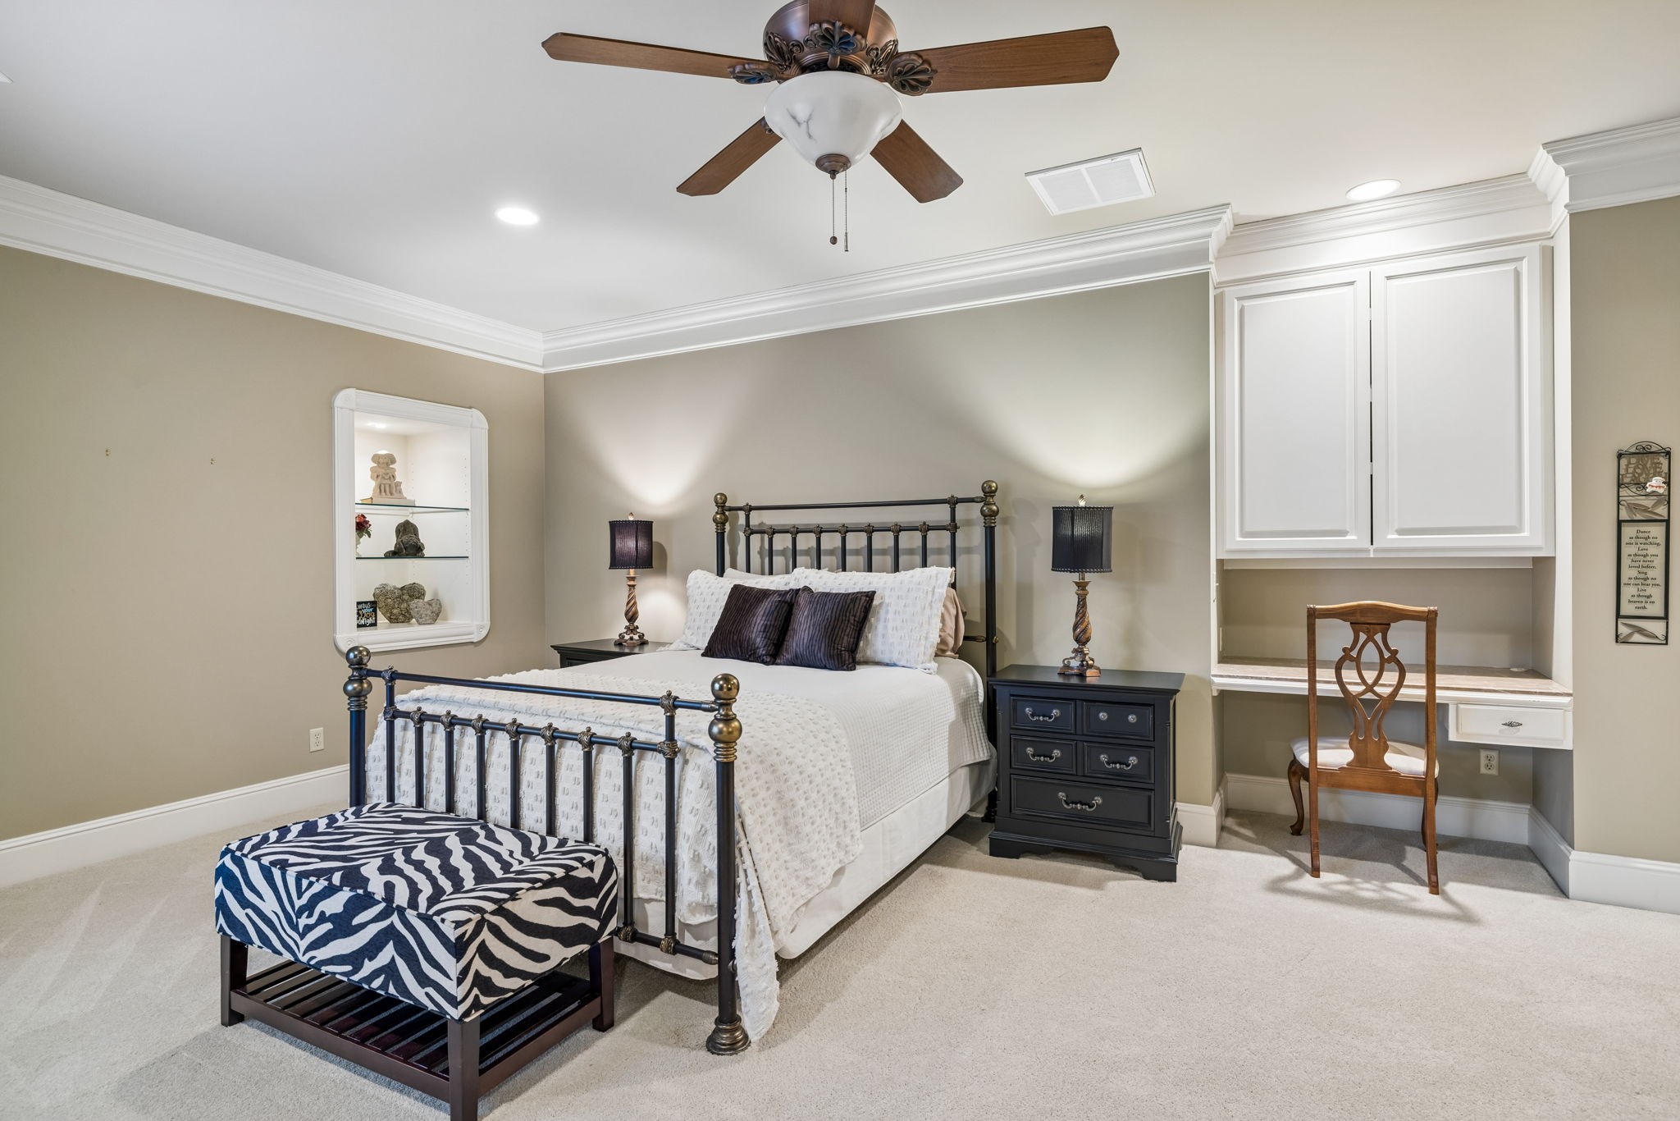
Furnished bedroom with a white bed, dark wood furniture, and a built-in desk beneath white cabinets.
Furnished bedroom with a black metal bed, patterned bench, and built-in desk cabinetry.
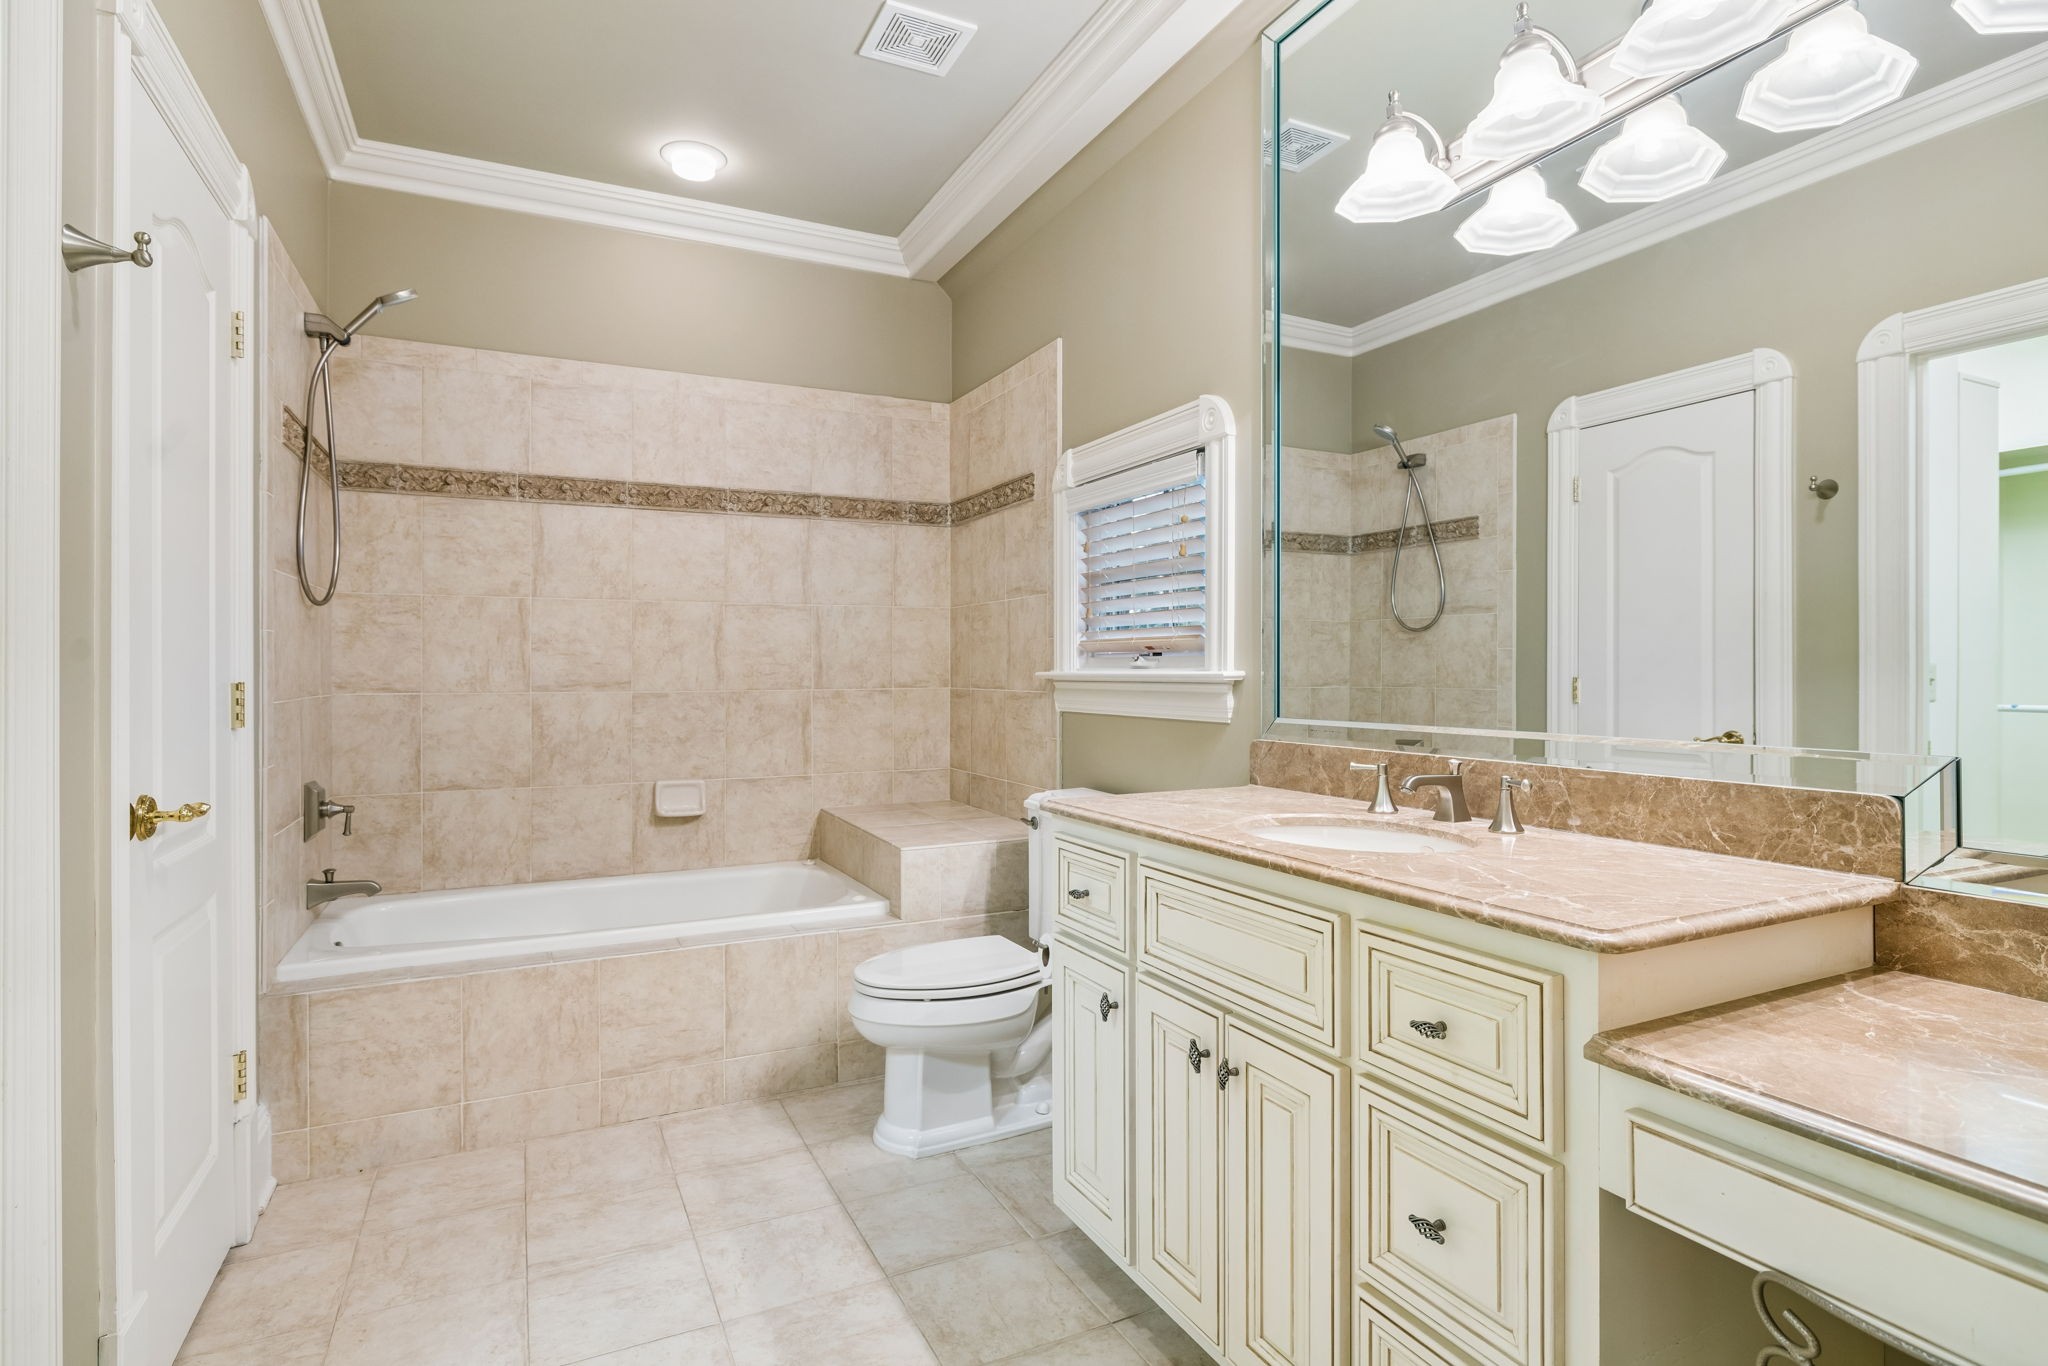
Bathroom with a tiled tub and shower, cream vanity, marble countertop, and large mirror.
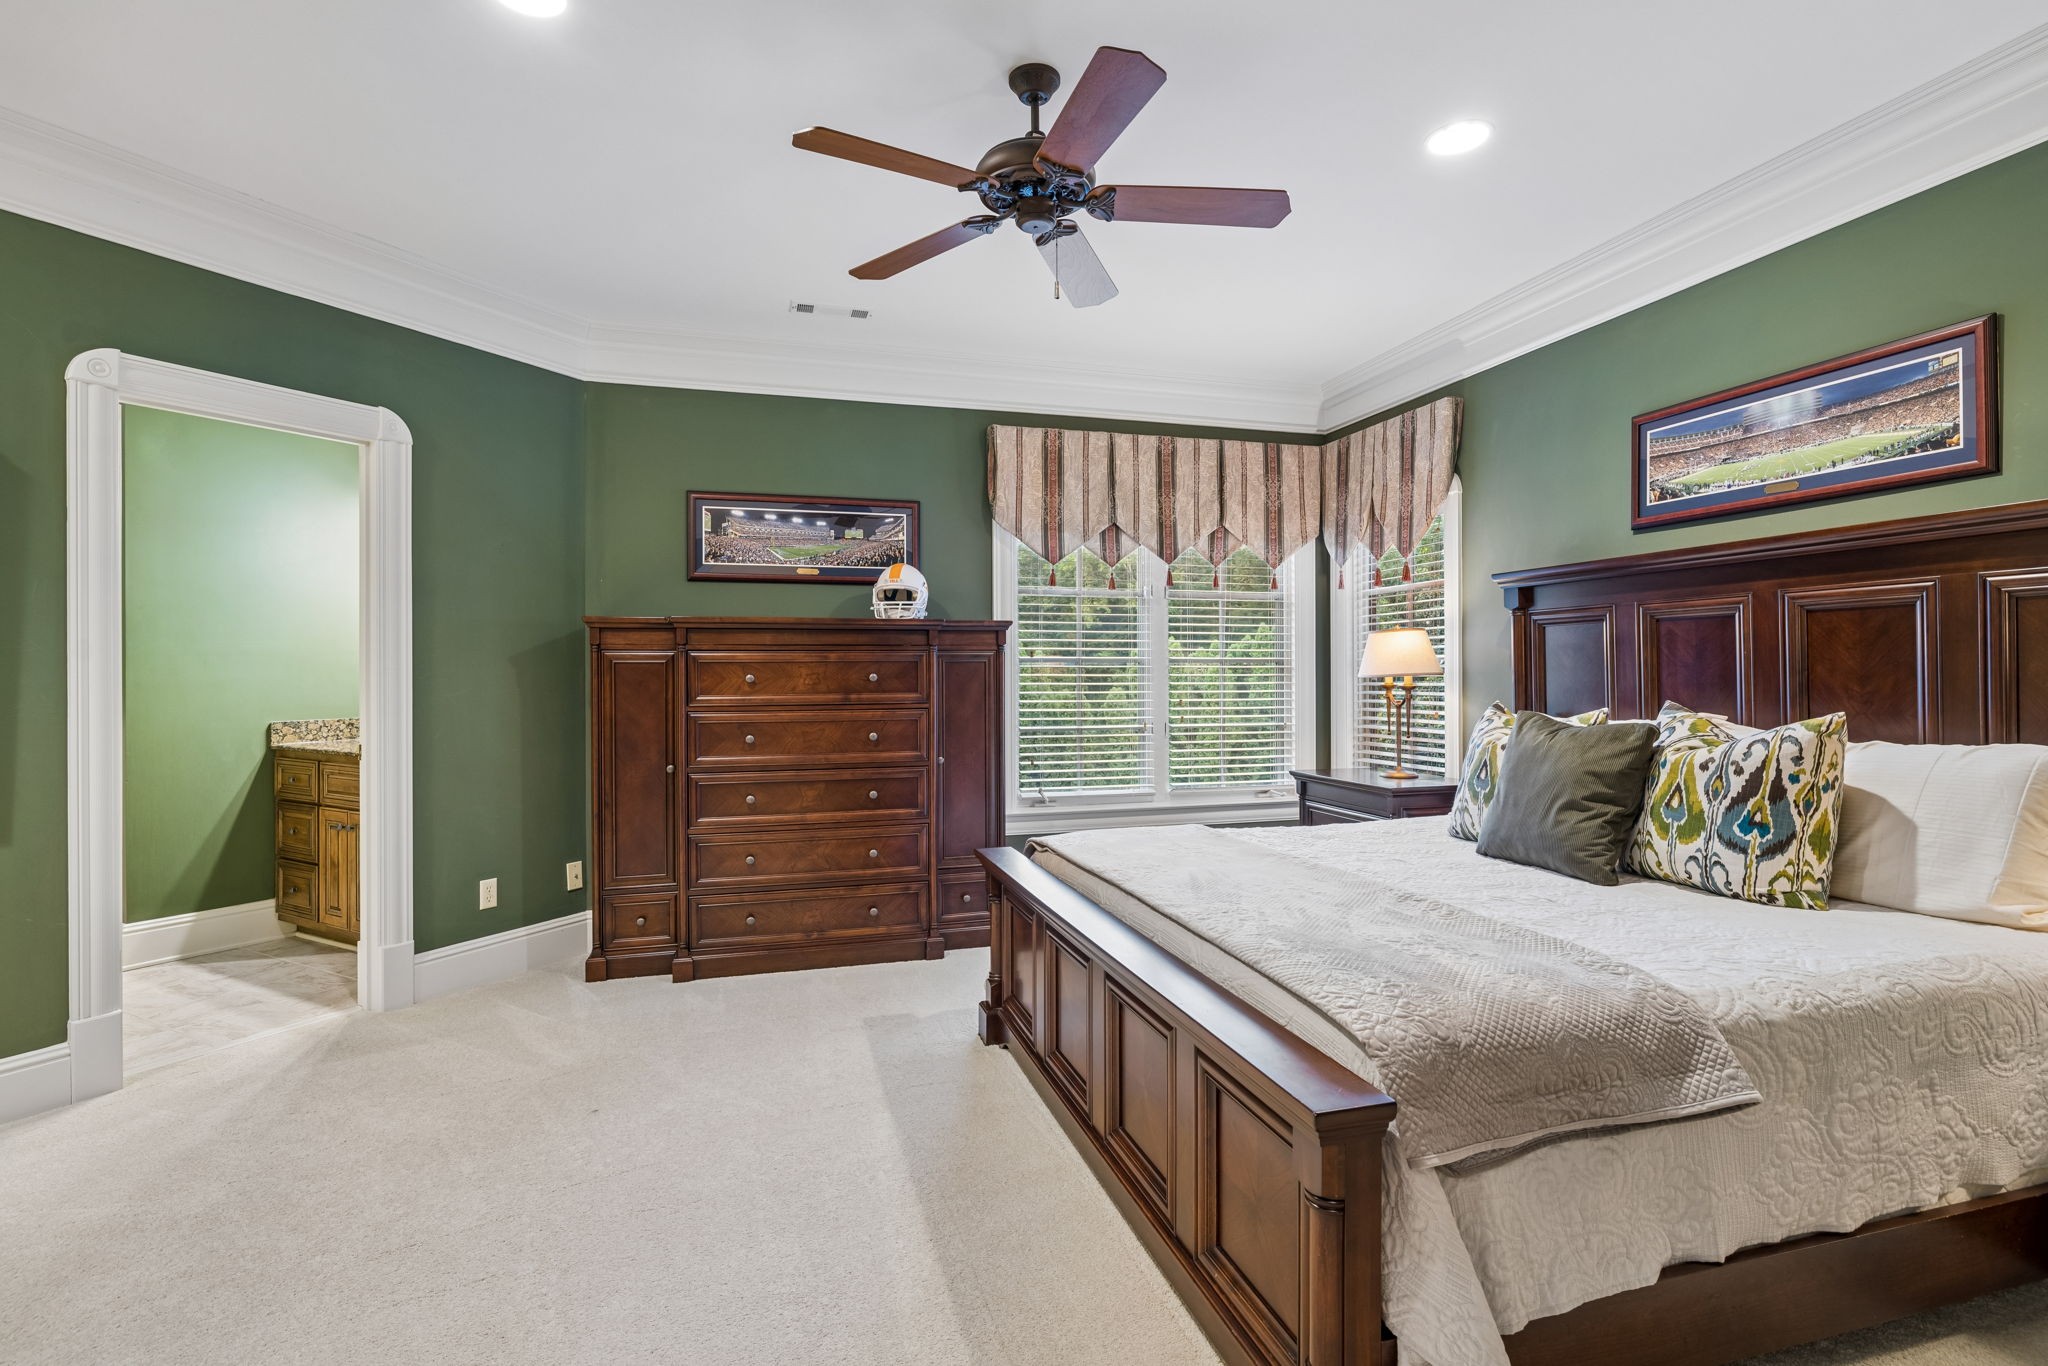
Bedroom with green walls, dark wood furniture, bay windows, and framed football stadium pictures.
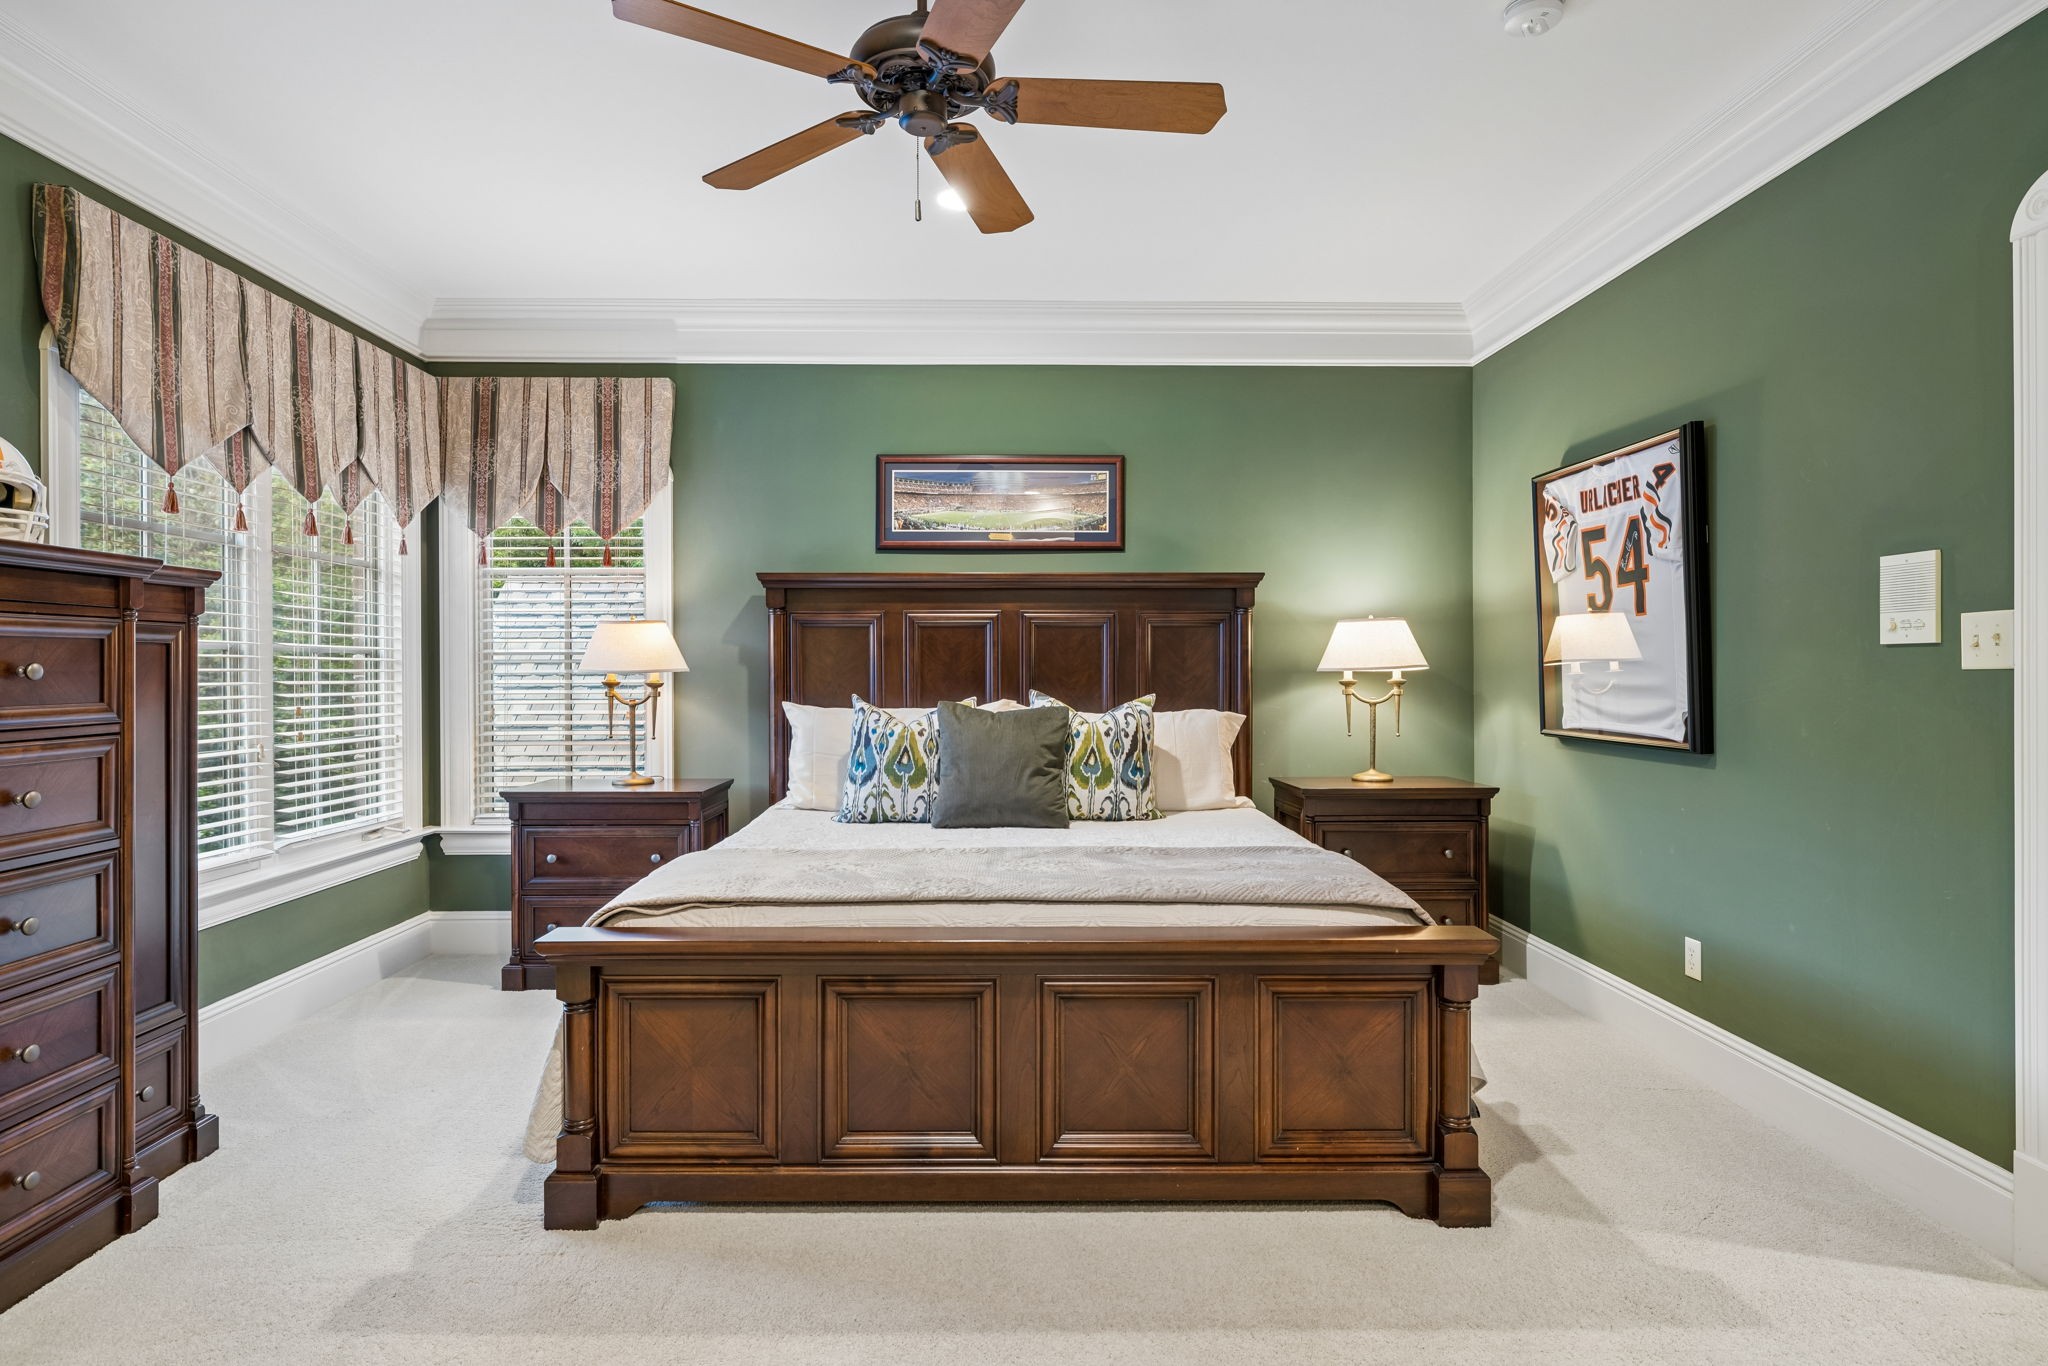
Bedroom with green walls, a dark wood bed, matching furniture, and a framed football jersey.
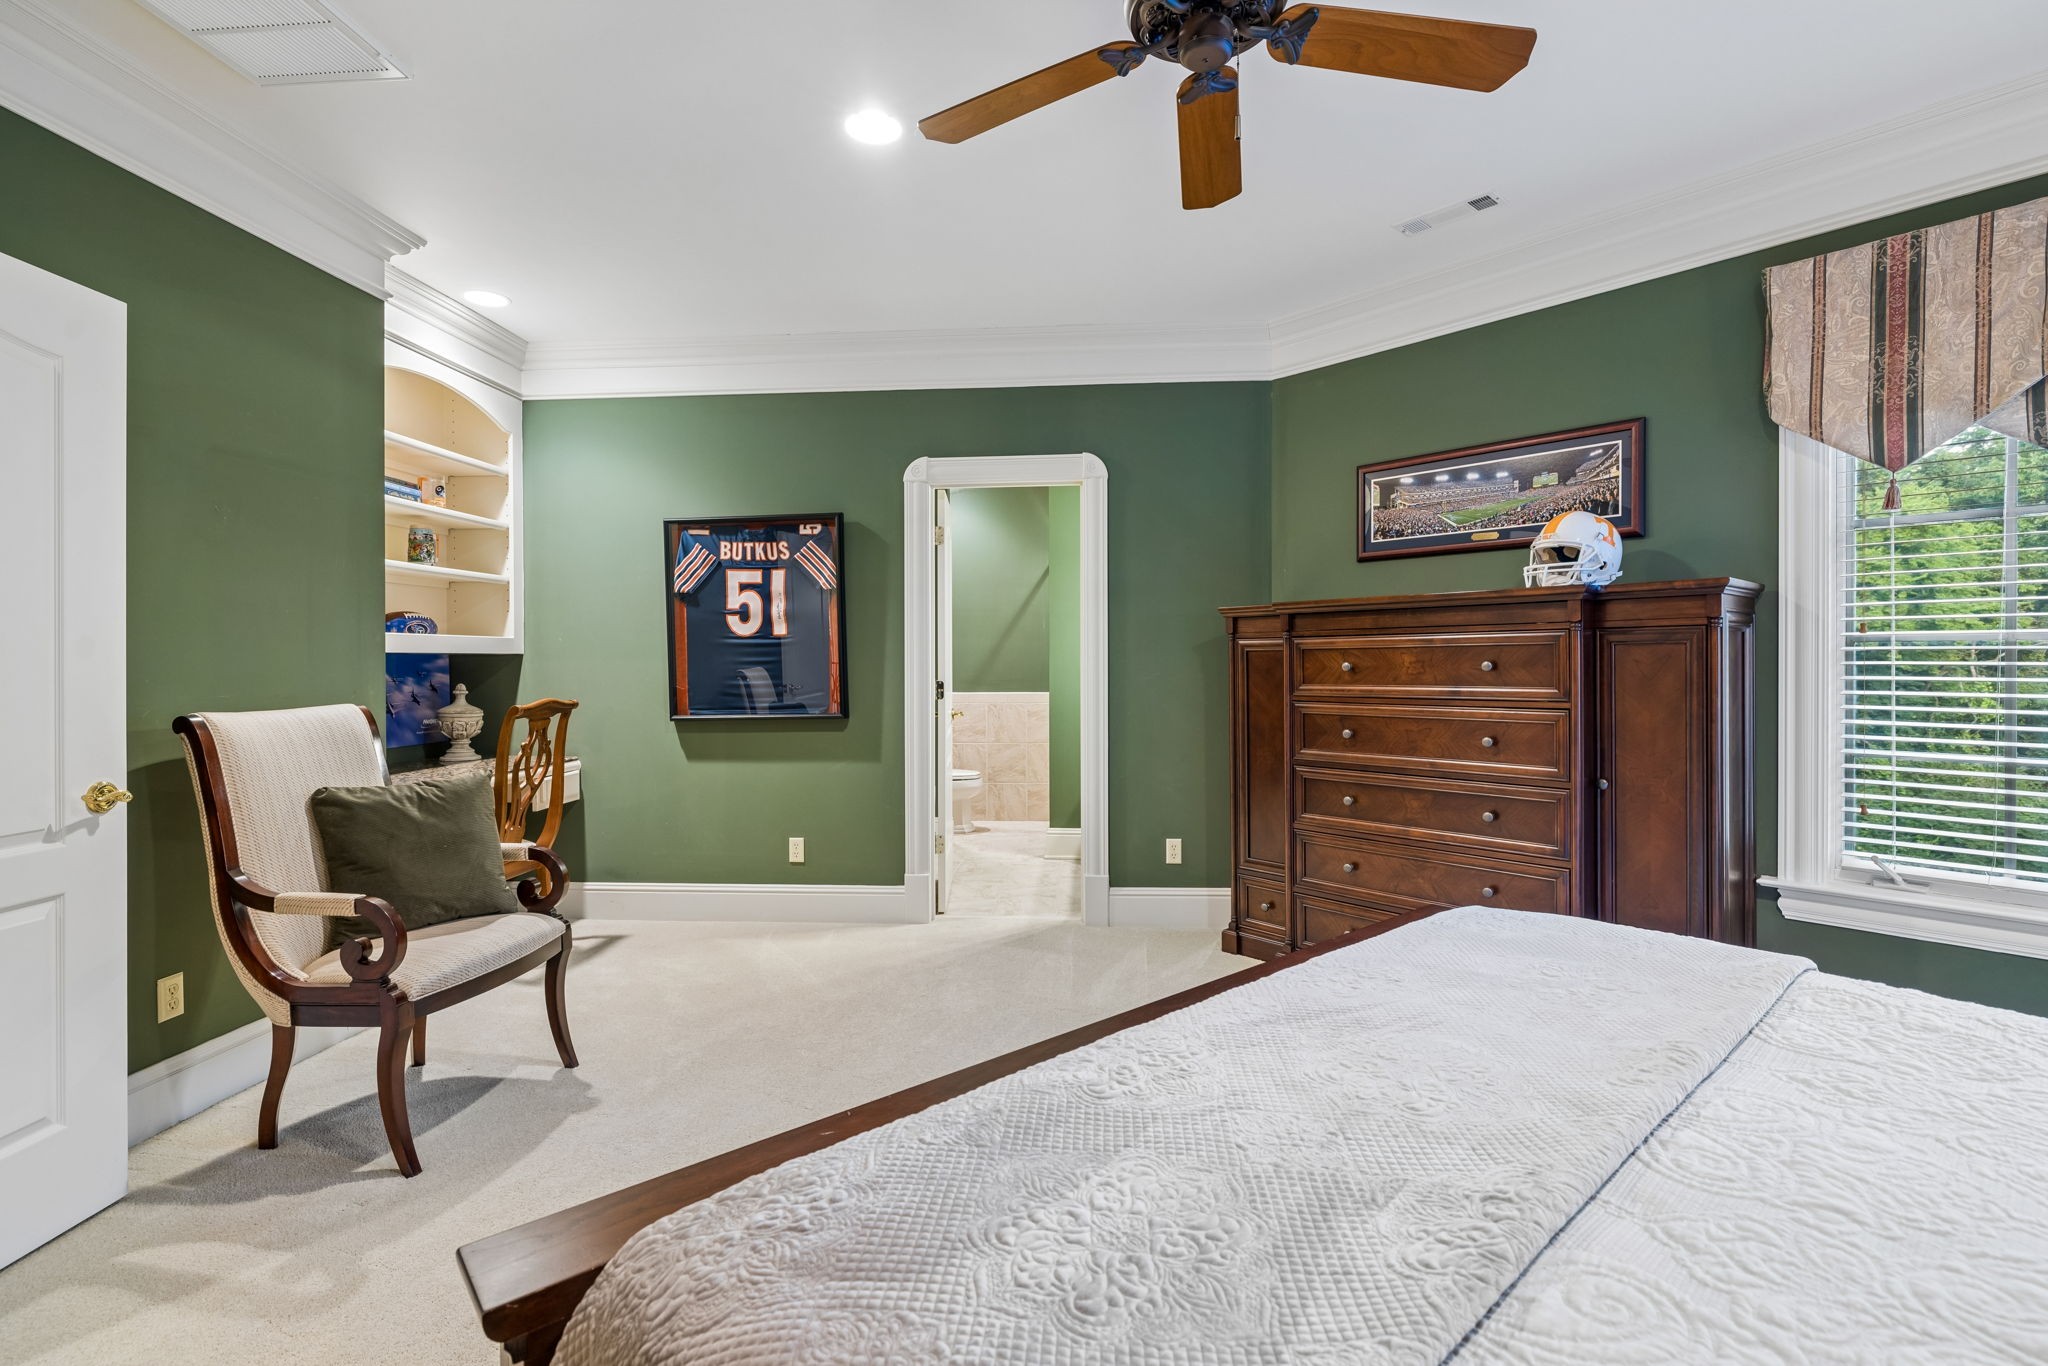
Bedroom with green walls, a white quilted bed, dark wood dresser, and framed sports memorabilia.
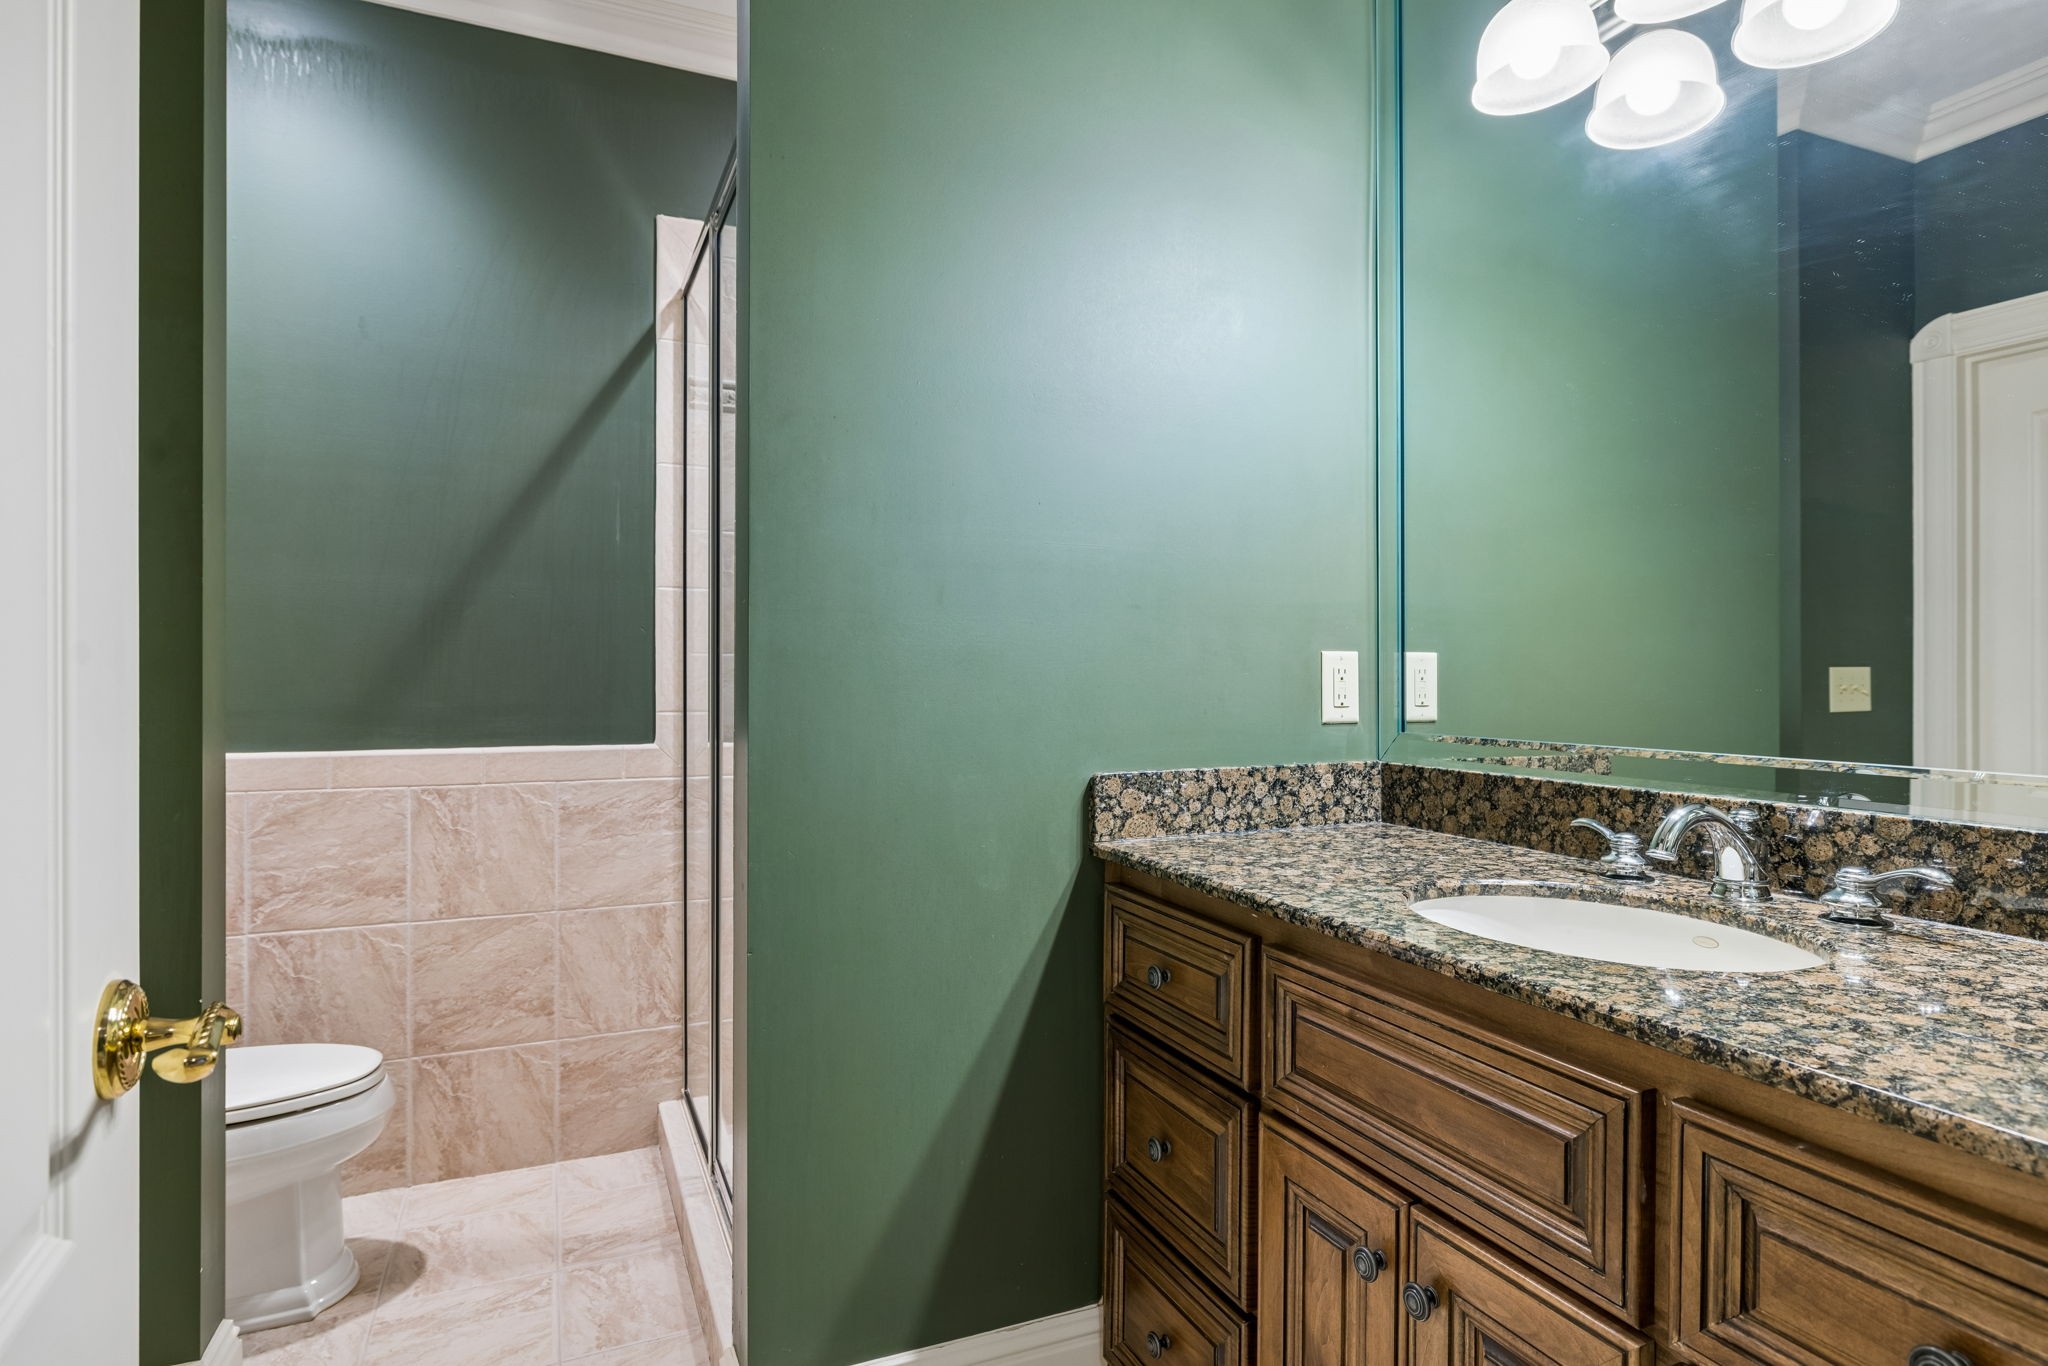
Bathroom with a granite-topped wood vanity, tiled shower, and green walls.
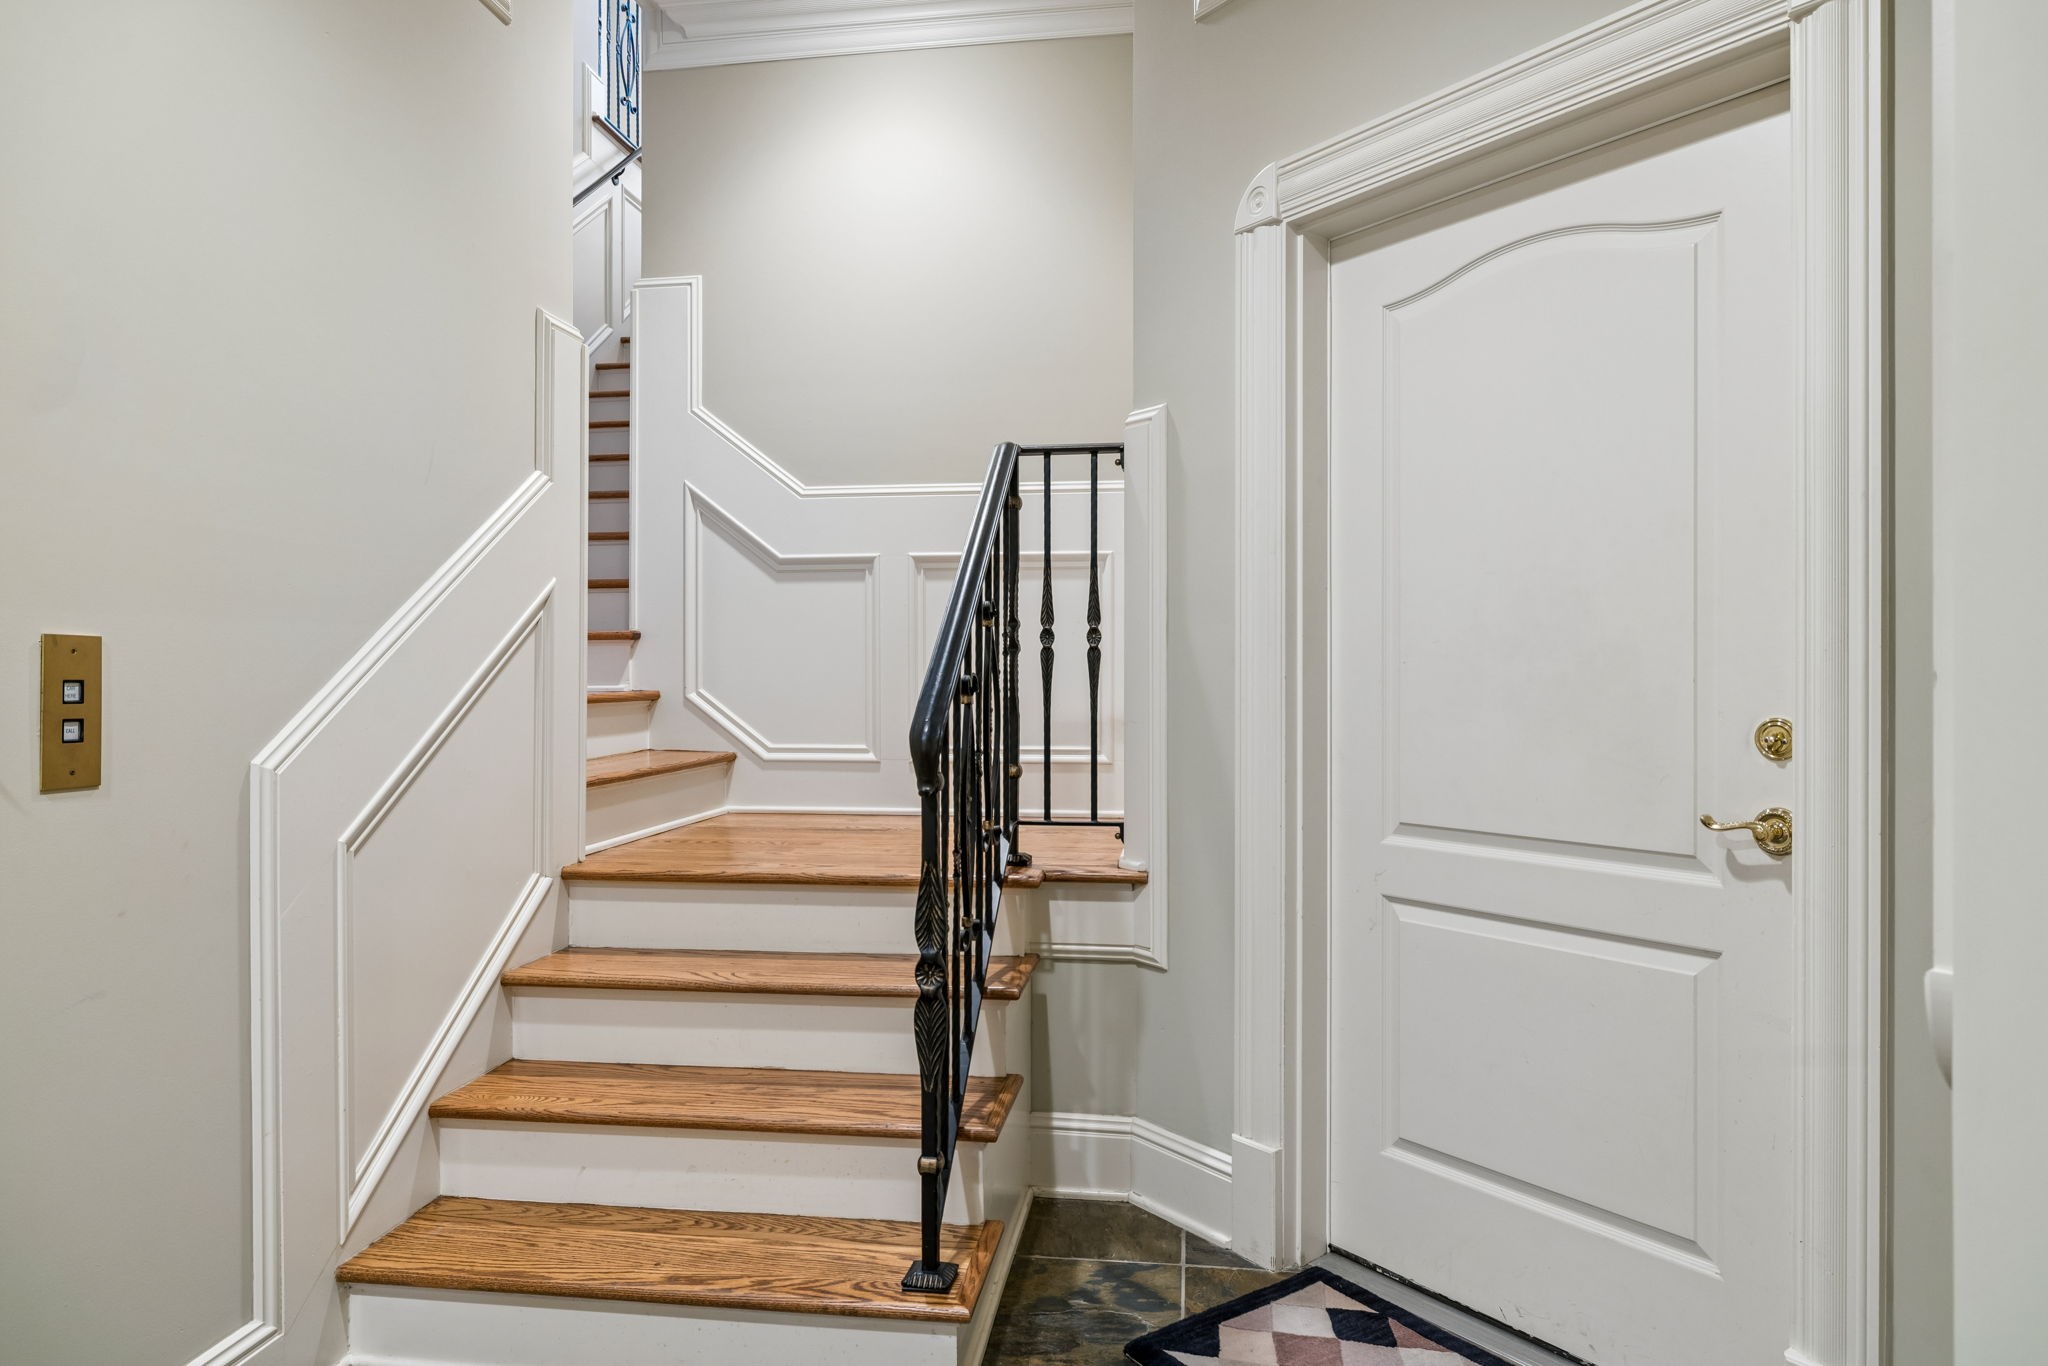
Entryway with a wood staircase, black iron railing, and white paneled front door.
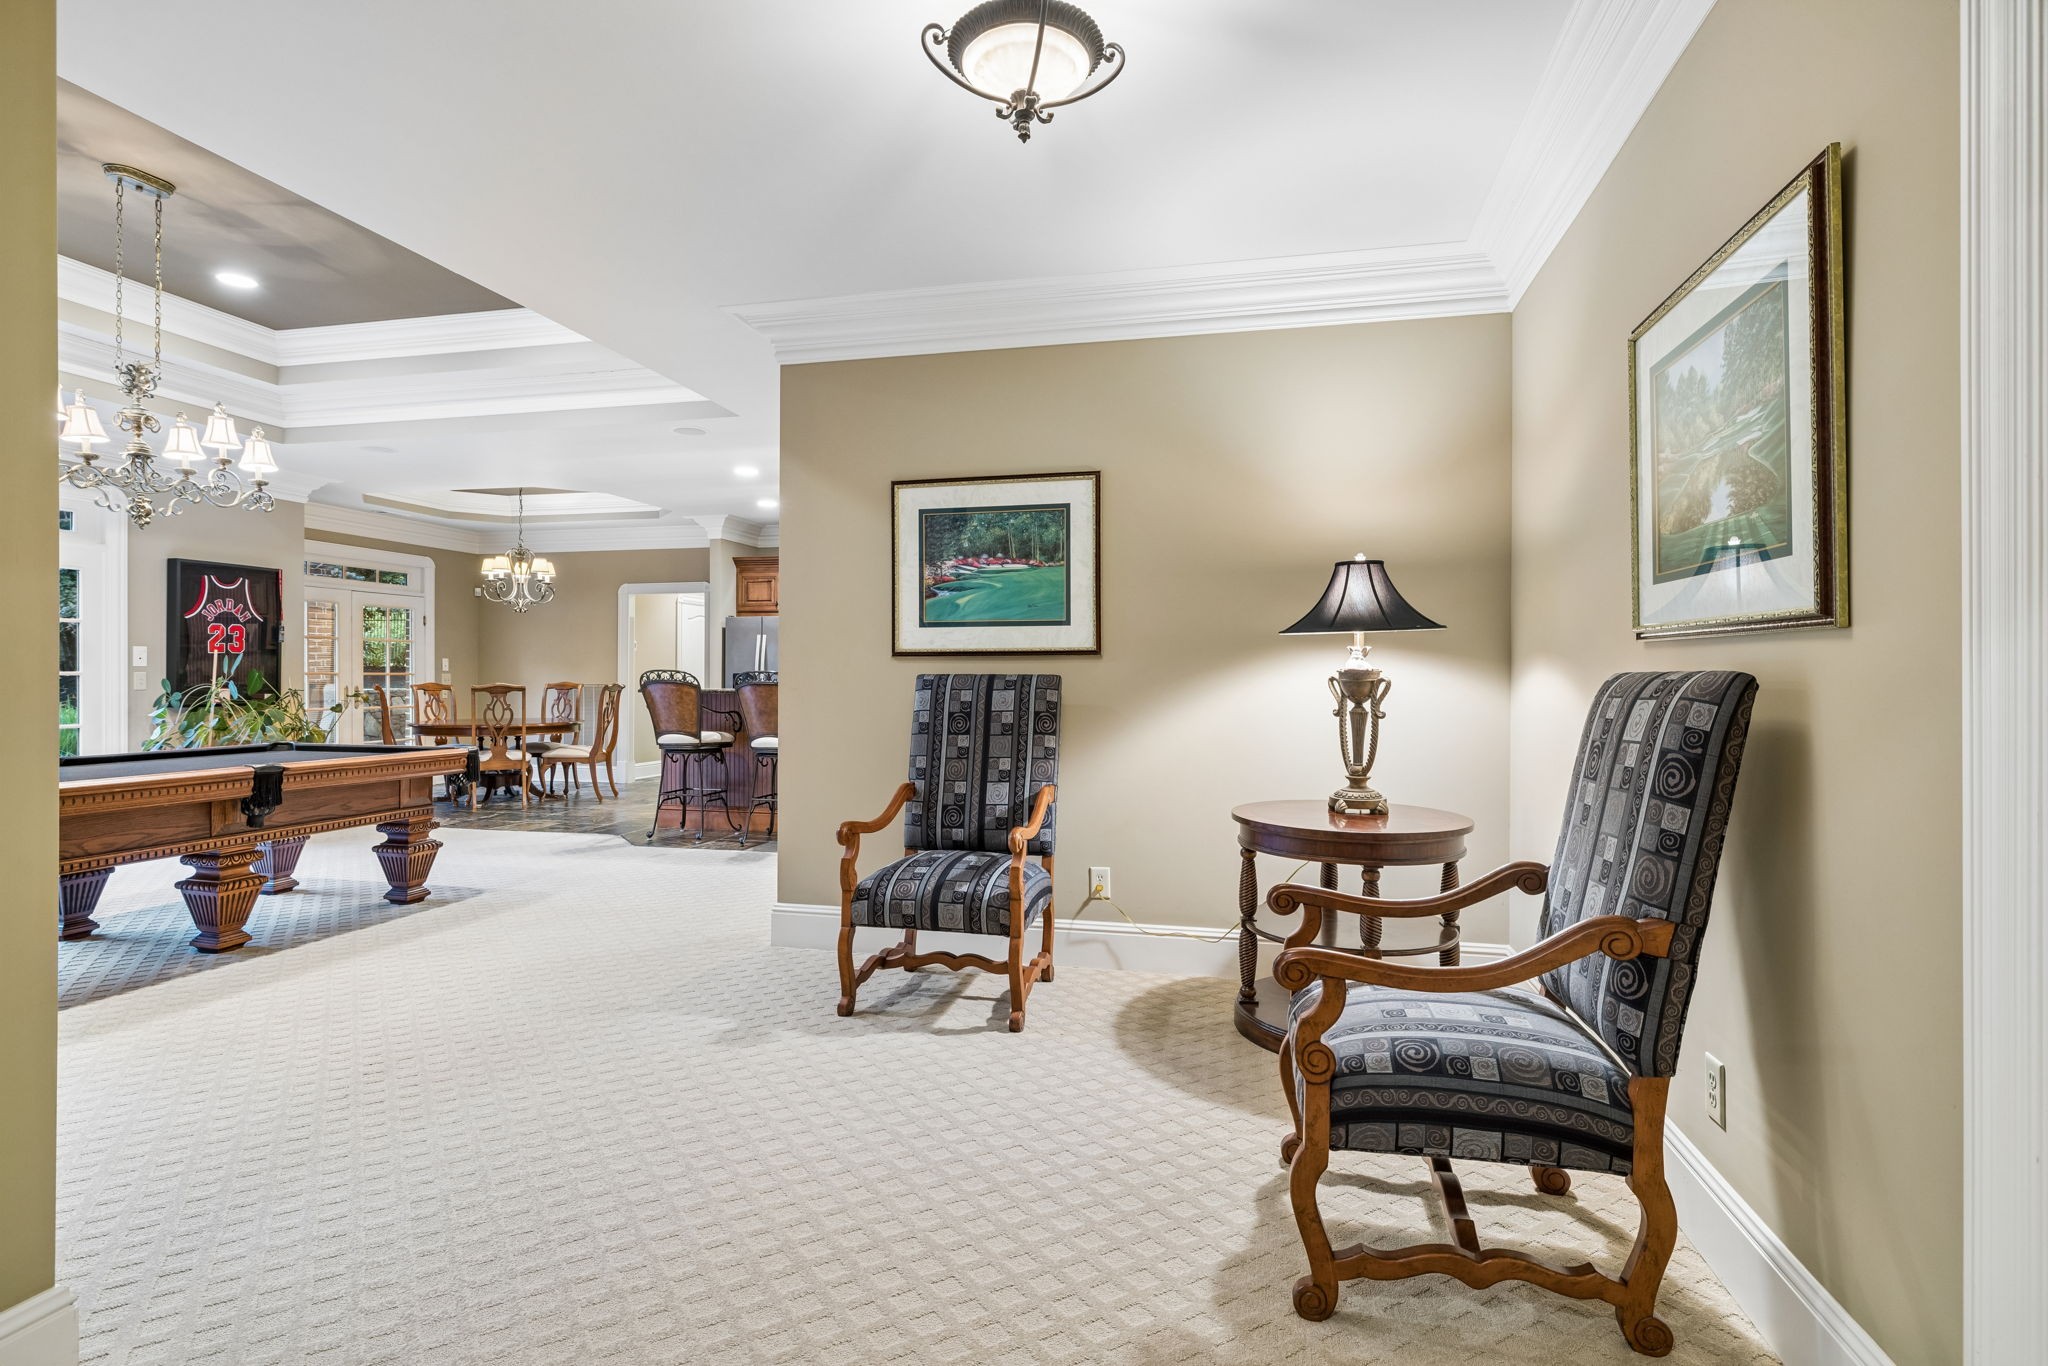
Sitting area with patterned armchairs opens to a game room with a pool table and dining area.
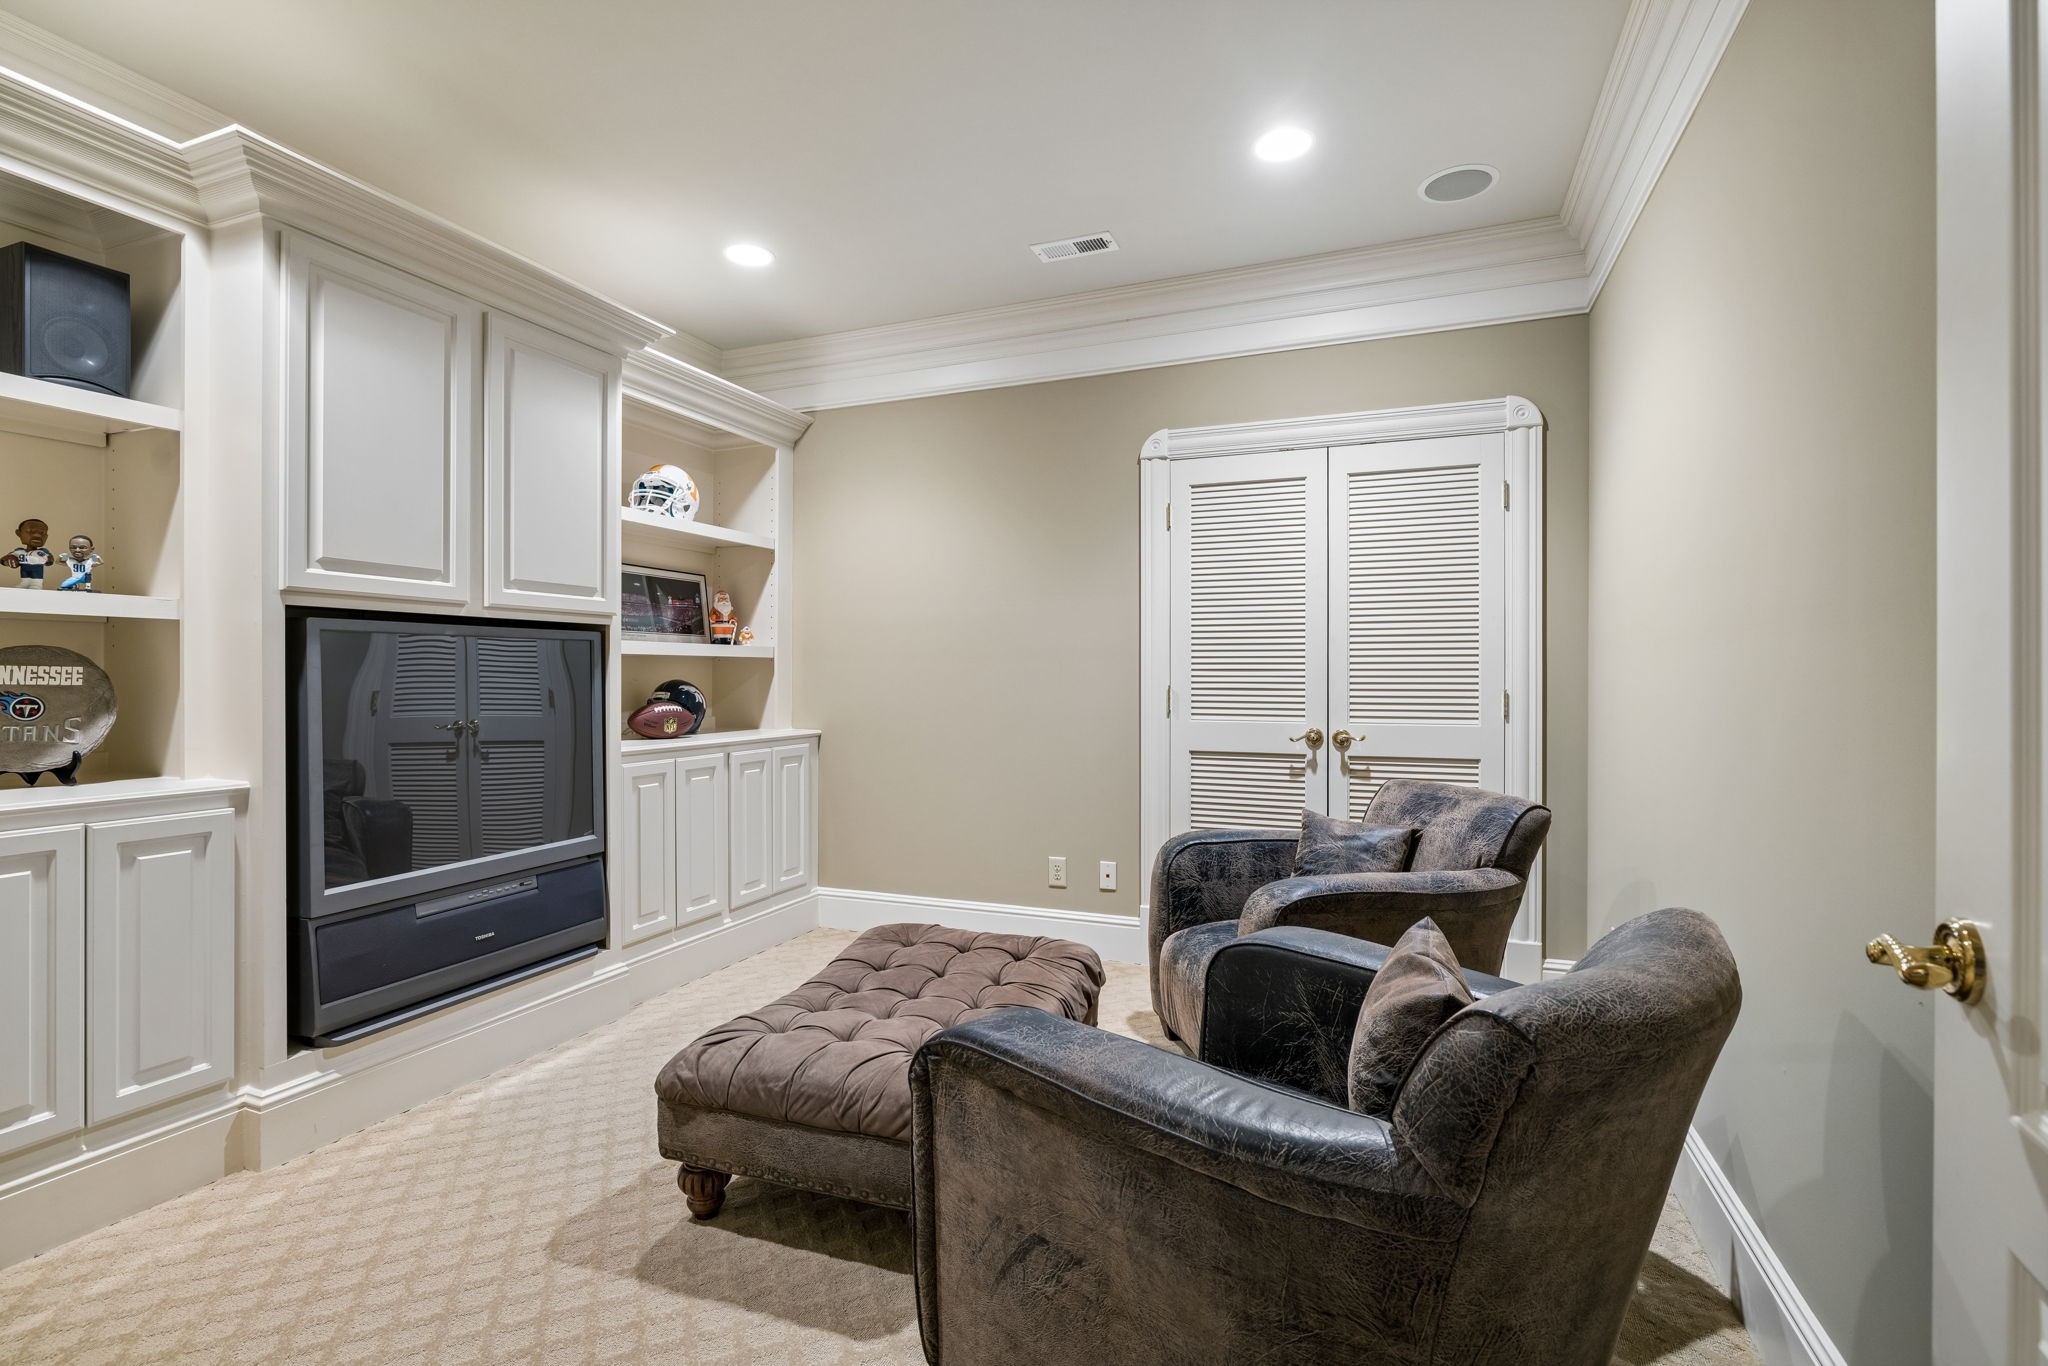
Media room with built-in television, sports memorabilia, two leather recliners, and a tufted ottoman.
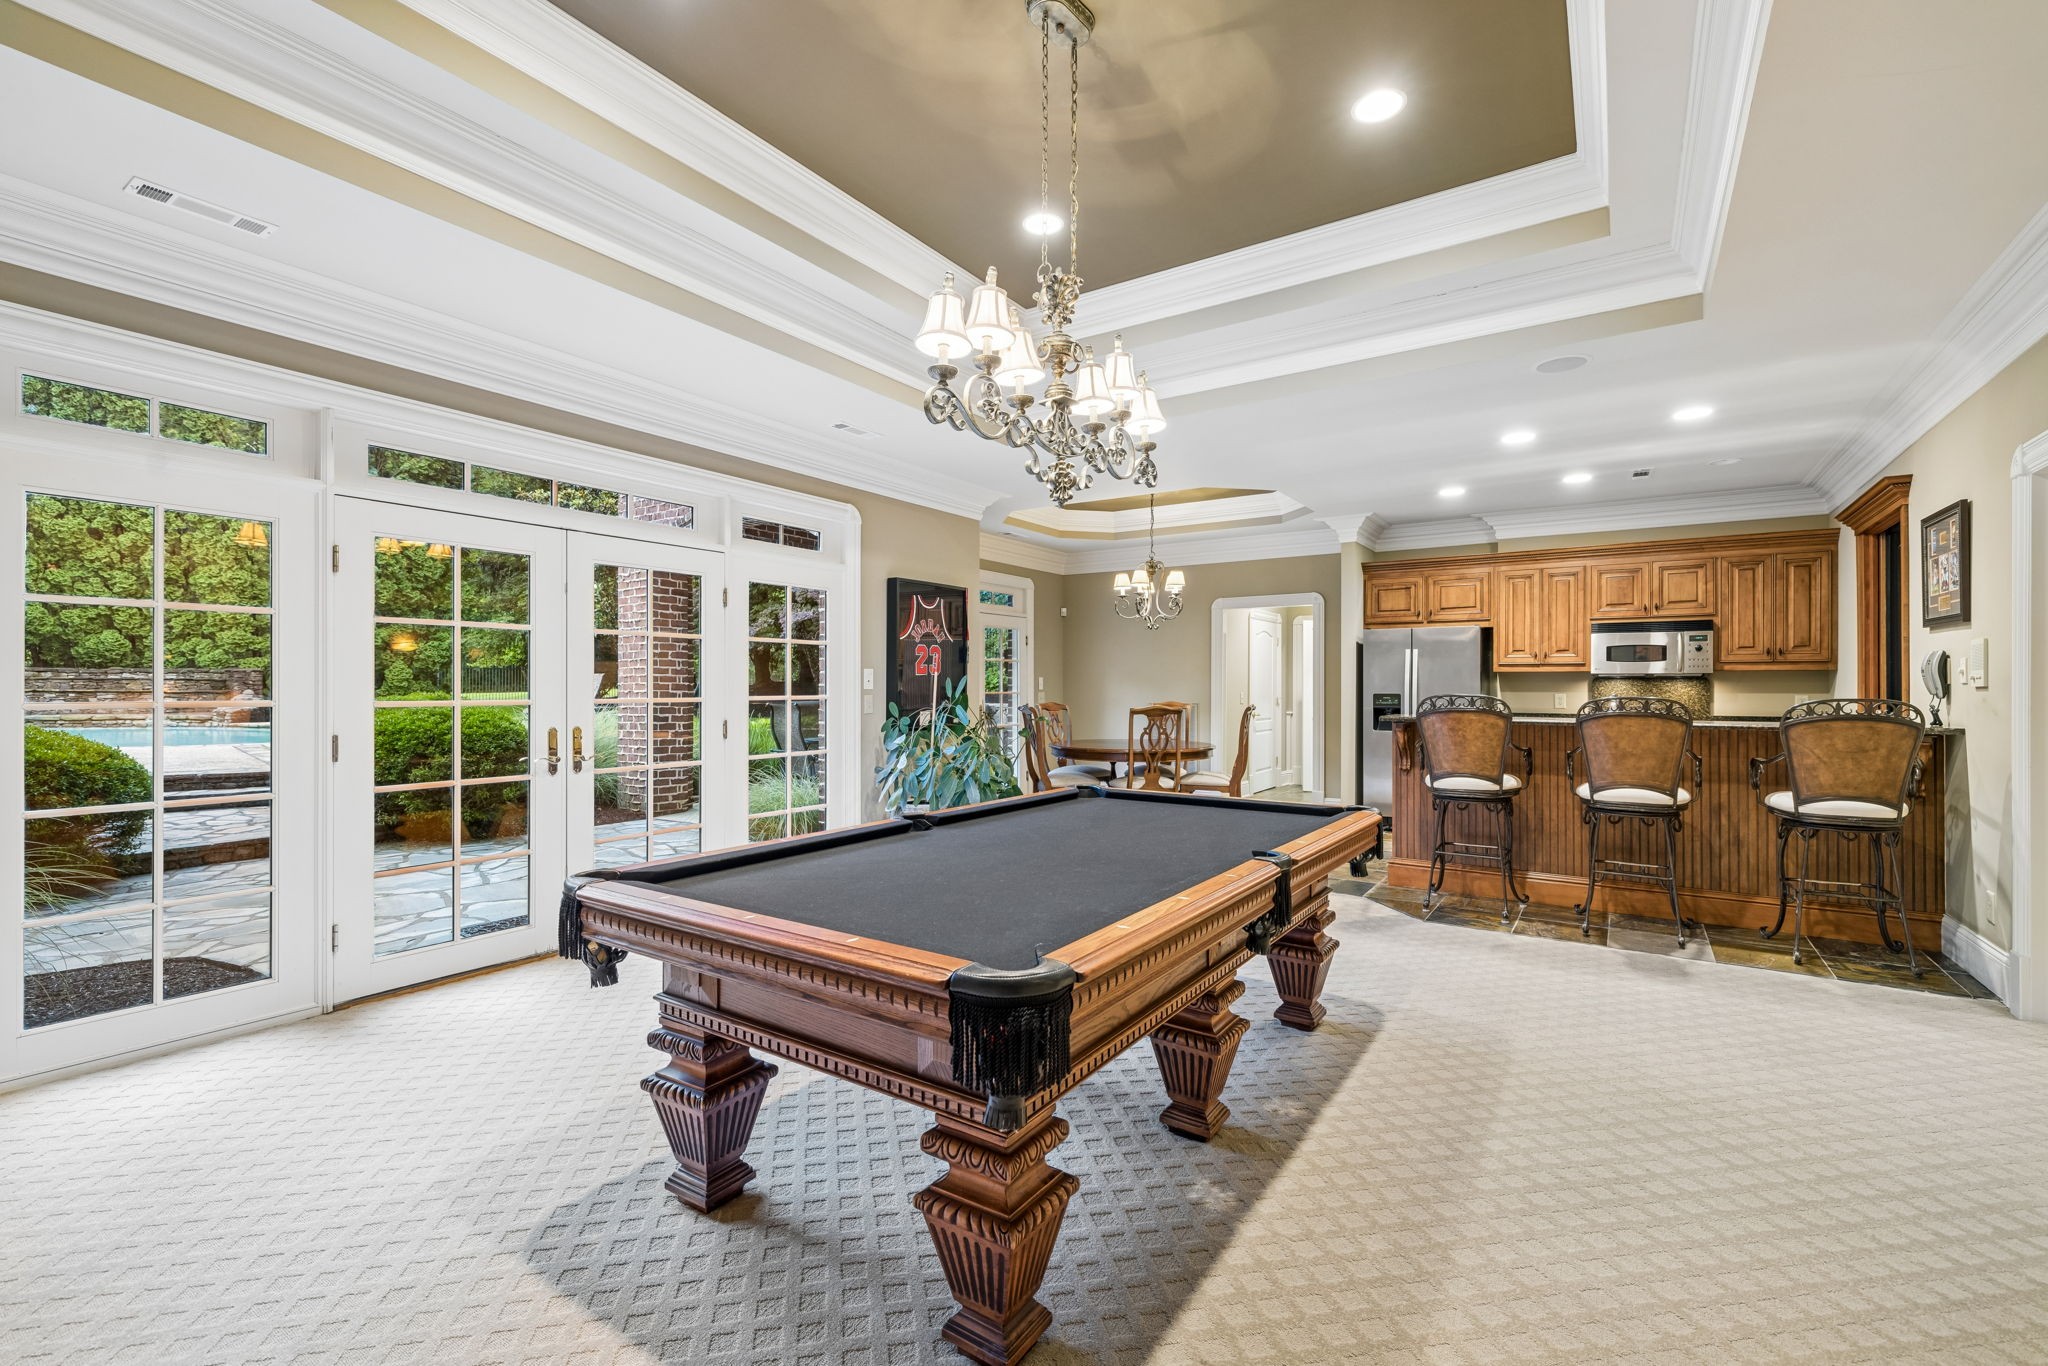
Game room with a carved pool table, wood-paneled bar, and French doors overlooking a pool.
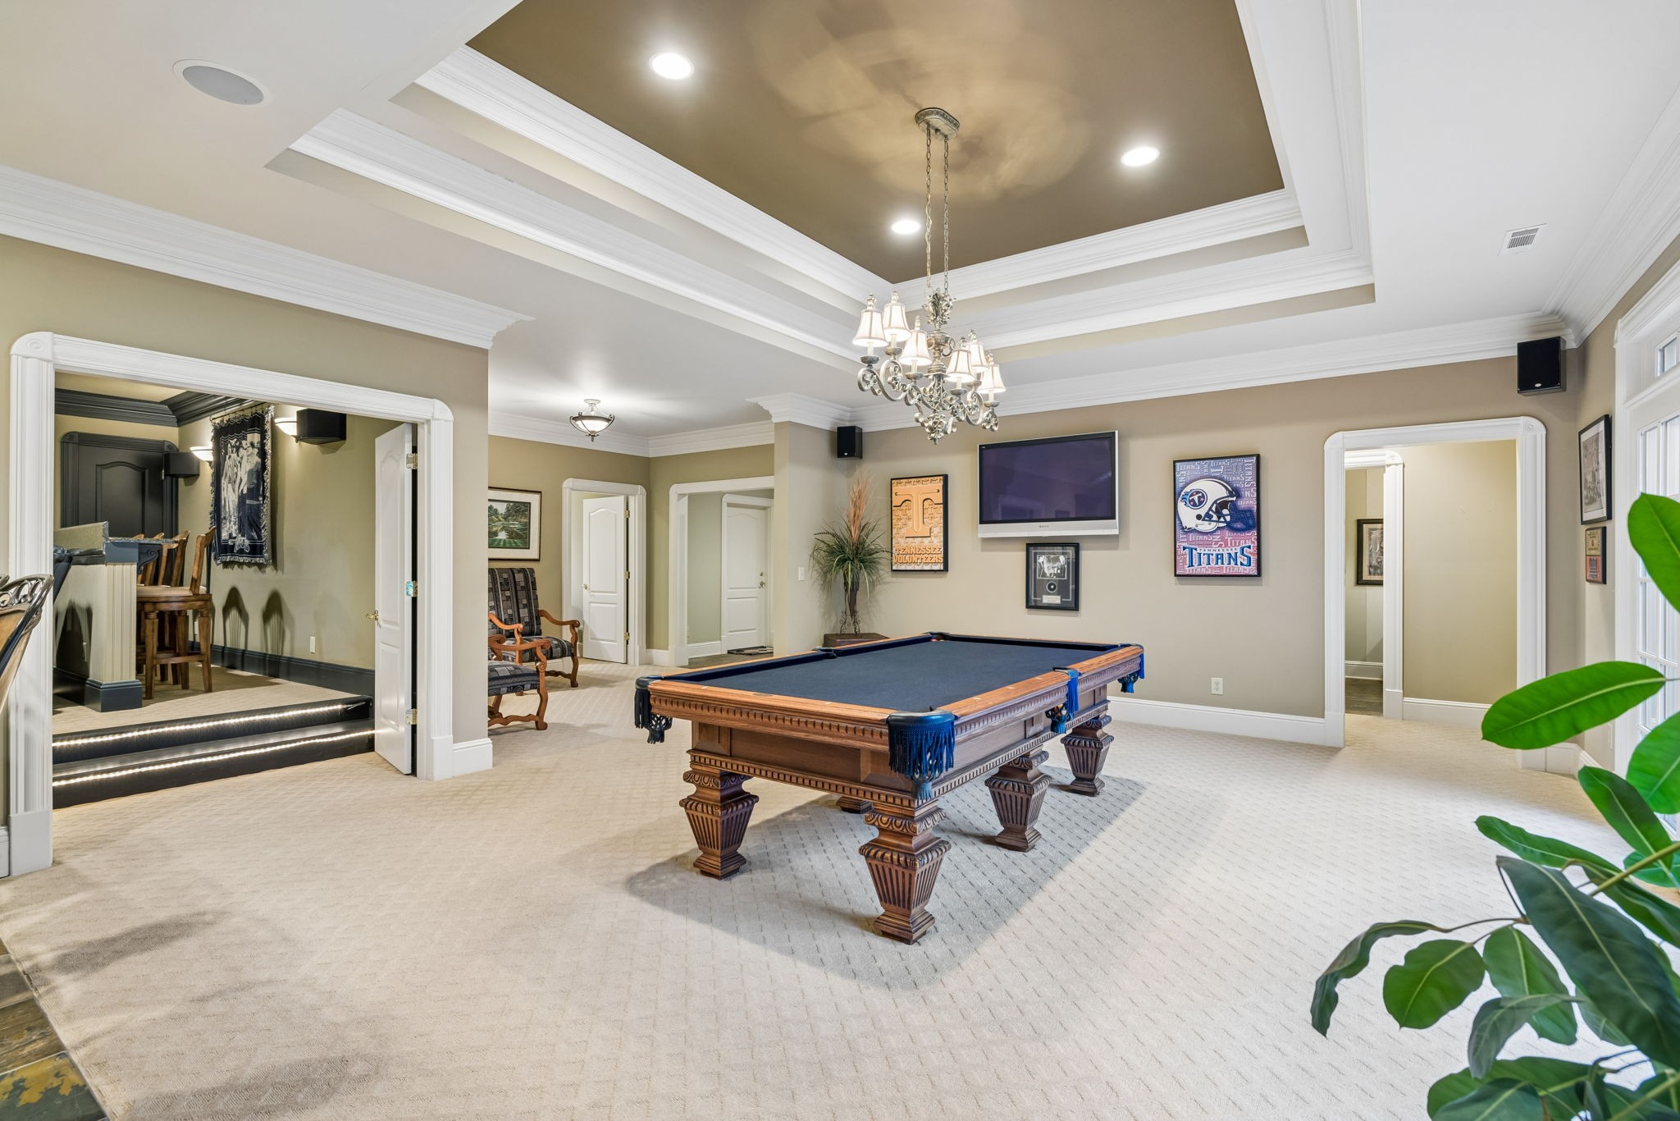
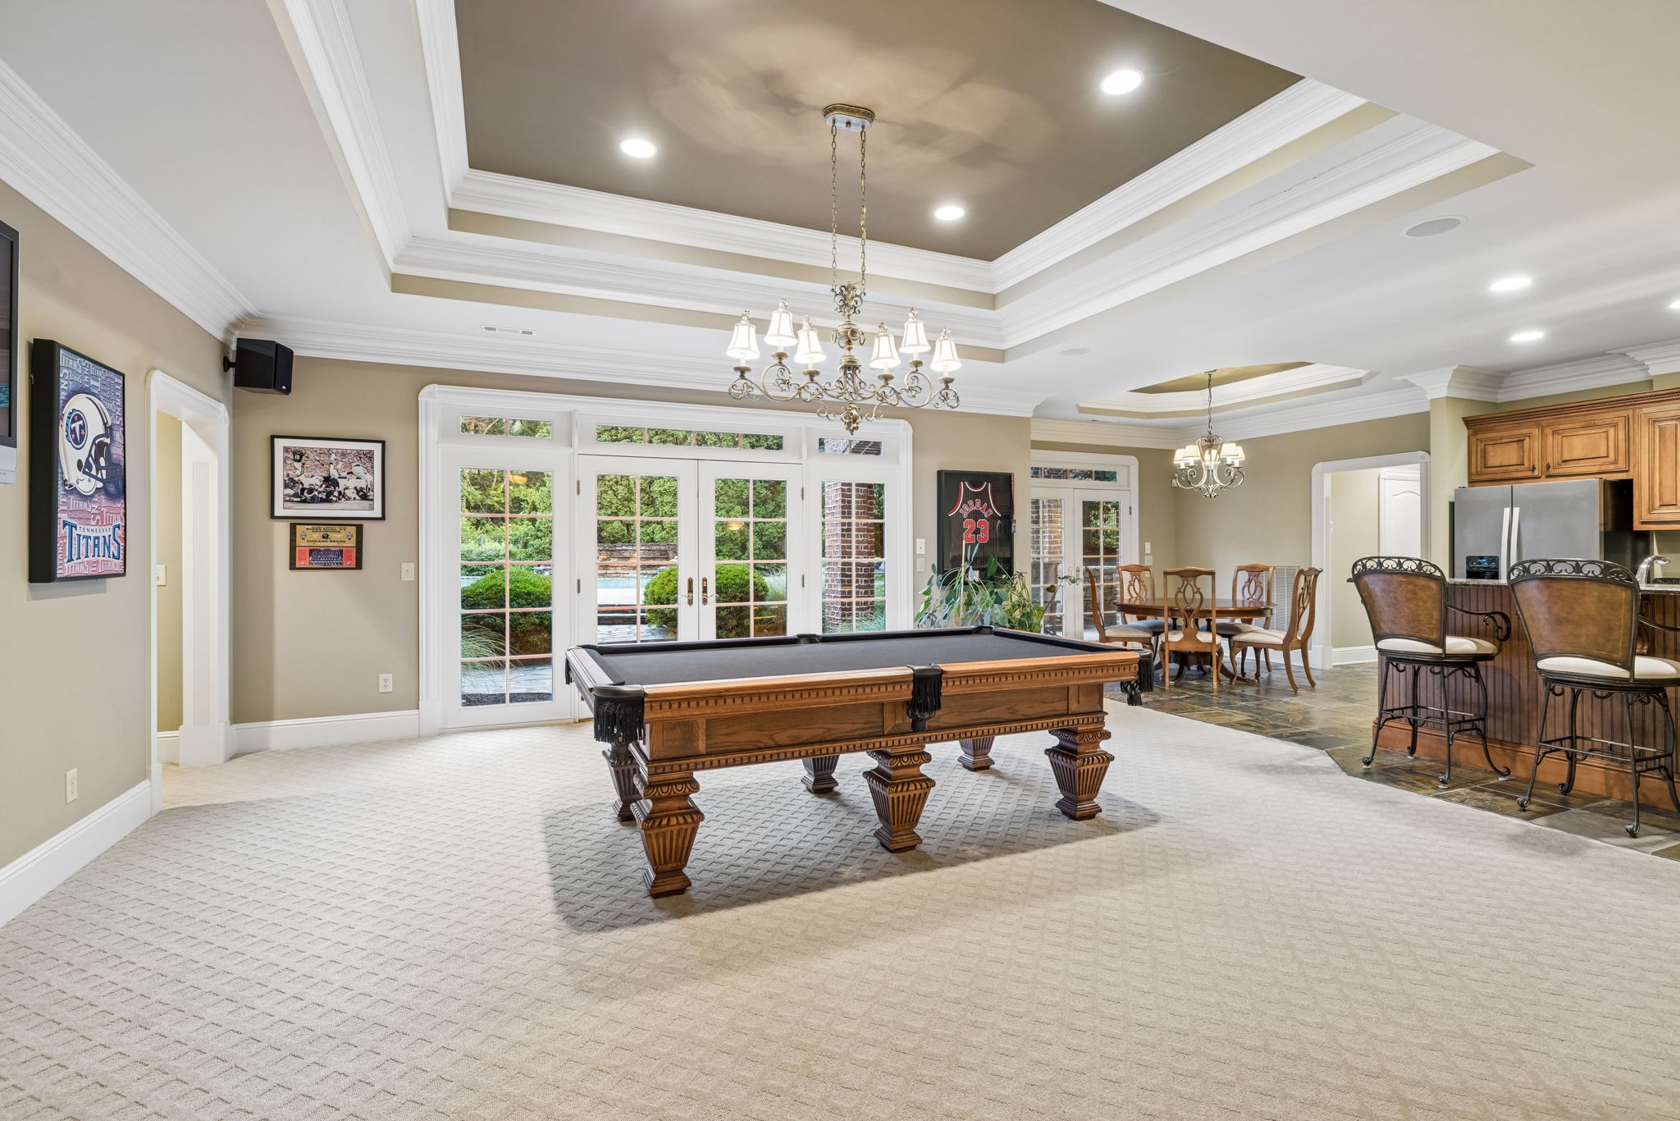
Game room with a blue-felt billiards table, ornate chandelier, and framed Titans memorabilia.
Game room with a carved wooden pool table, French doors, and a chandelier, opening to a dining area and kitchen.
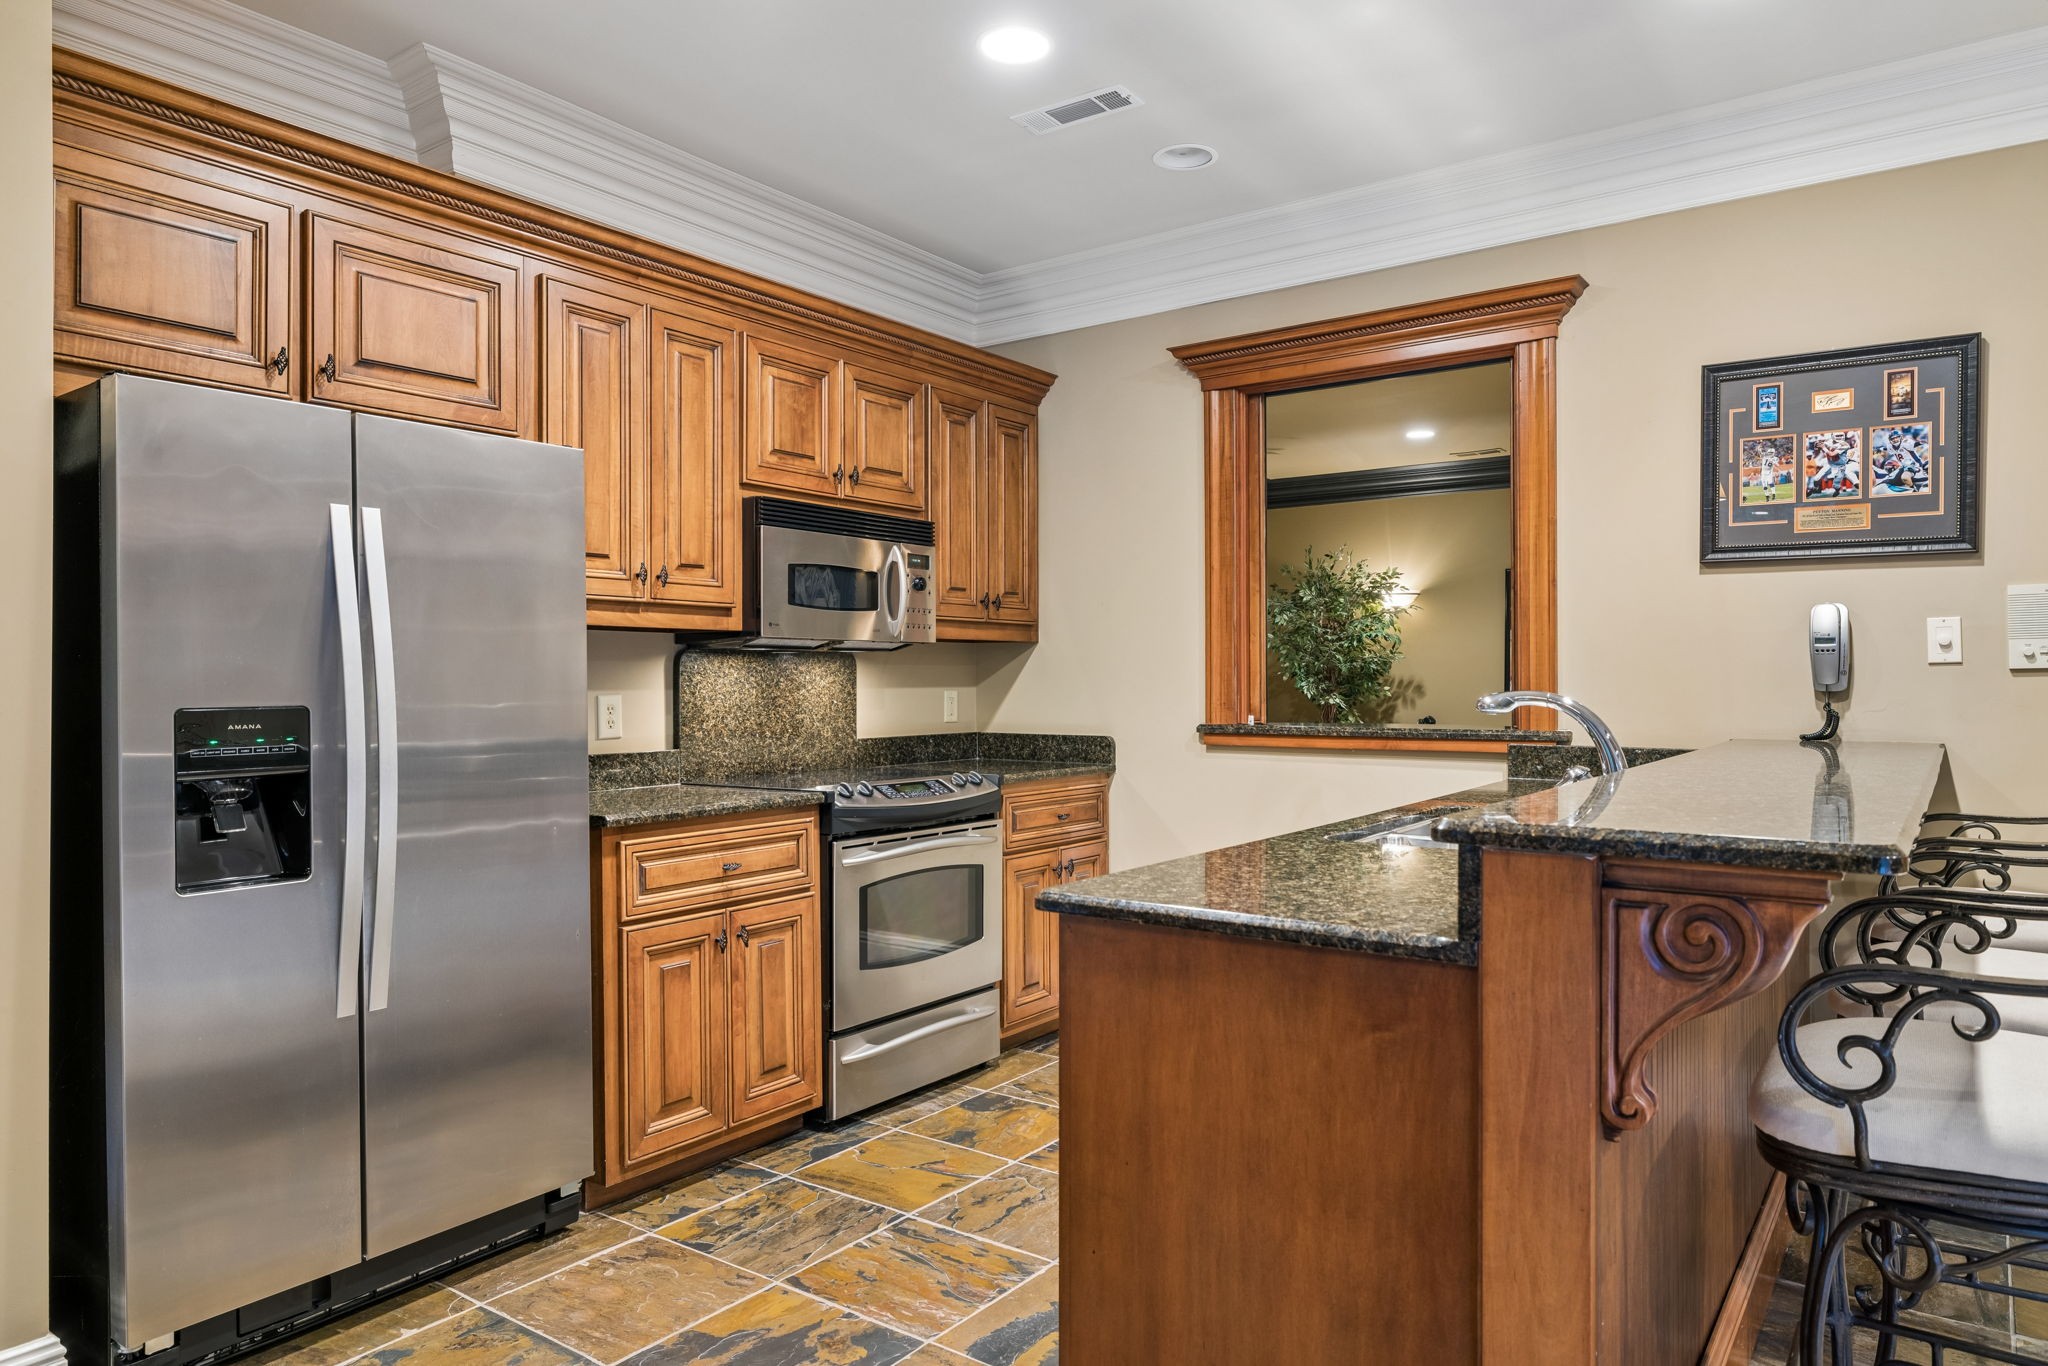
Kitchen with ornate wood cabinetry, stainless steel appliances, granite counters, and a raised breakfast bar.
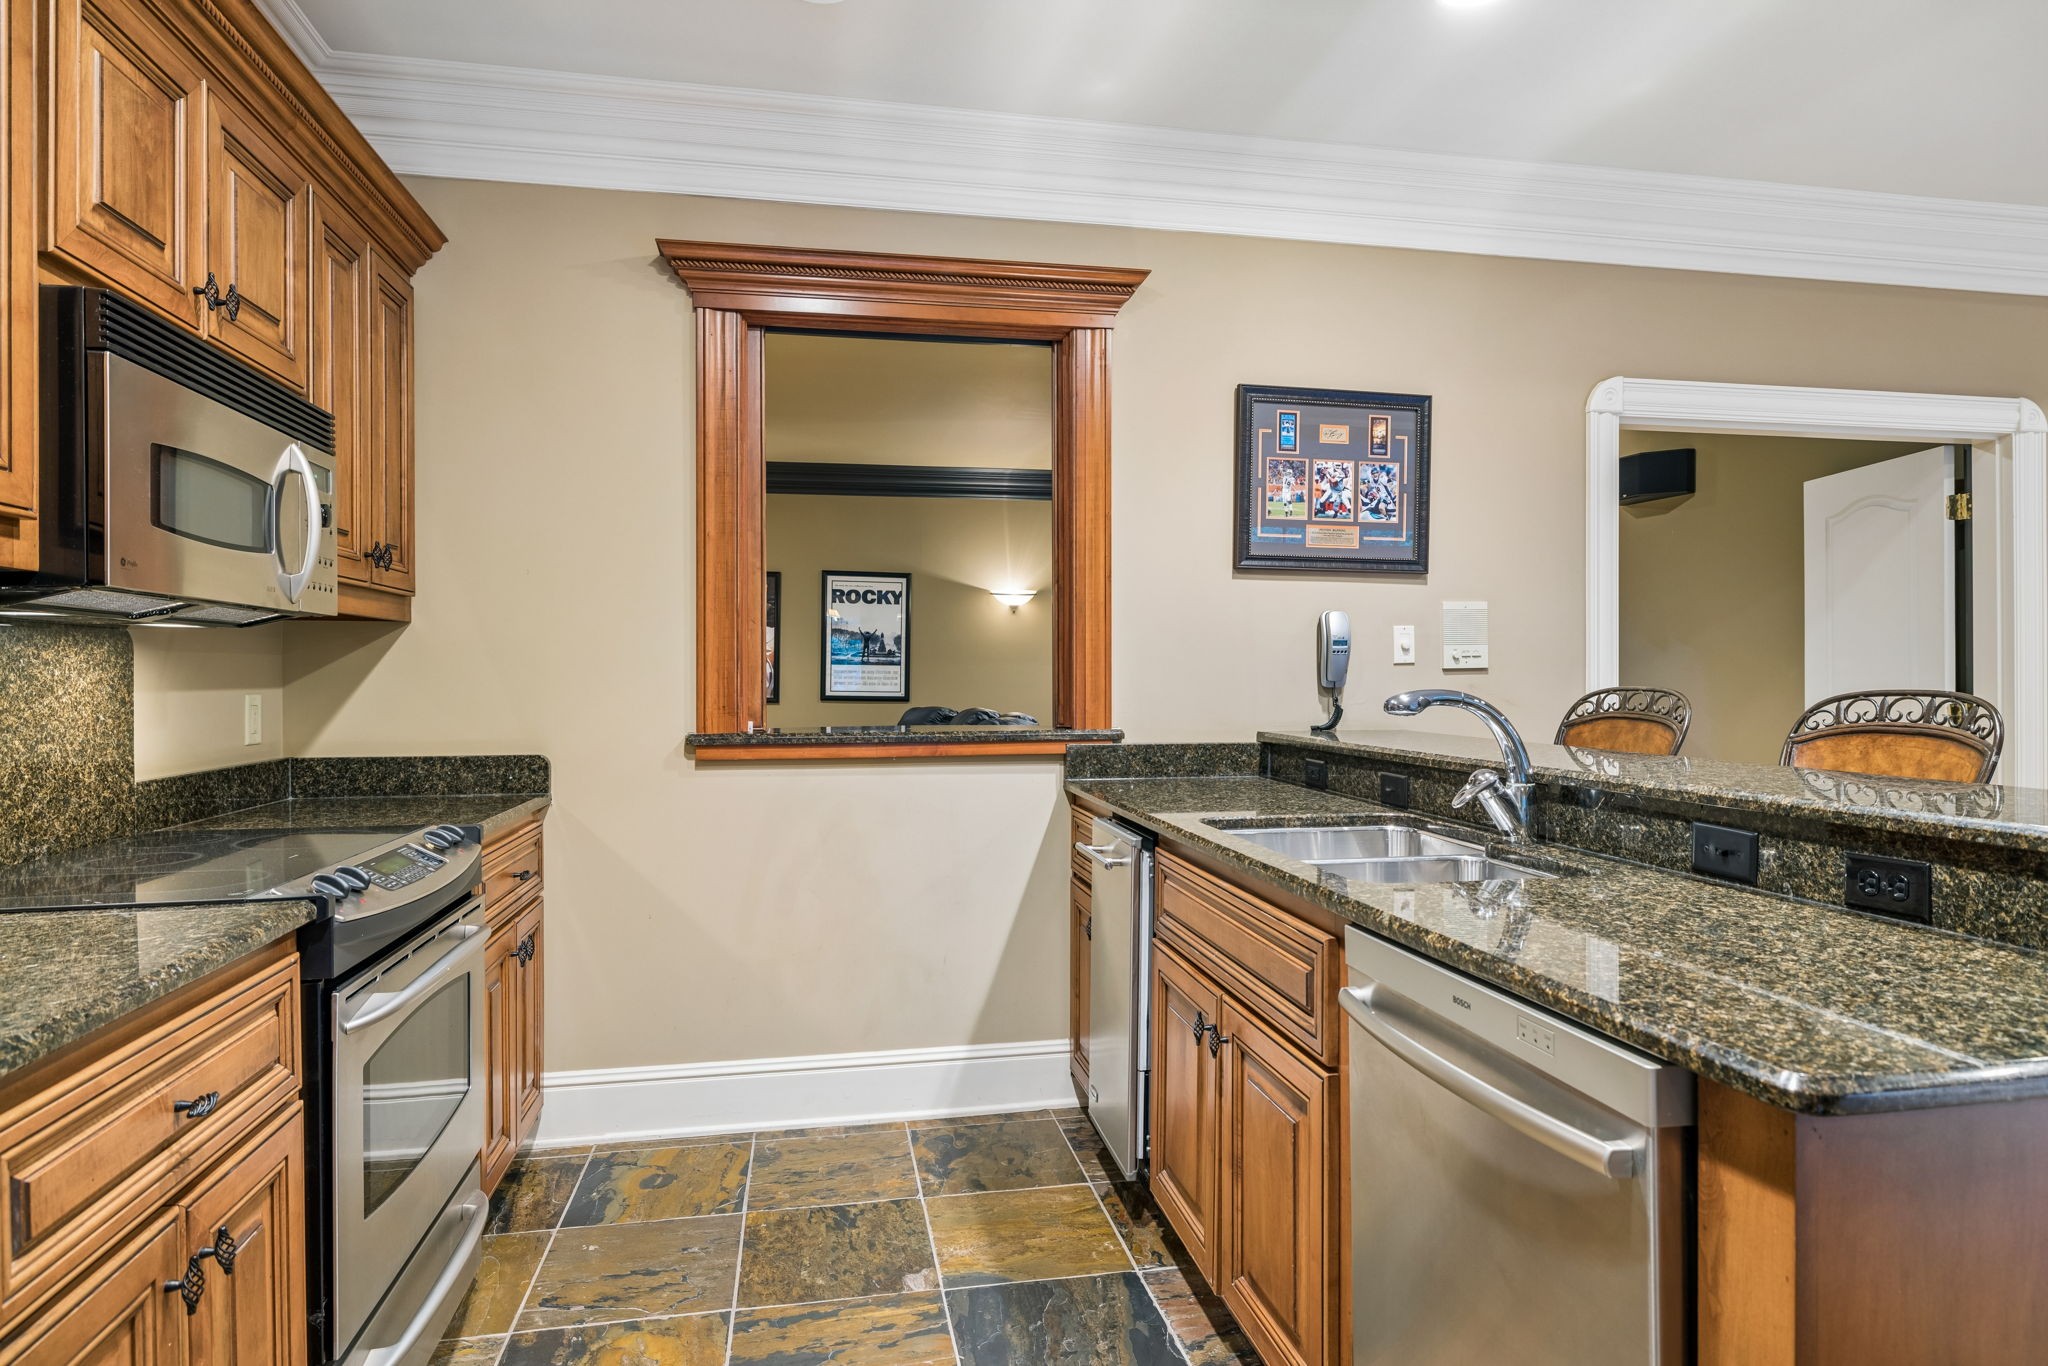
Kitchen with wood cabinets, granite counters, stainless steel appliances, and slate tile flooring.
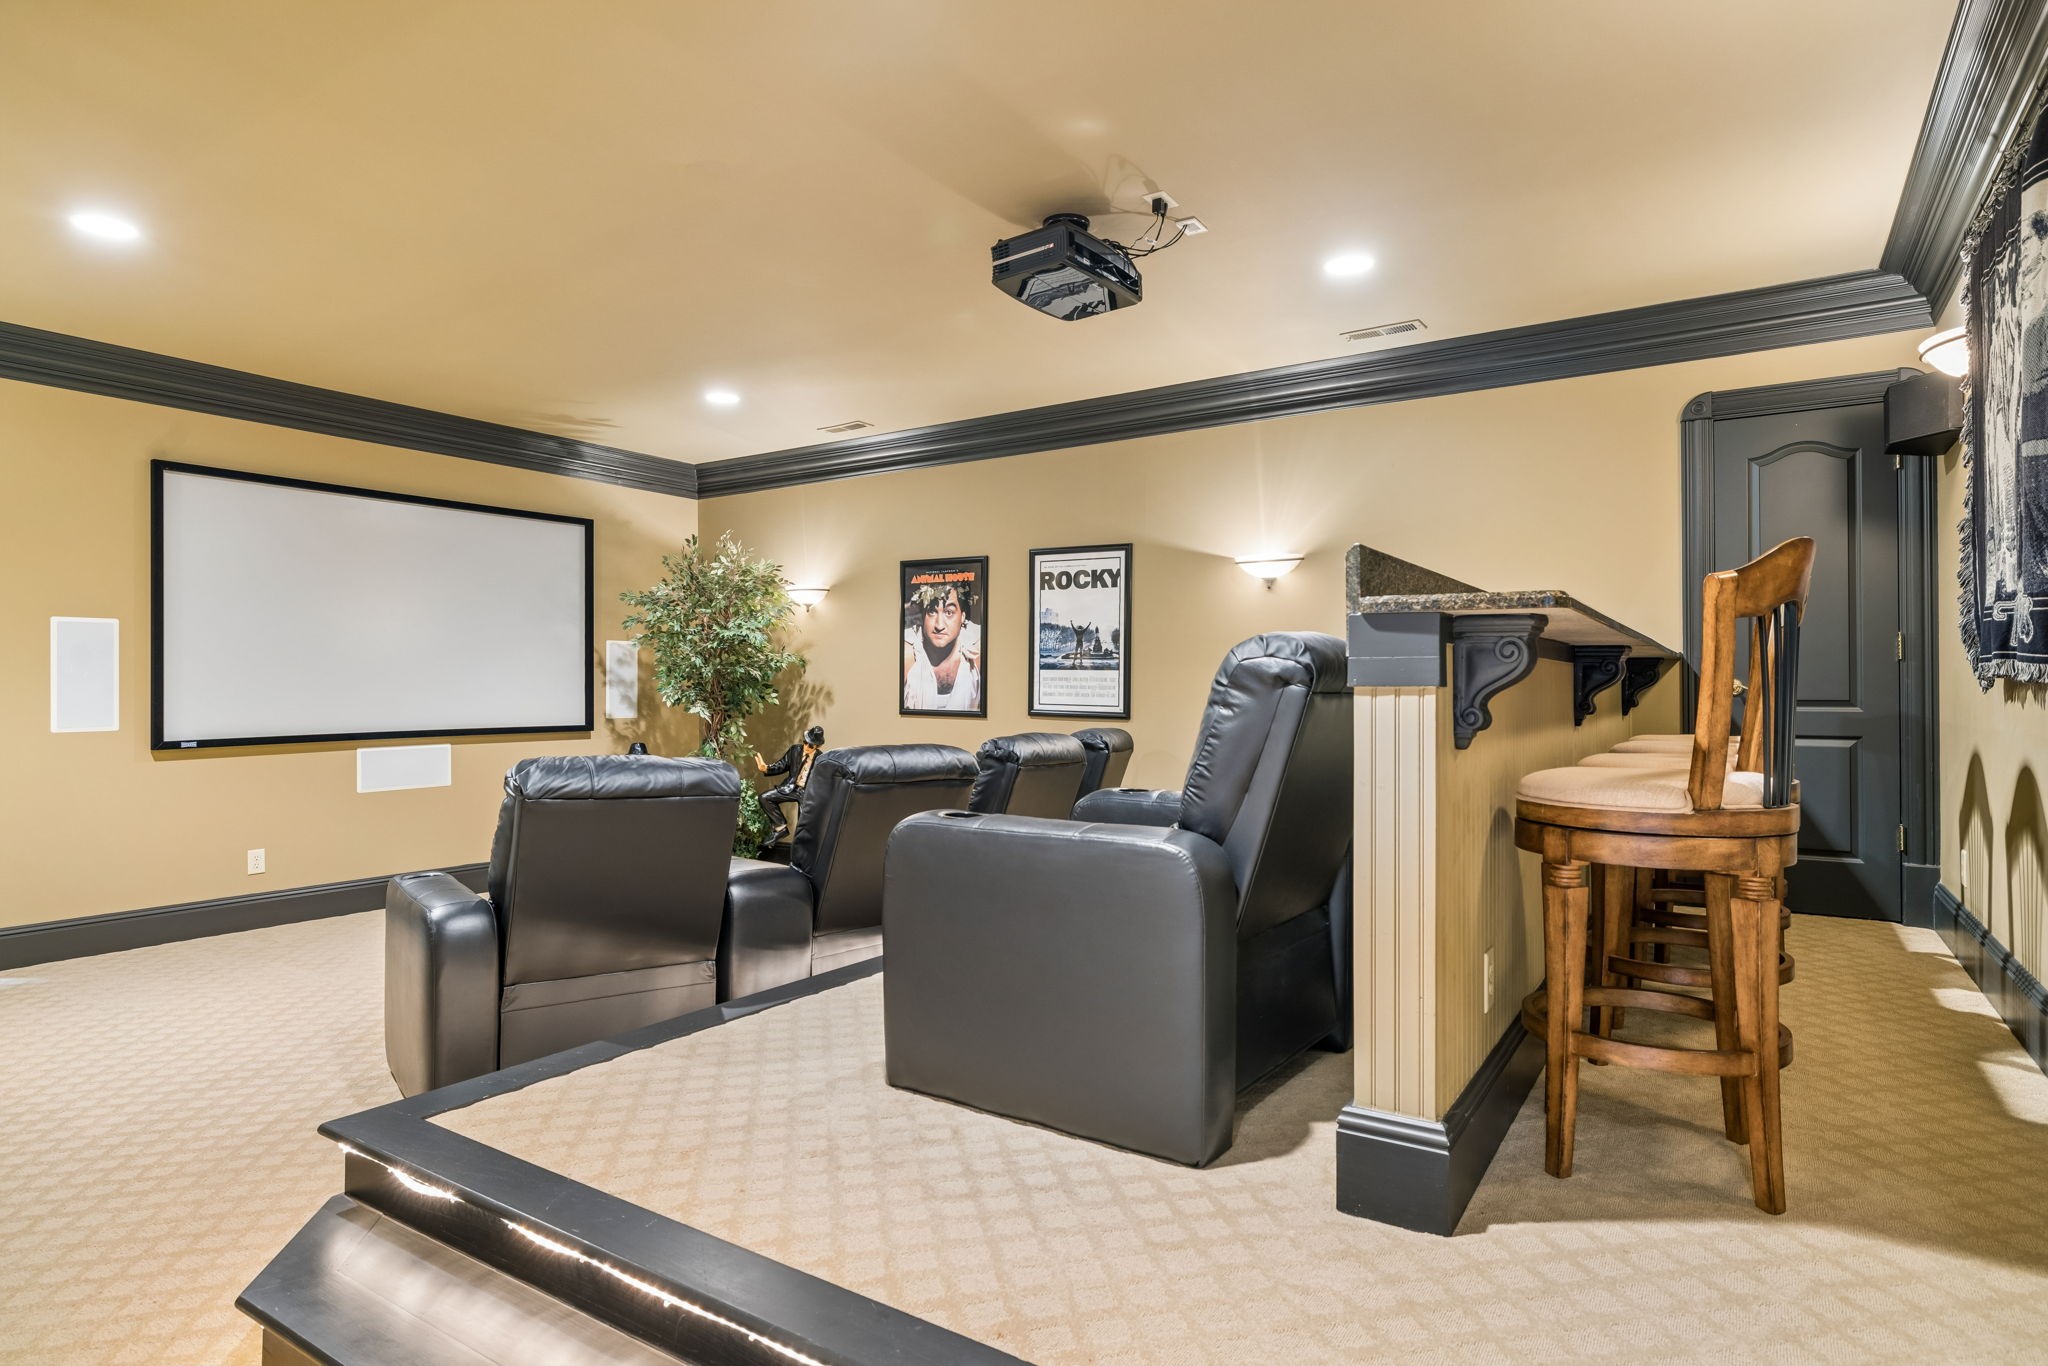
Home theater with leather recliners facing a projection screen and a raised counter with wooden stools.
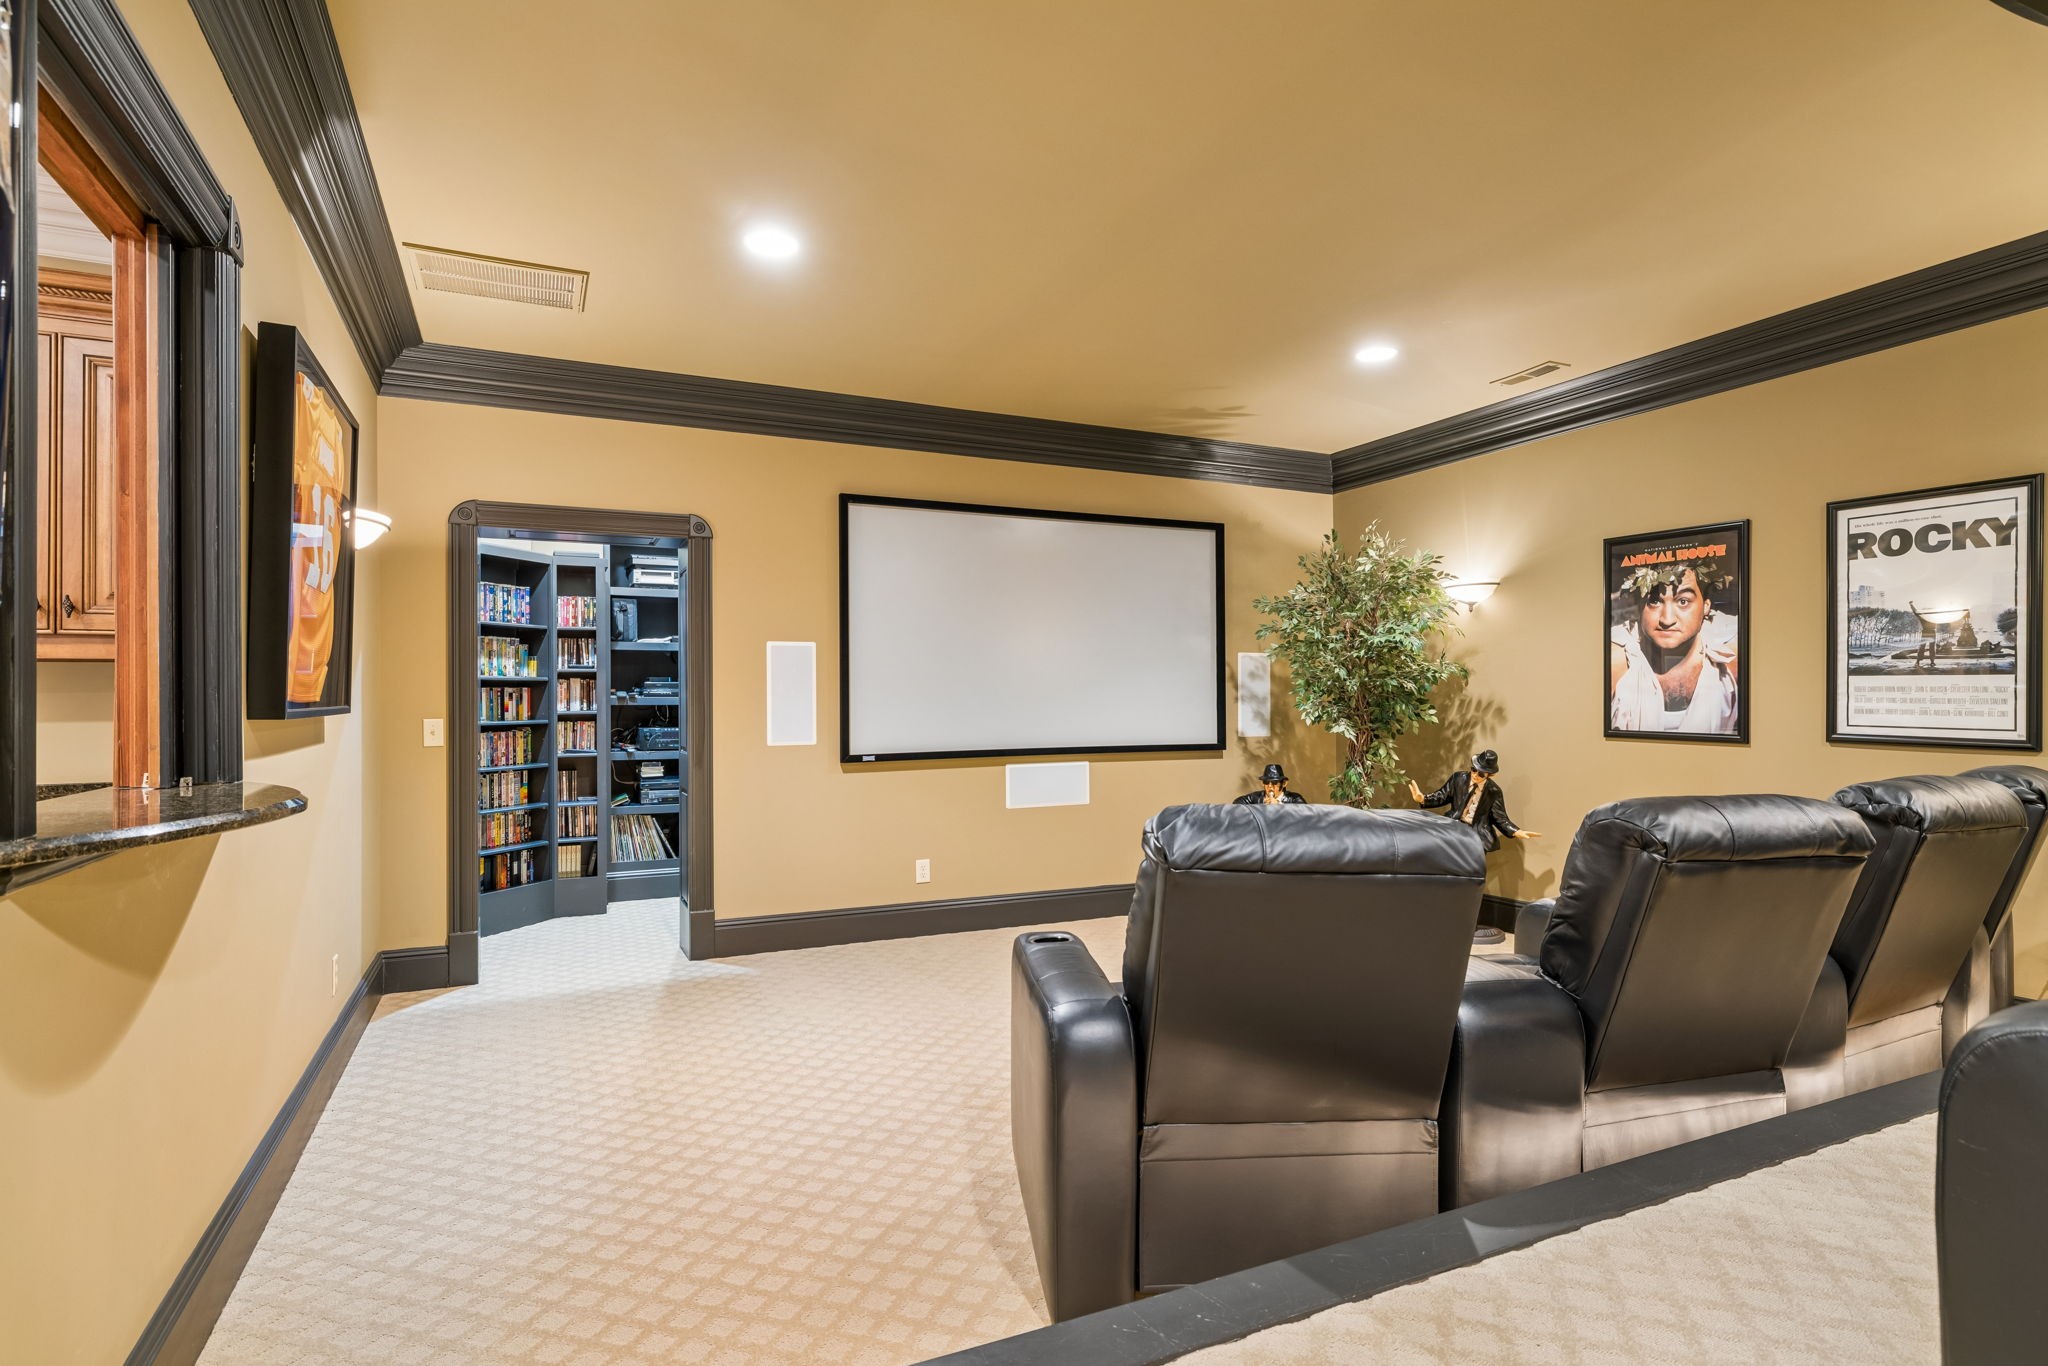
Home theater with leather recliners, a large projection screen, and a doorway to a media storage room.
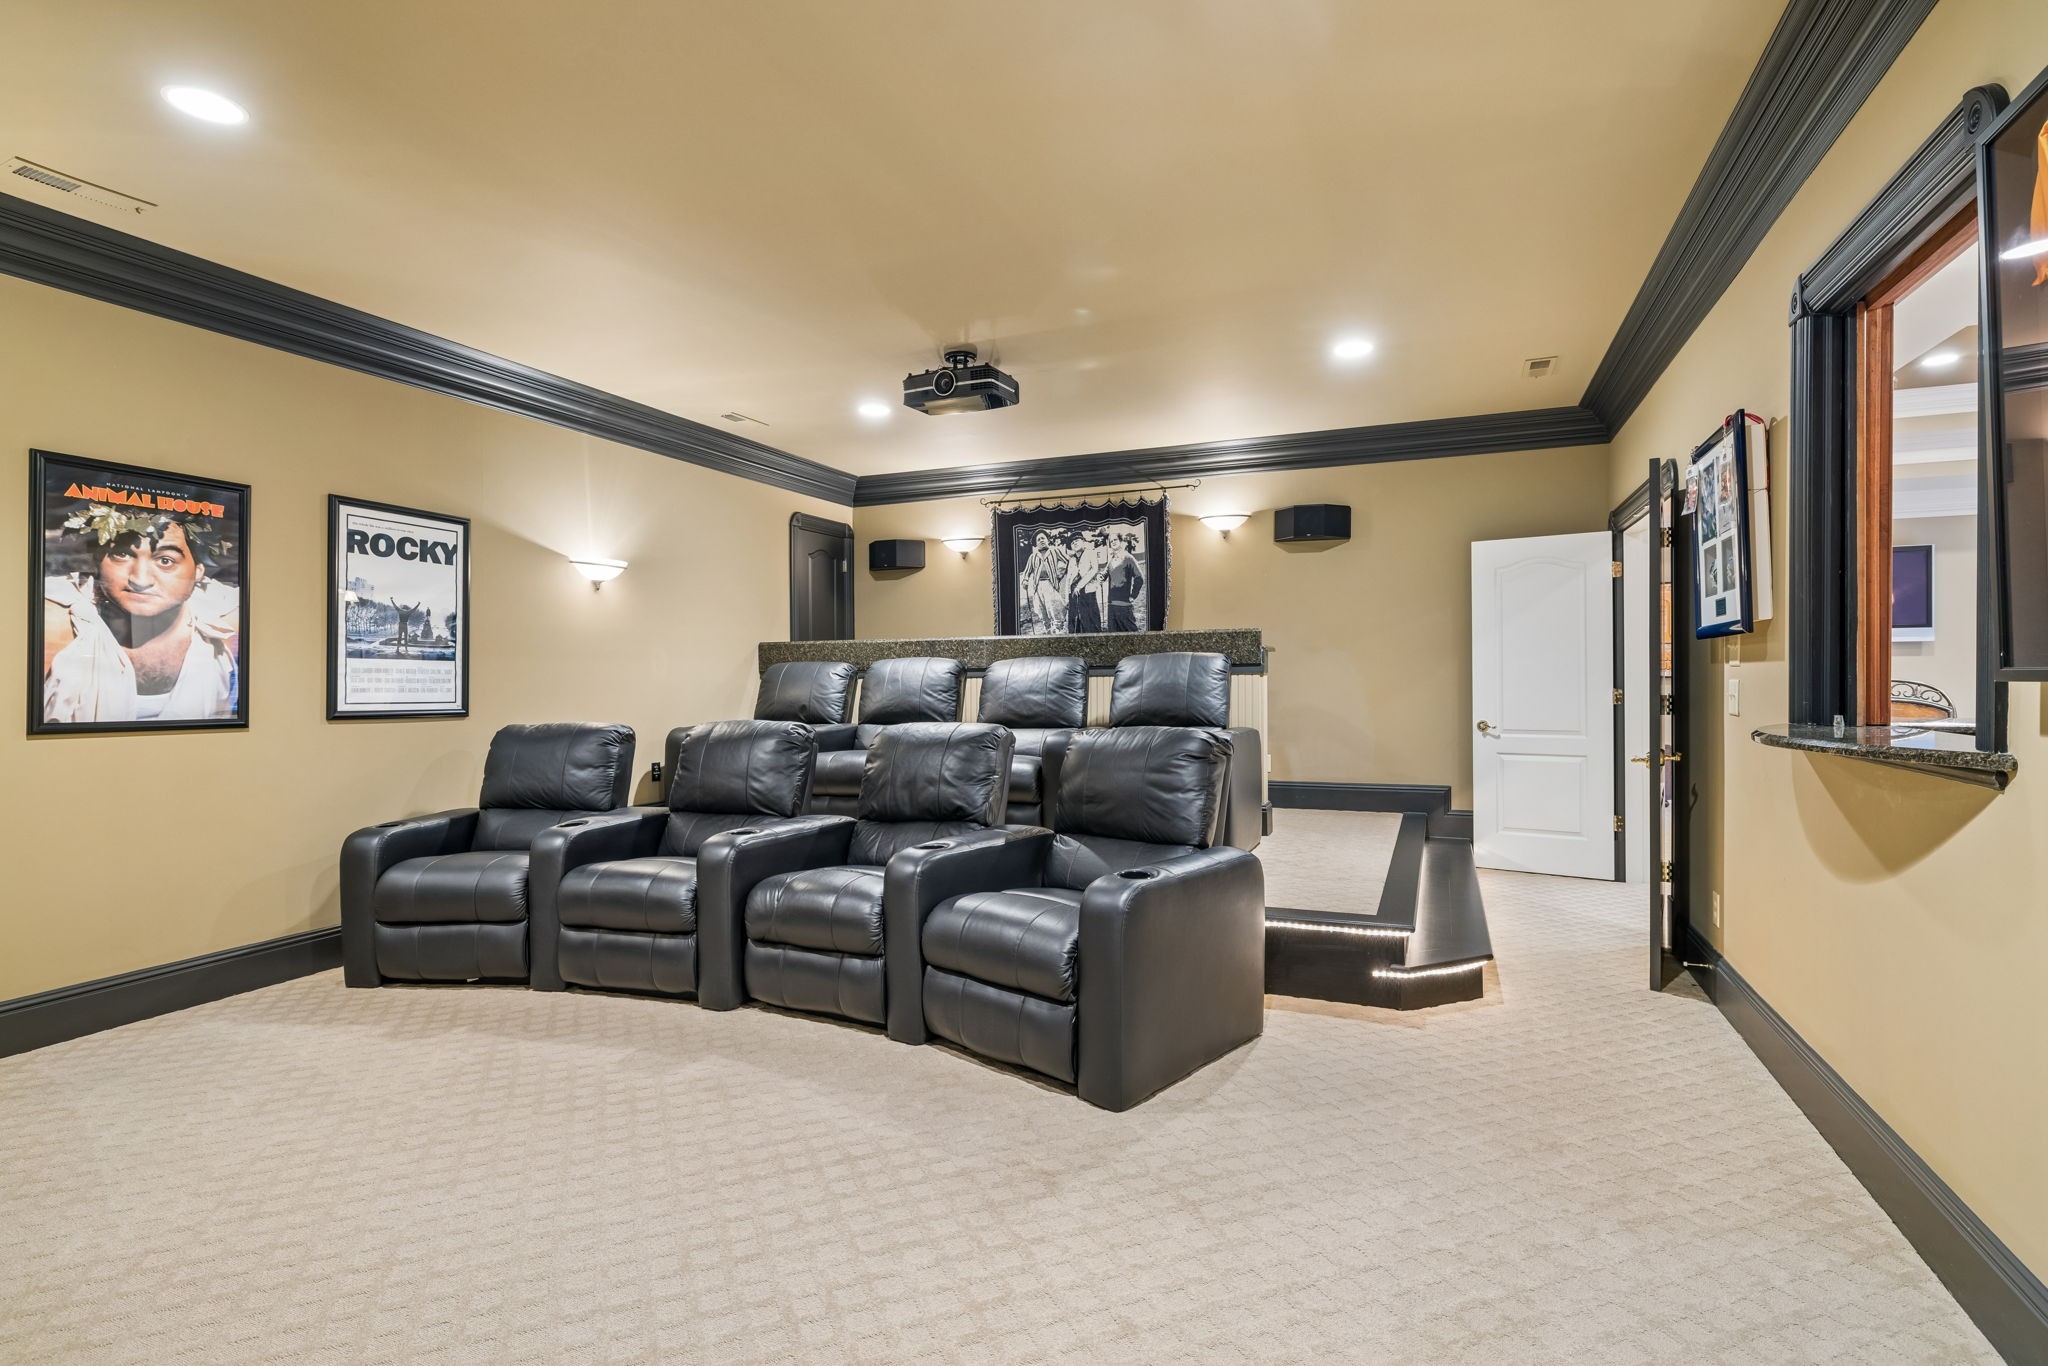
Home theater with black leather recliners, a ceiling-mounted projector, and framed movie posters.
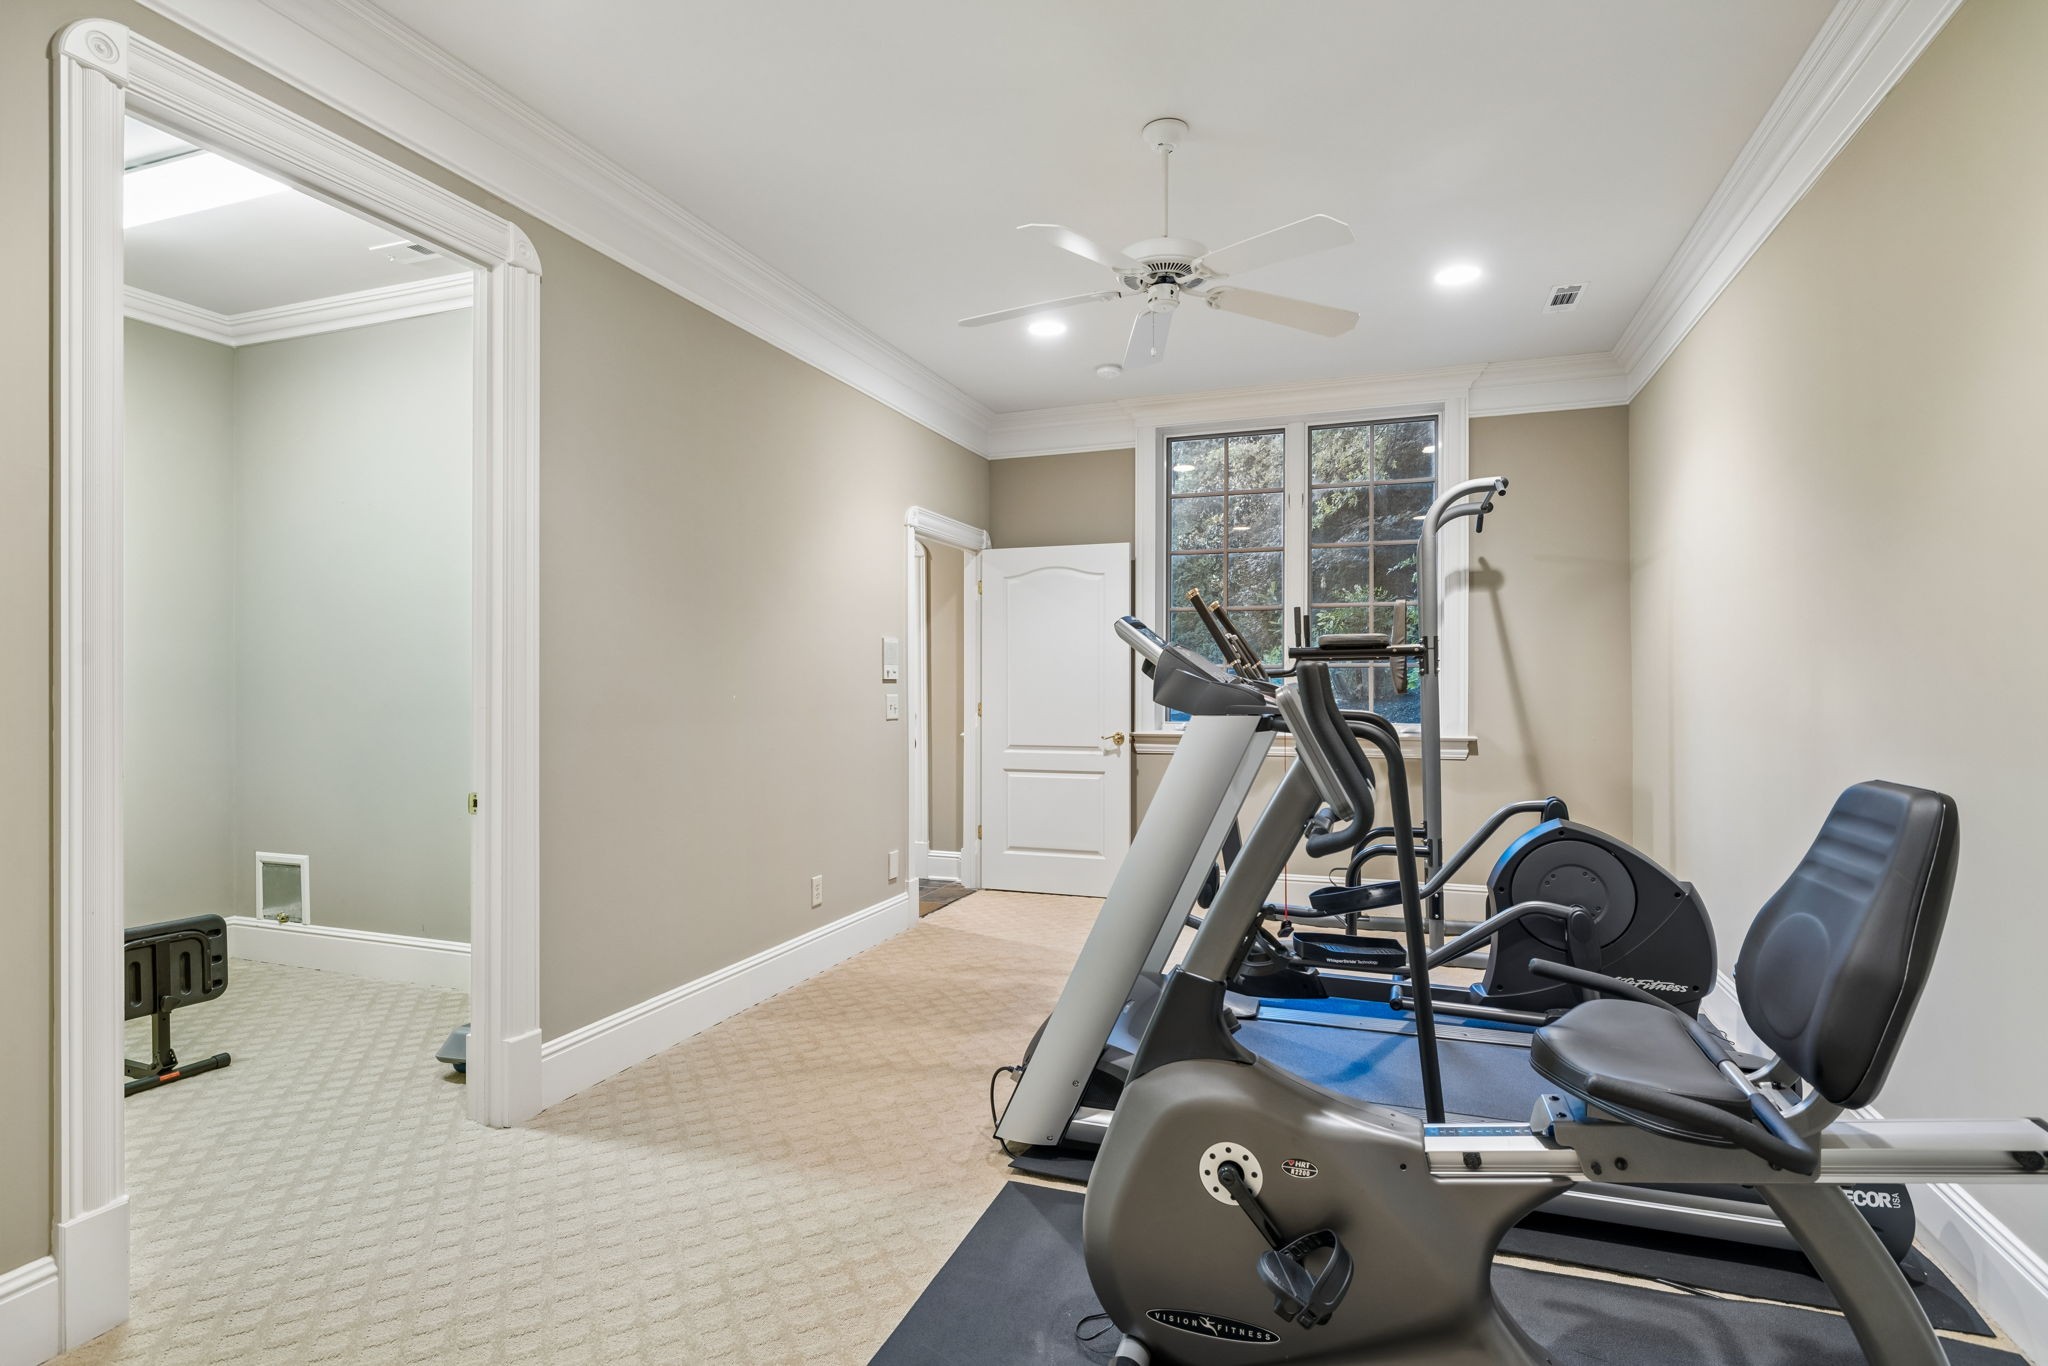
Home gym with several exercise machines, a ceiling fan, and windows overlooking trees.
Laundry room with washer and dryer, utility sink, and wood cabinets.
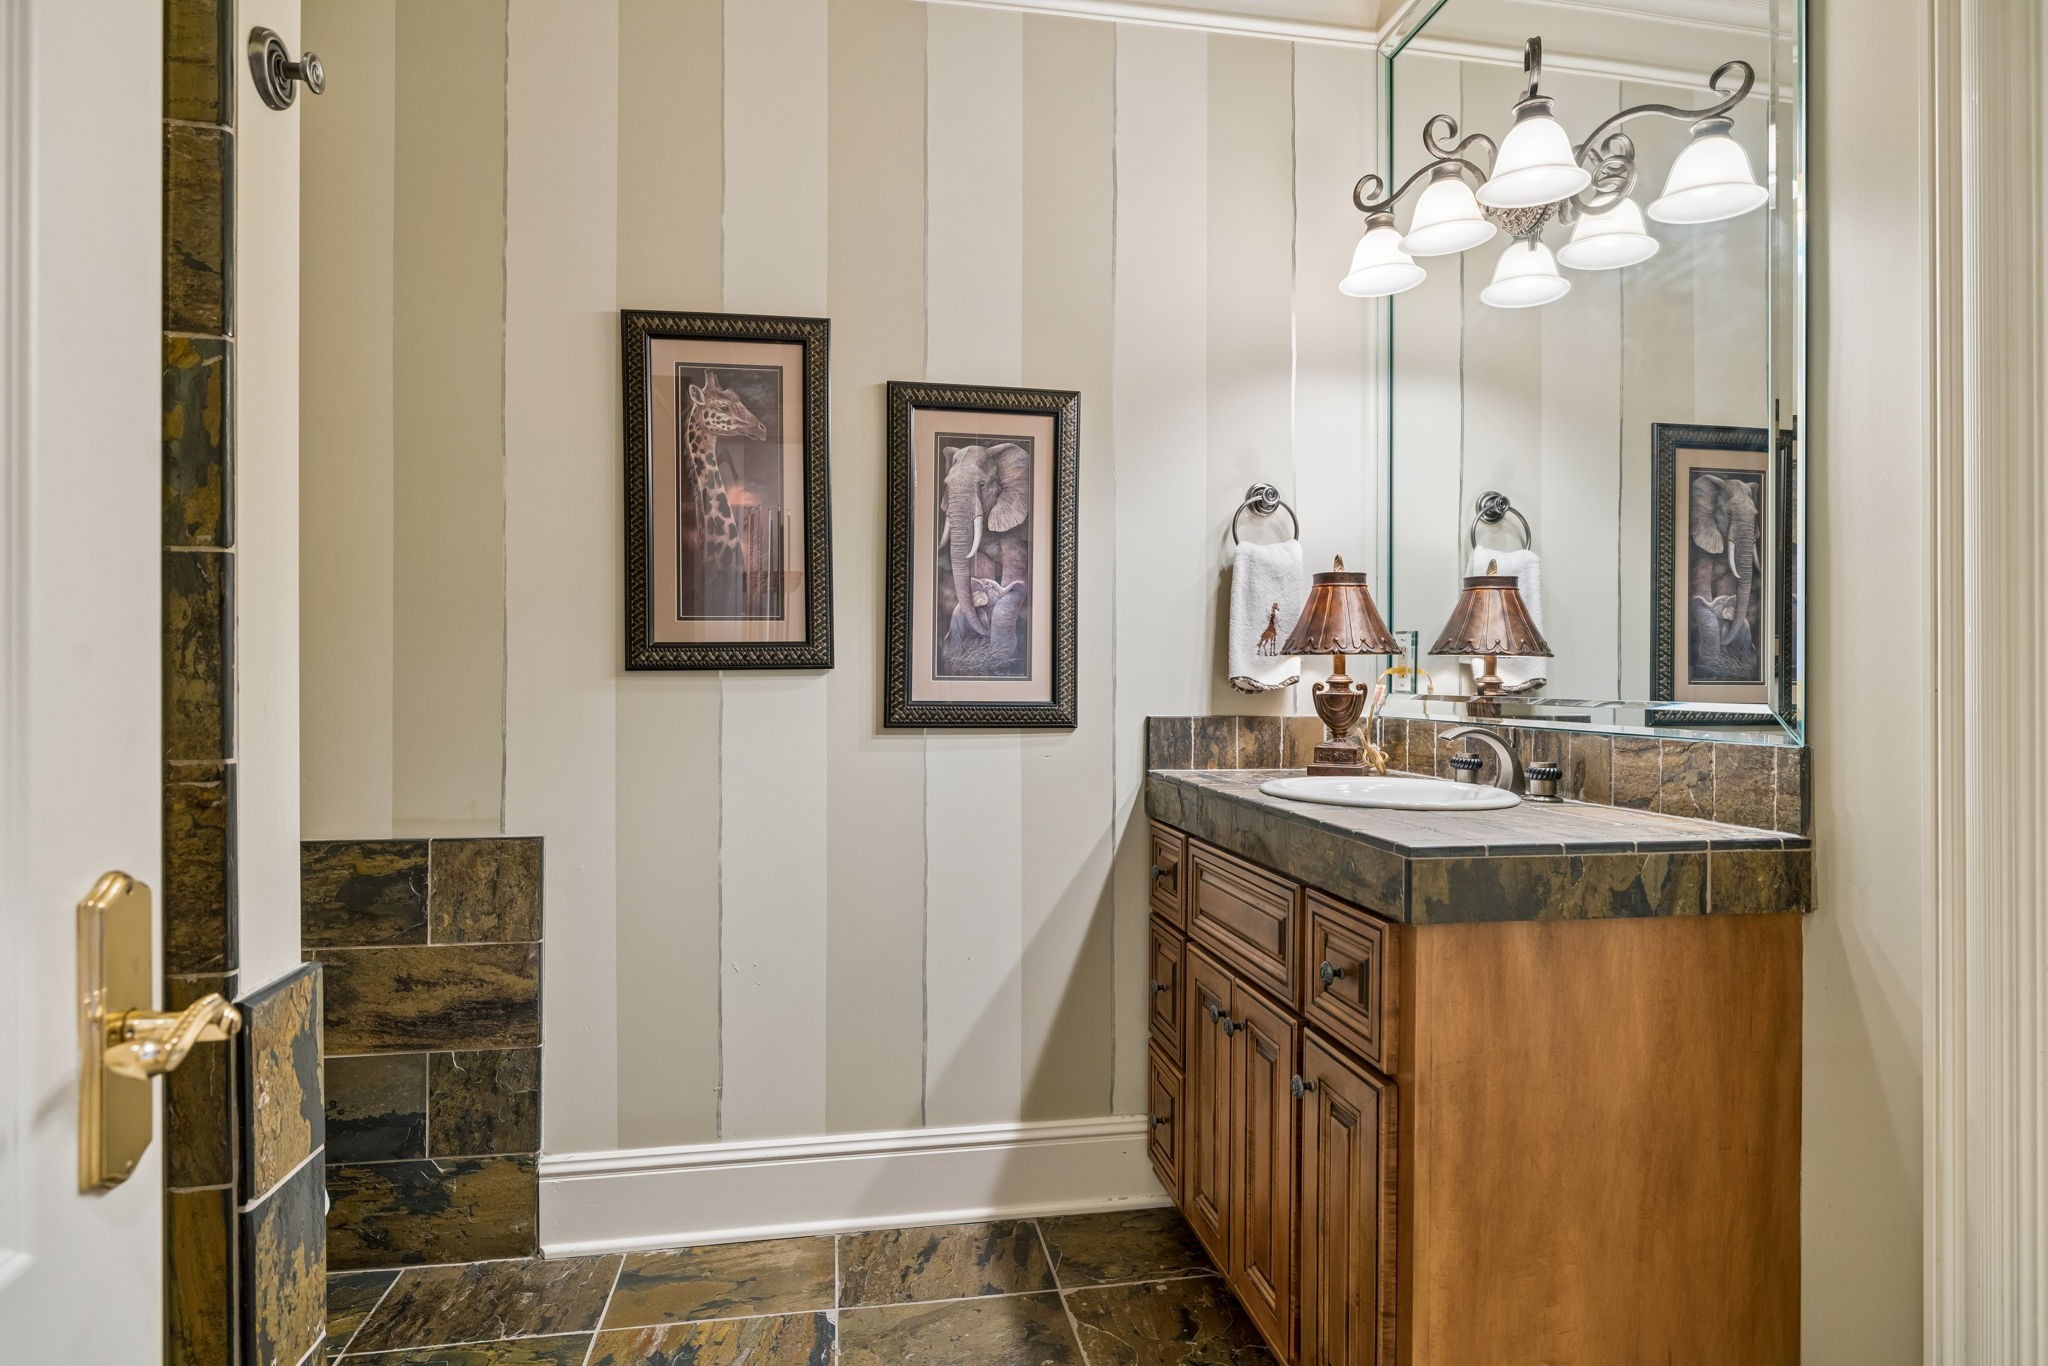
Bathroom with a wood vanity, dark stone countertop, large mirror, and framed wildlife artwork.
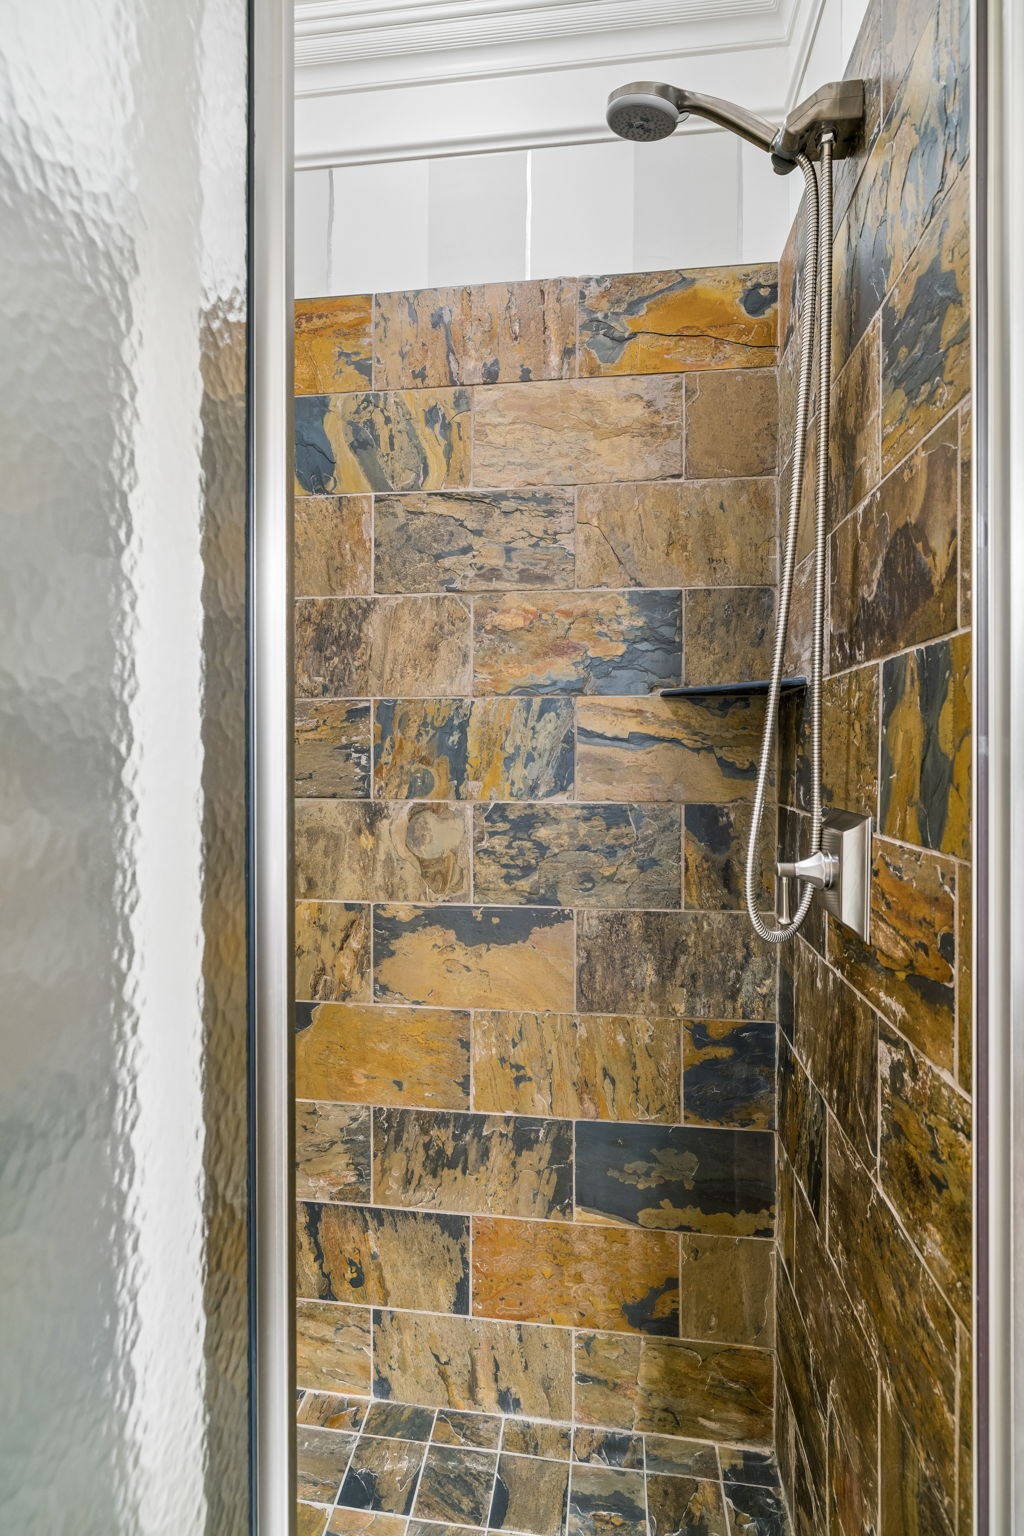
Walk-in shower with multicolored stone tile and rainfall and handheld showerheads.
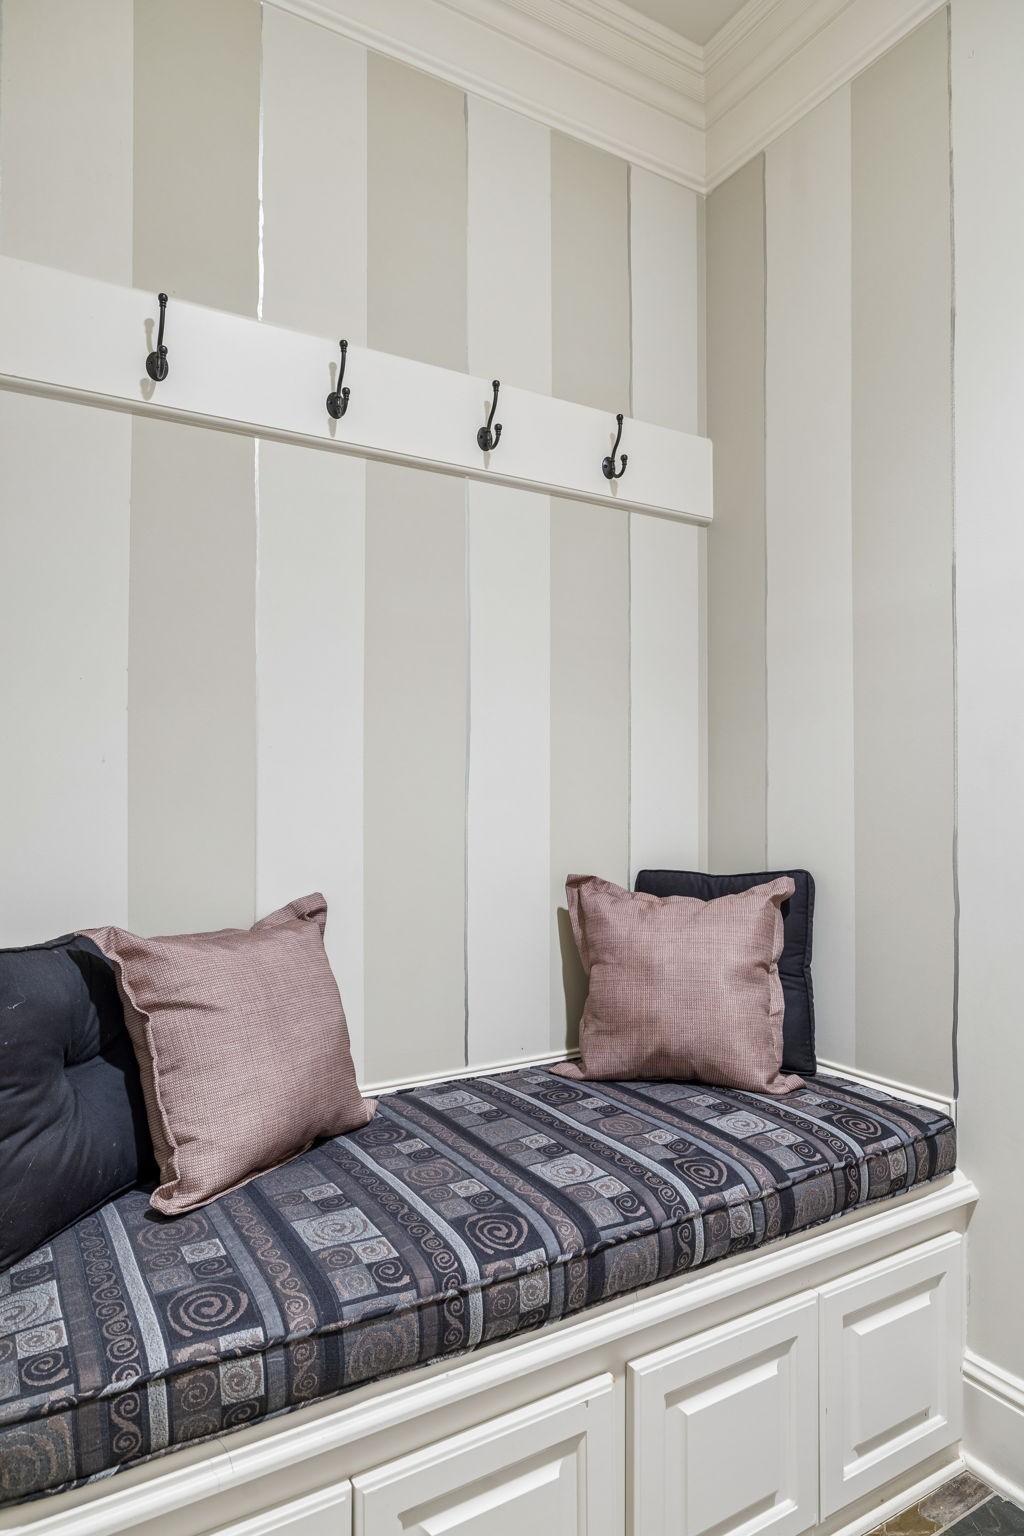
Built-in entryway bench with patterned cushions, wall hooks, and white storage cabinets.
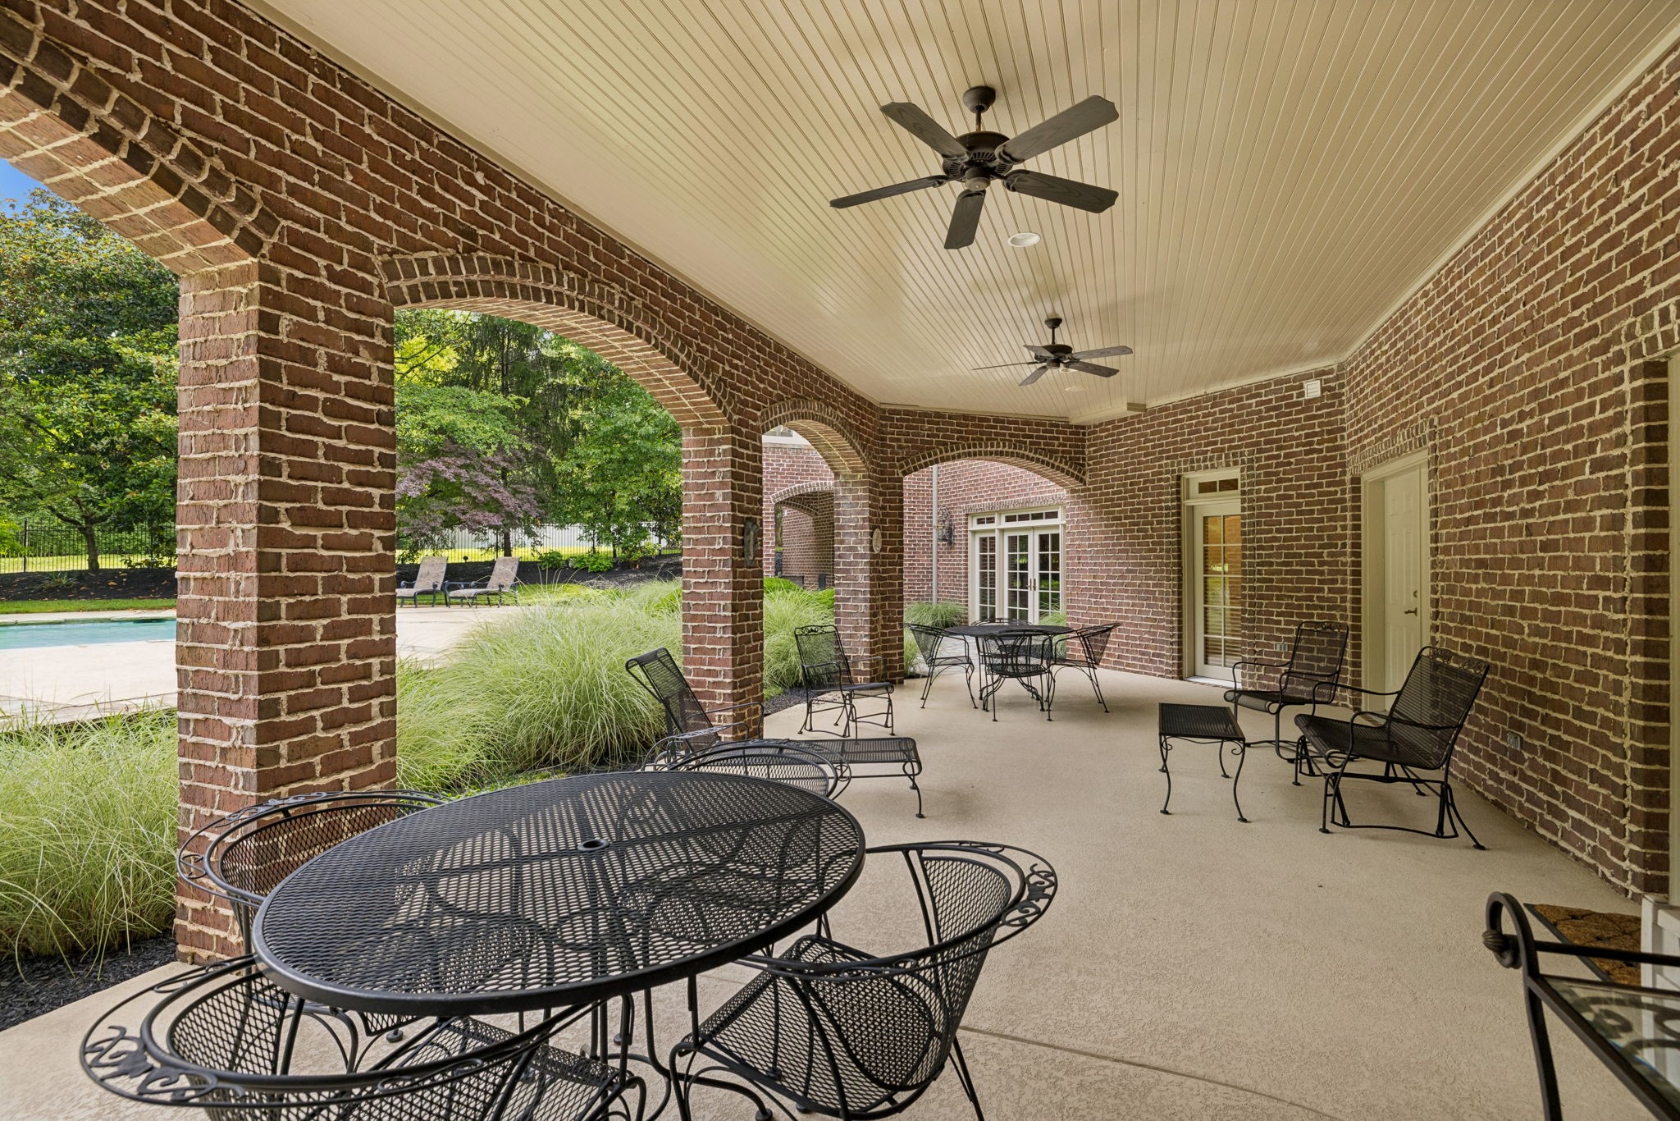
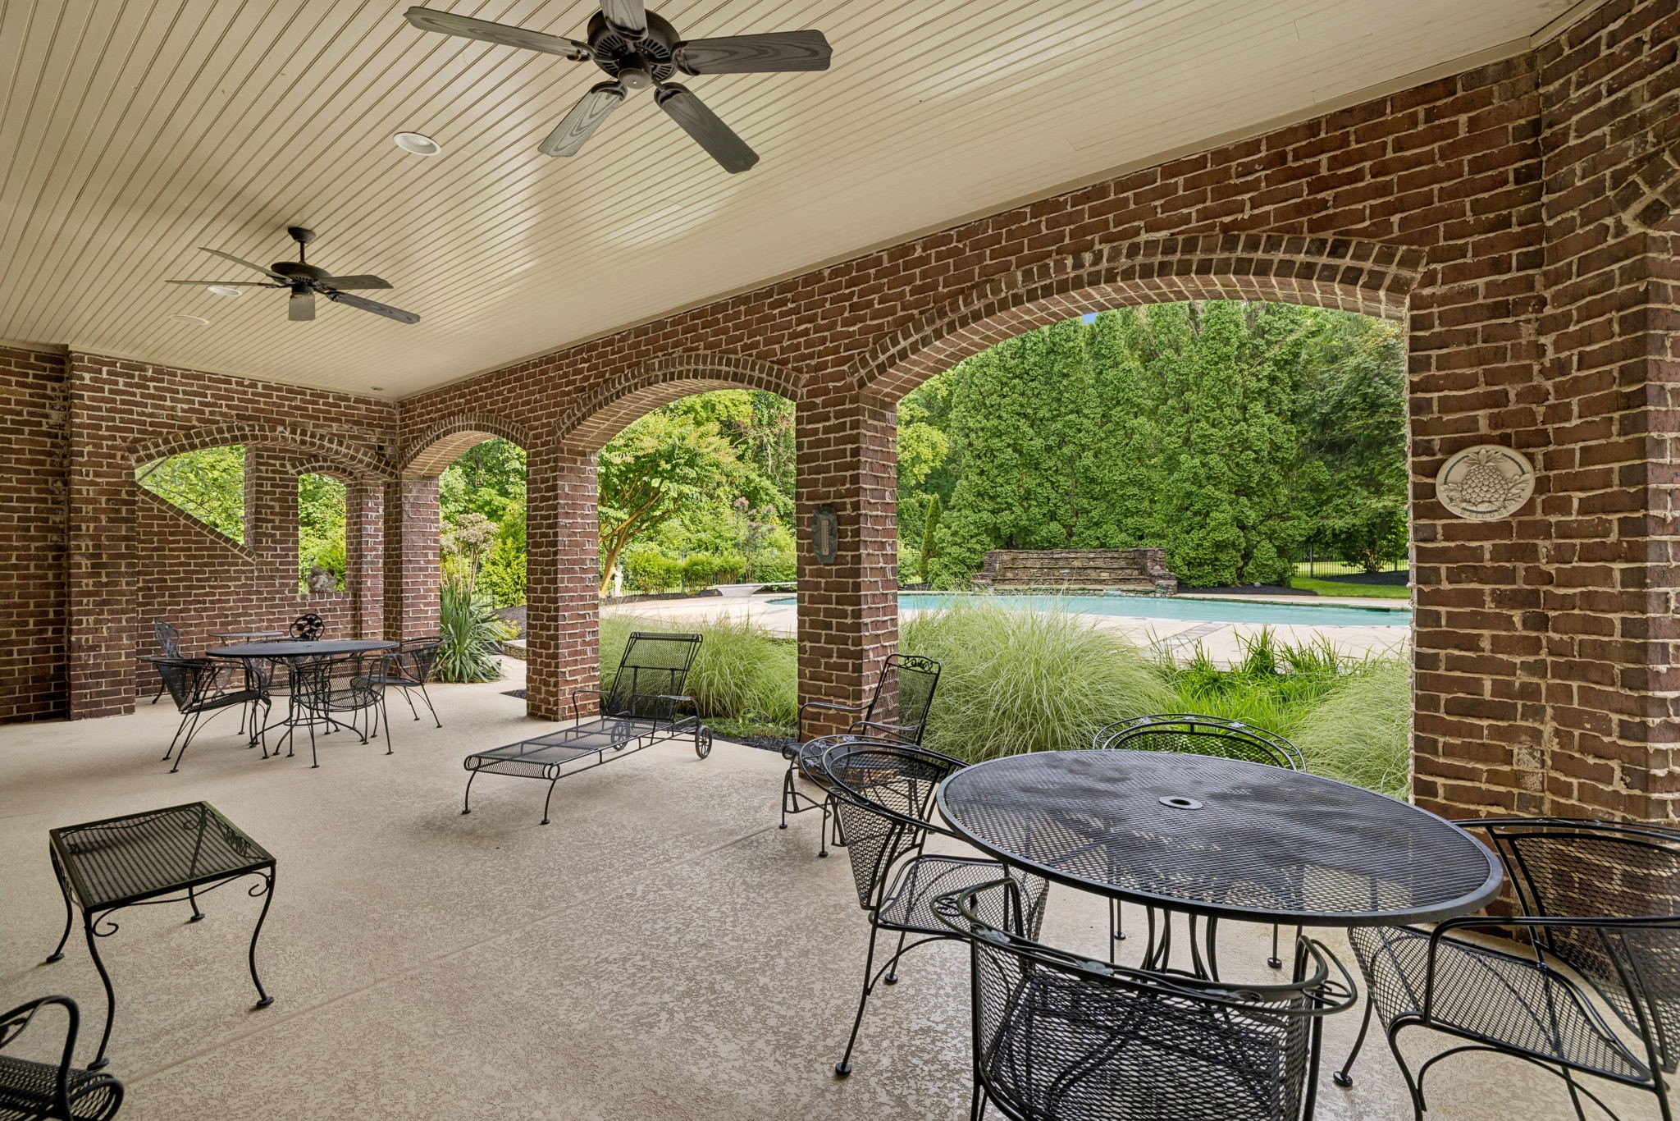
Covered brick patio with arched openings, outdoor furniture, ceiling fans, and a pool nearby.
Covered brick patio with arched openings and outdoor furniture overlooking a pool and landscaped yard.
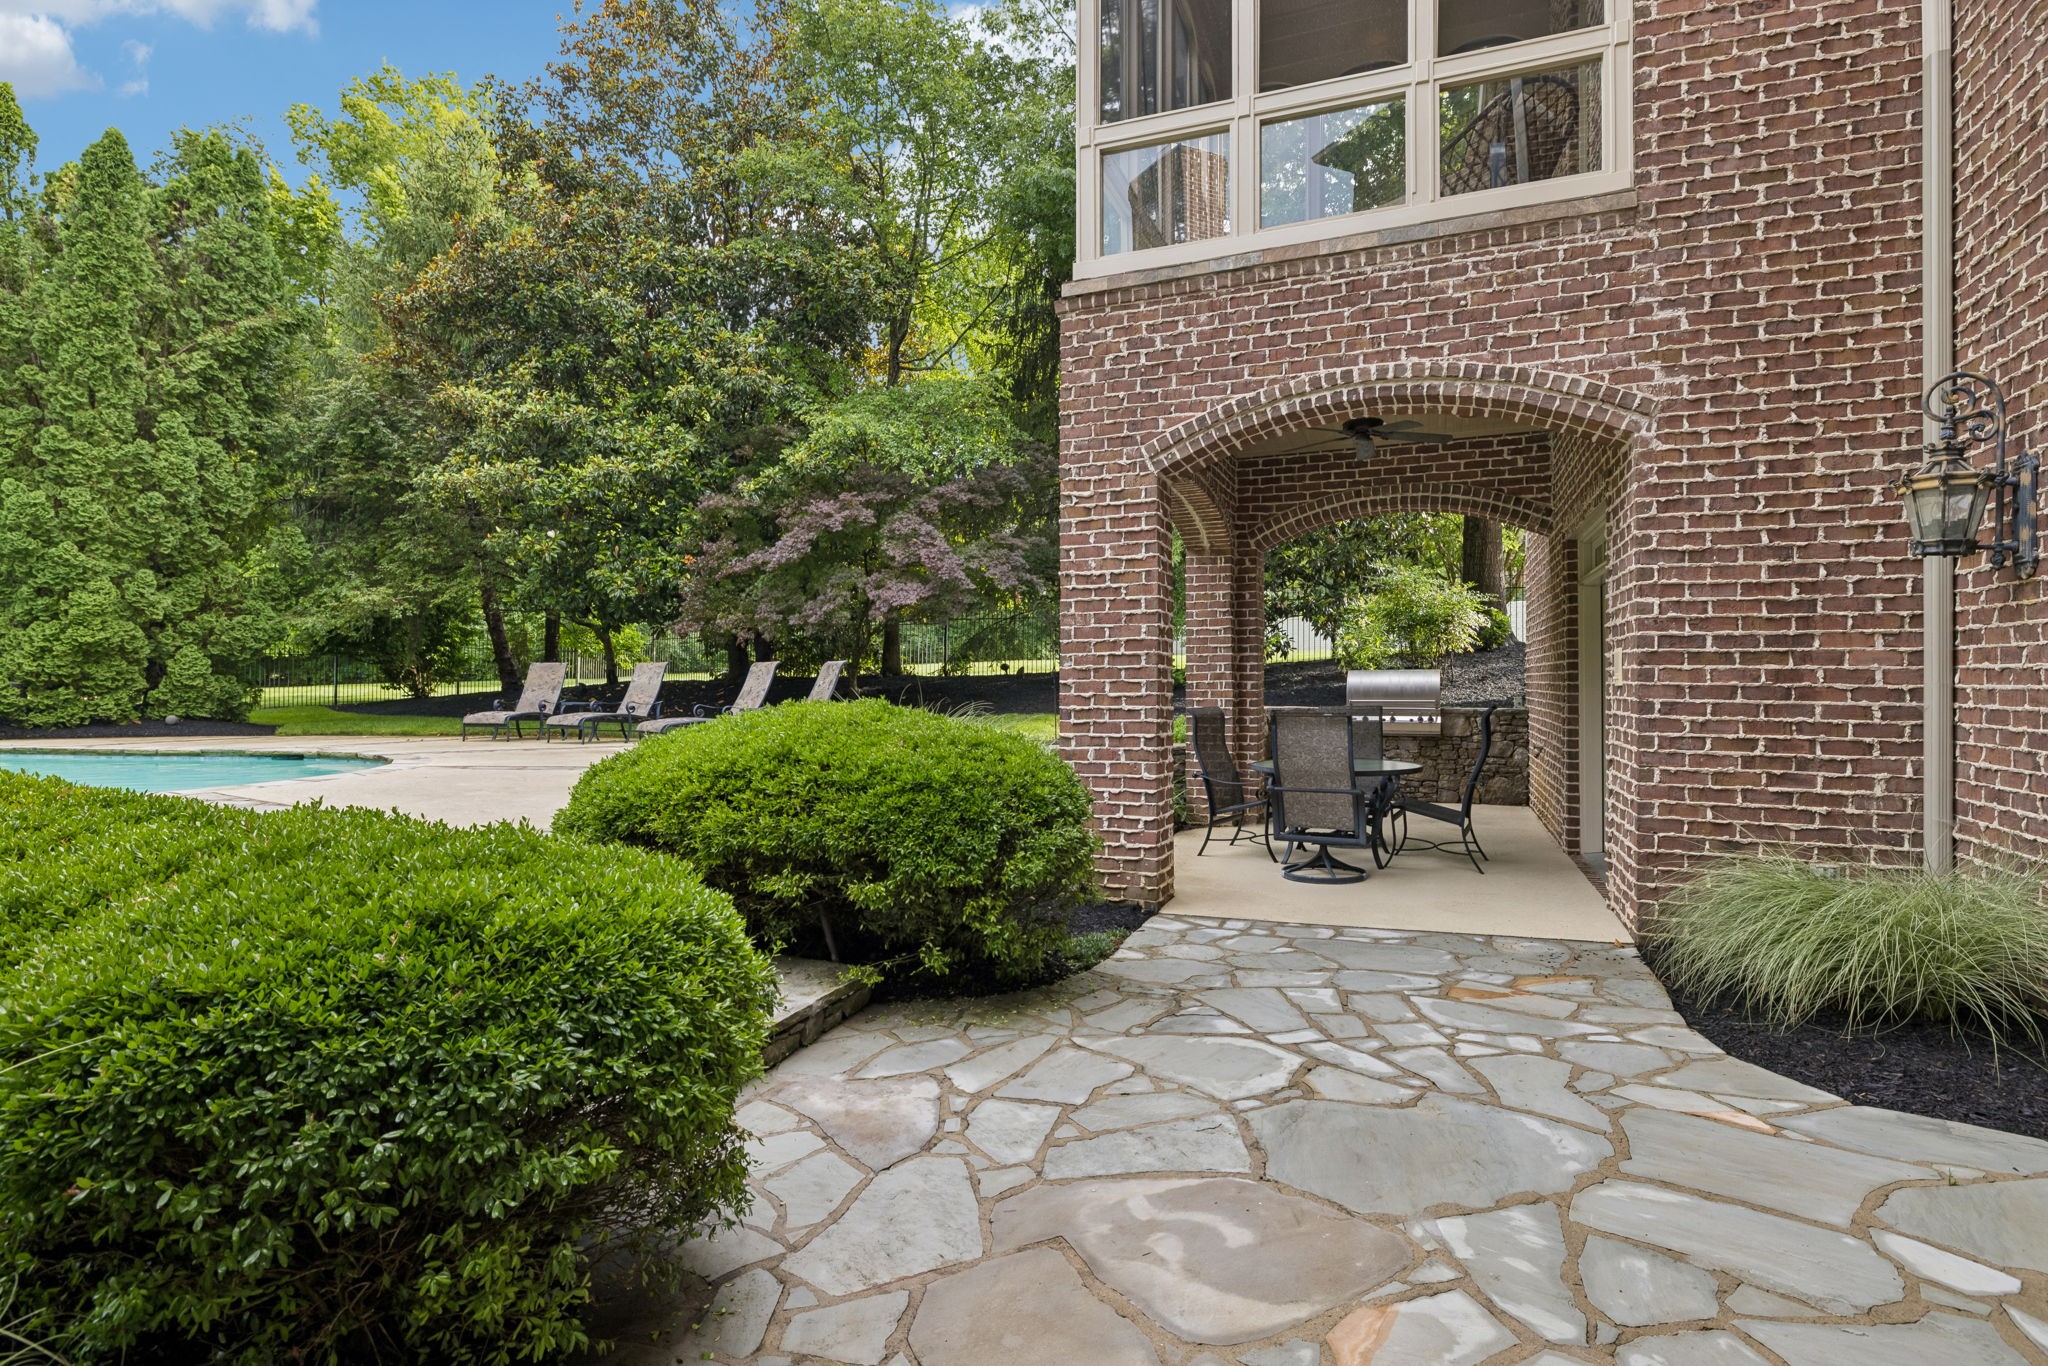
Stone patio beside a brick home, with a covered dining area and swimming pool.
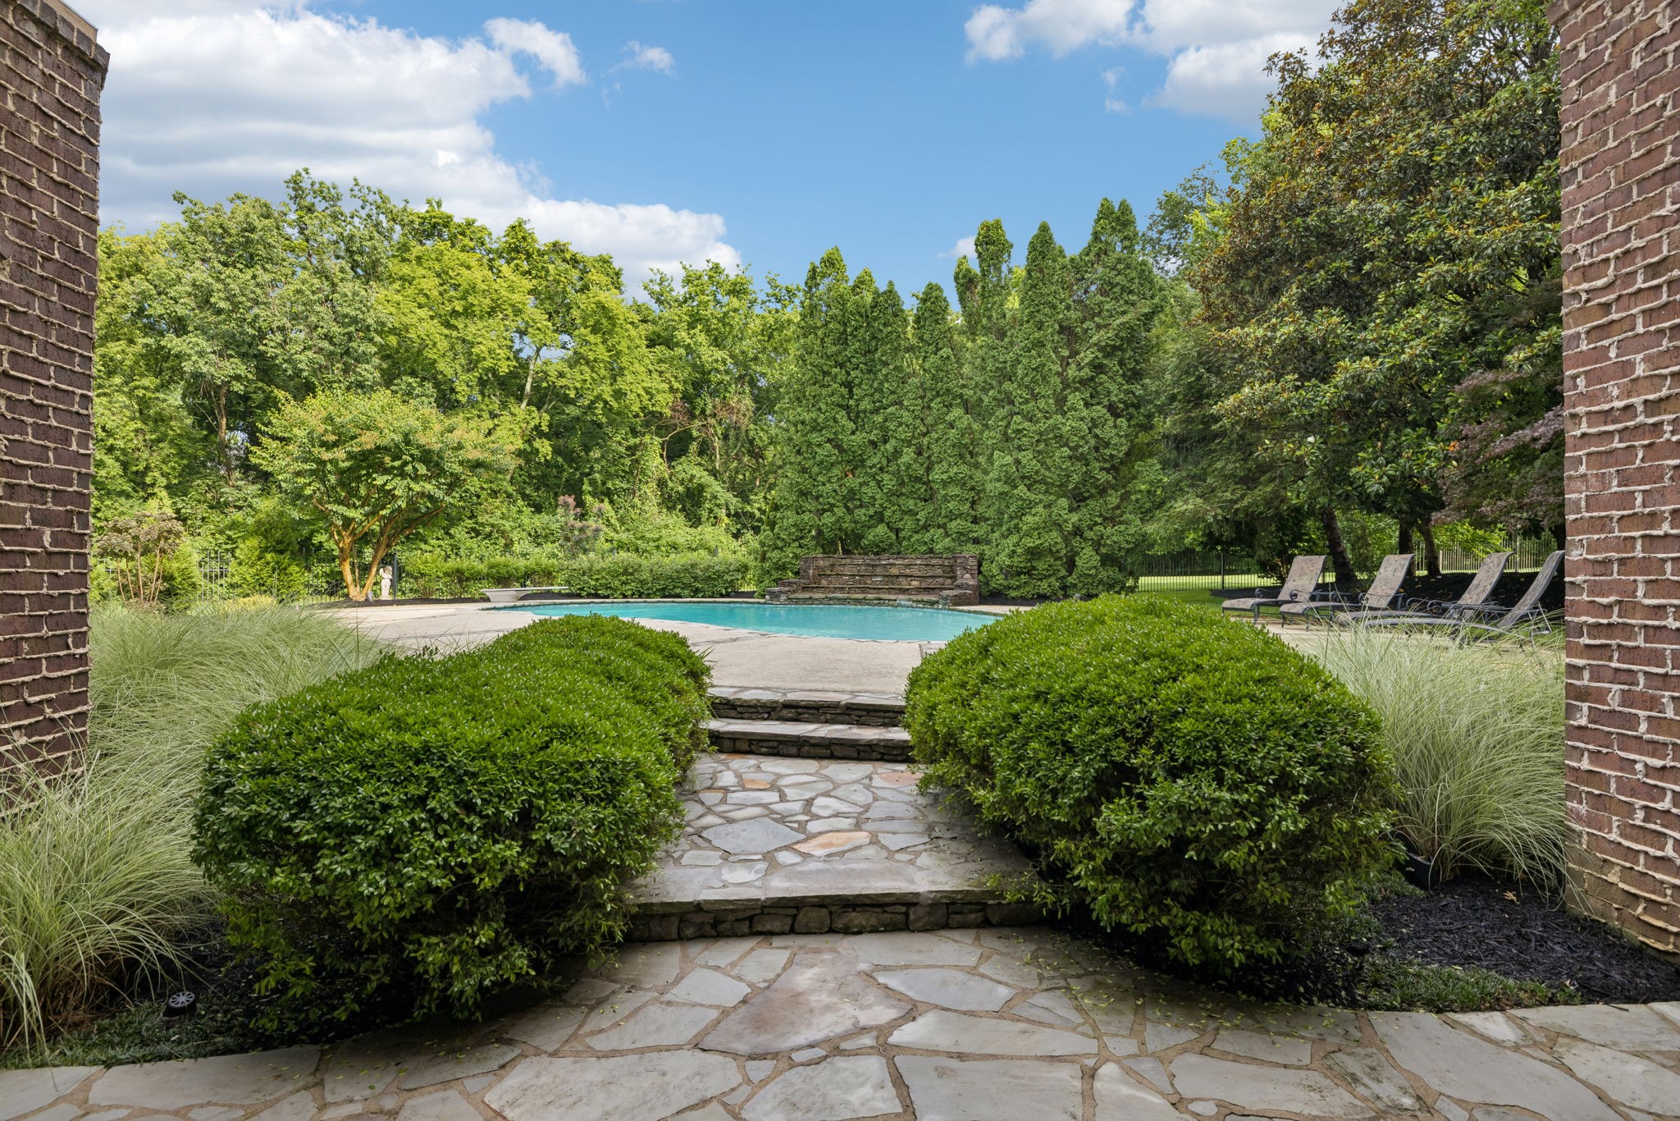
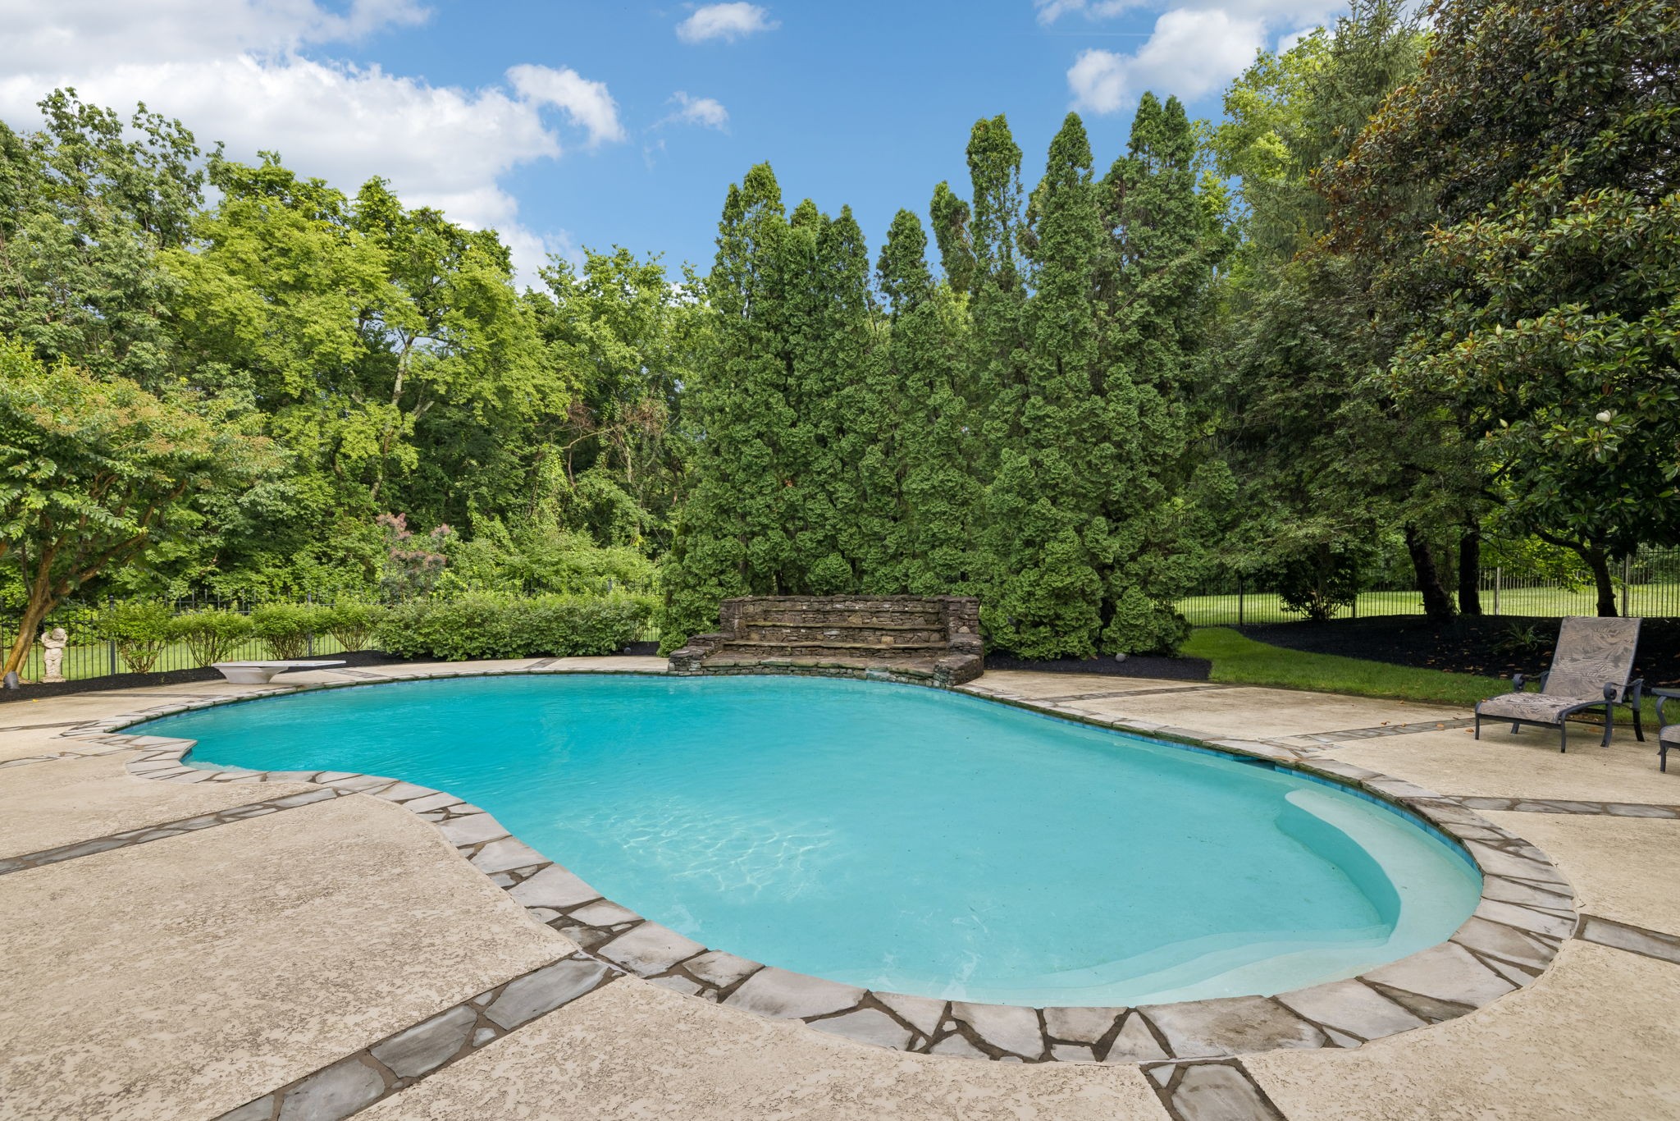
Backyard swimming pool and stone patio framed by lush shrubs, trees, and lounge chairs.
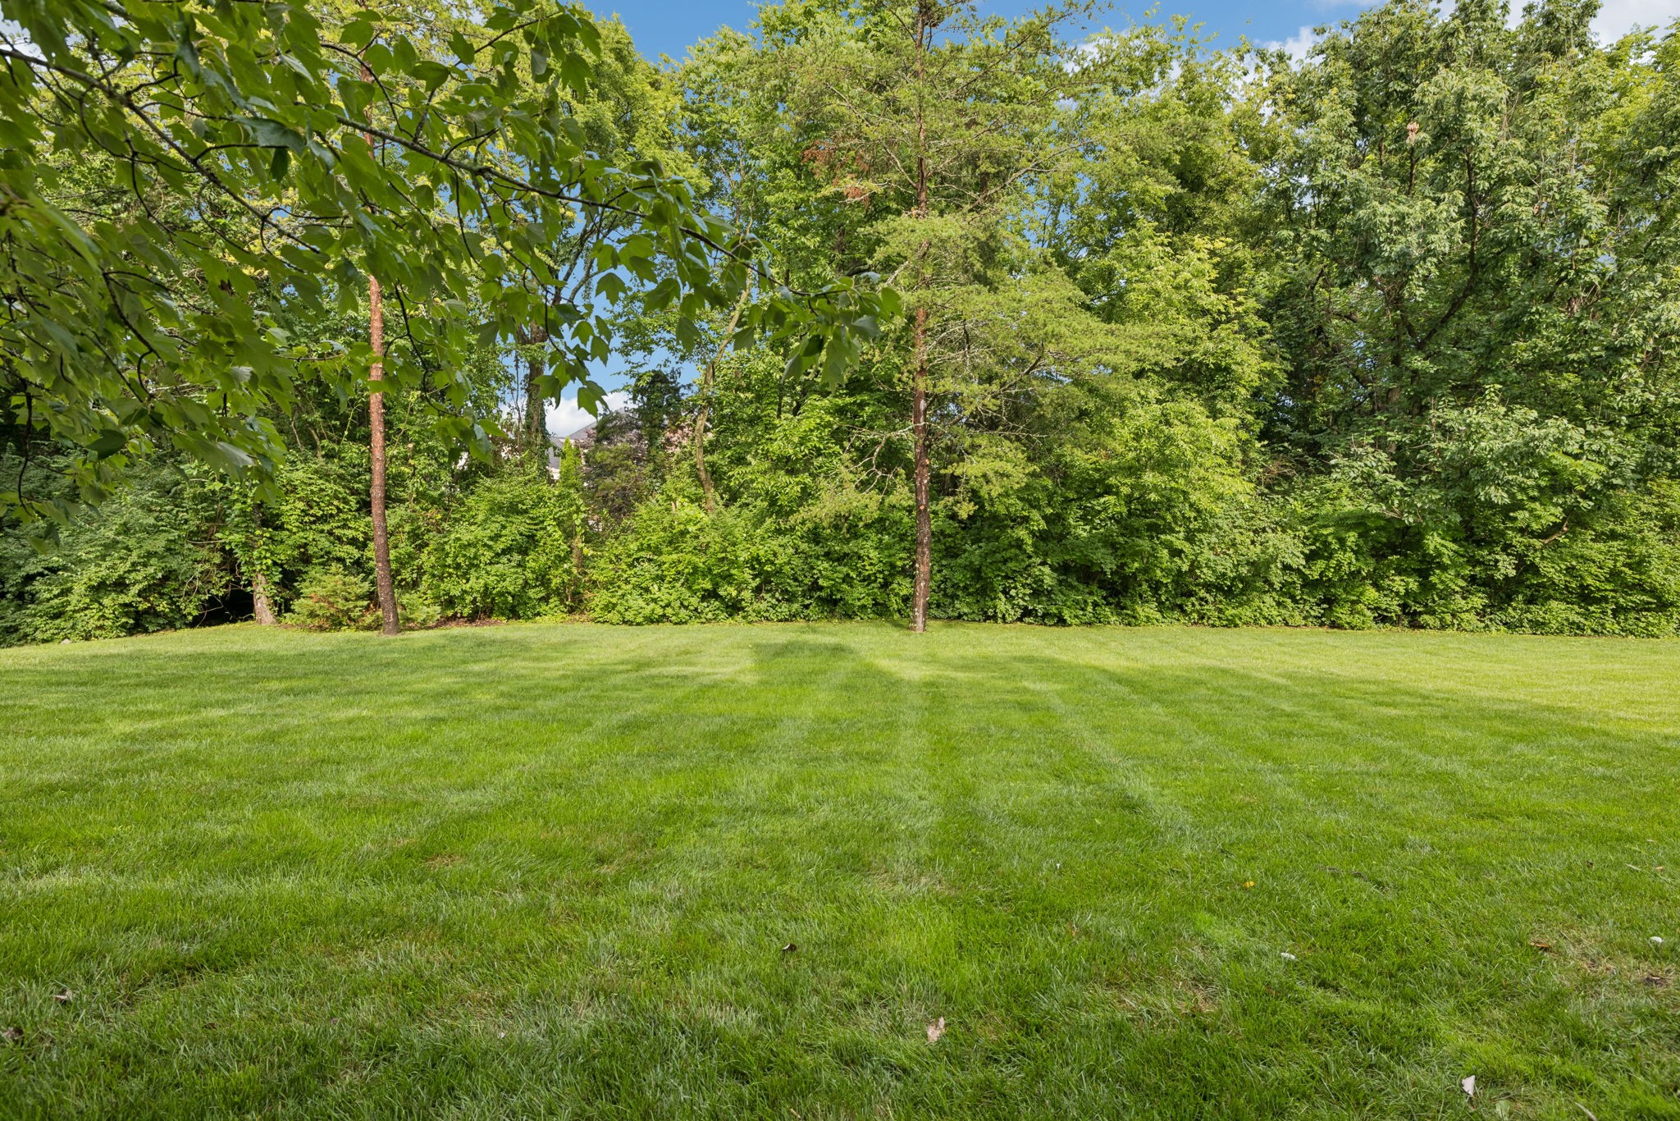
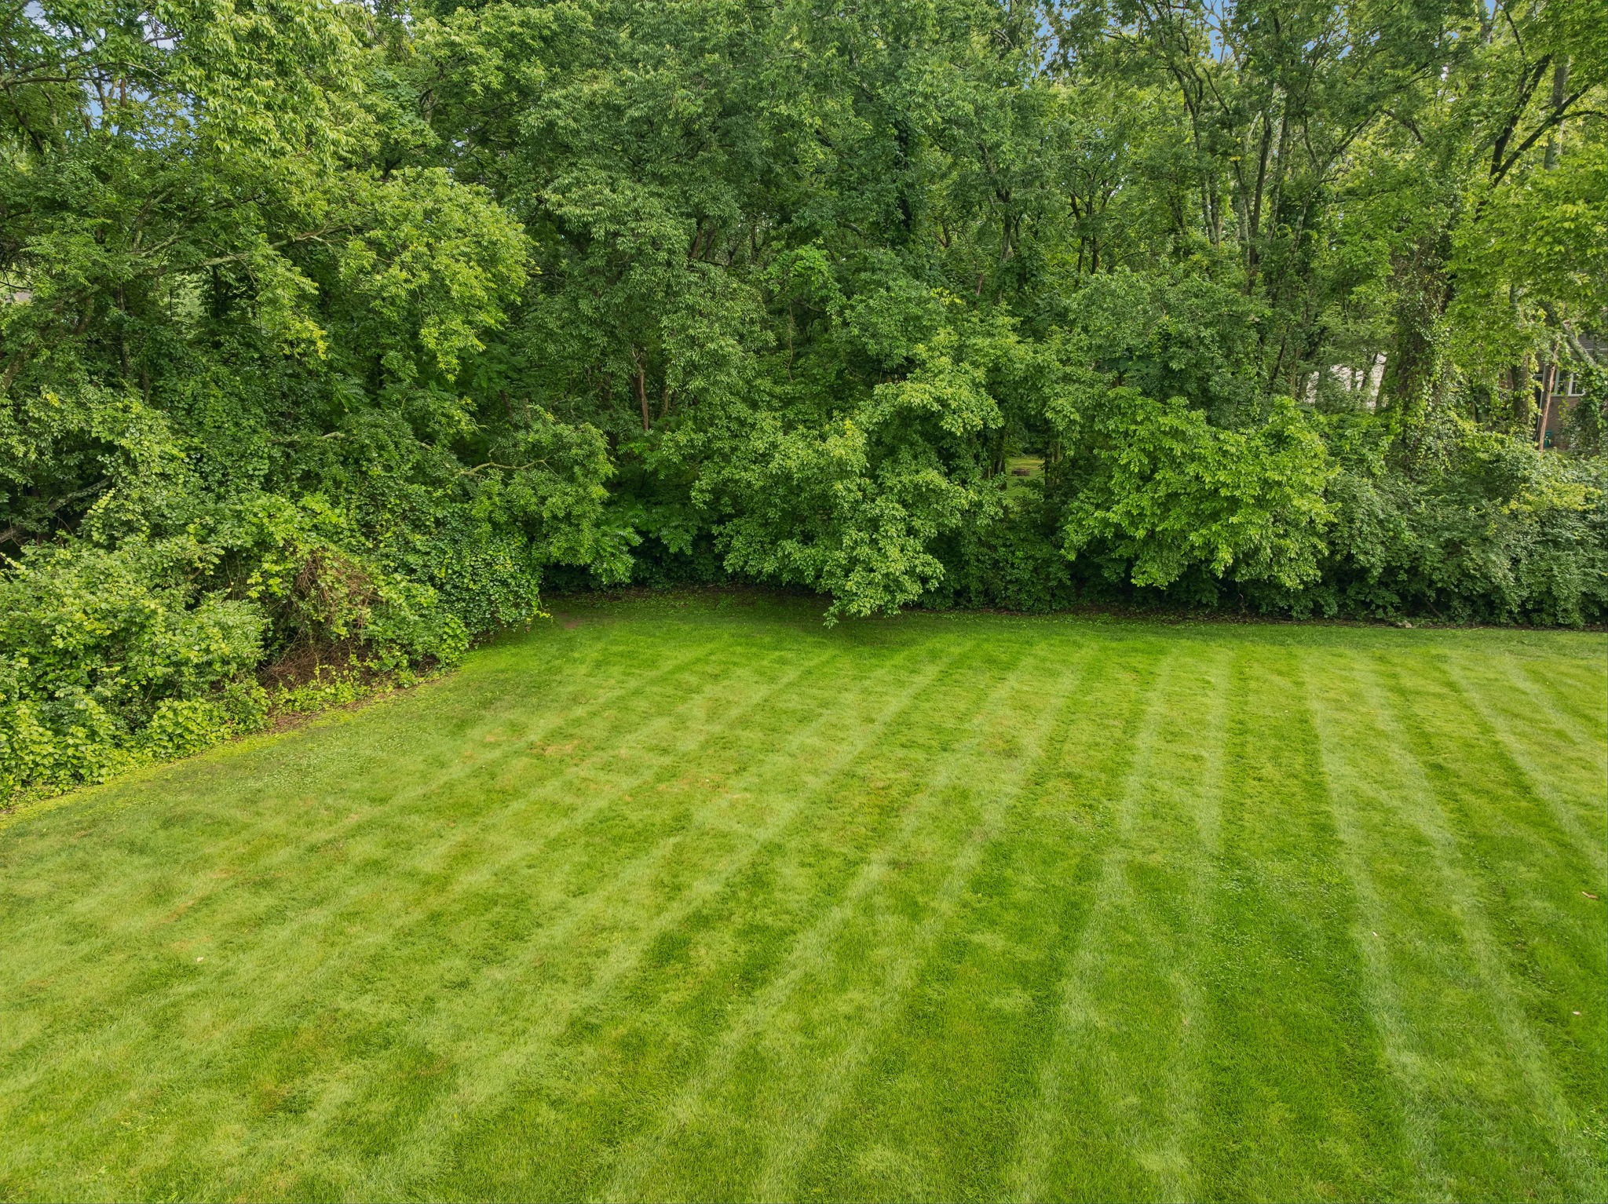
Backyard lawn bordered by mature trees and dense woods.
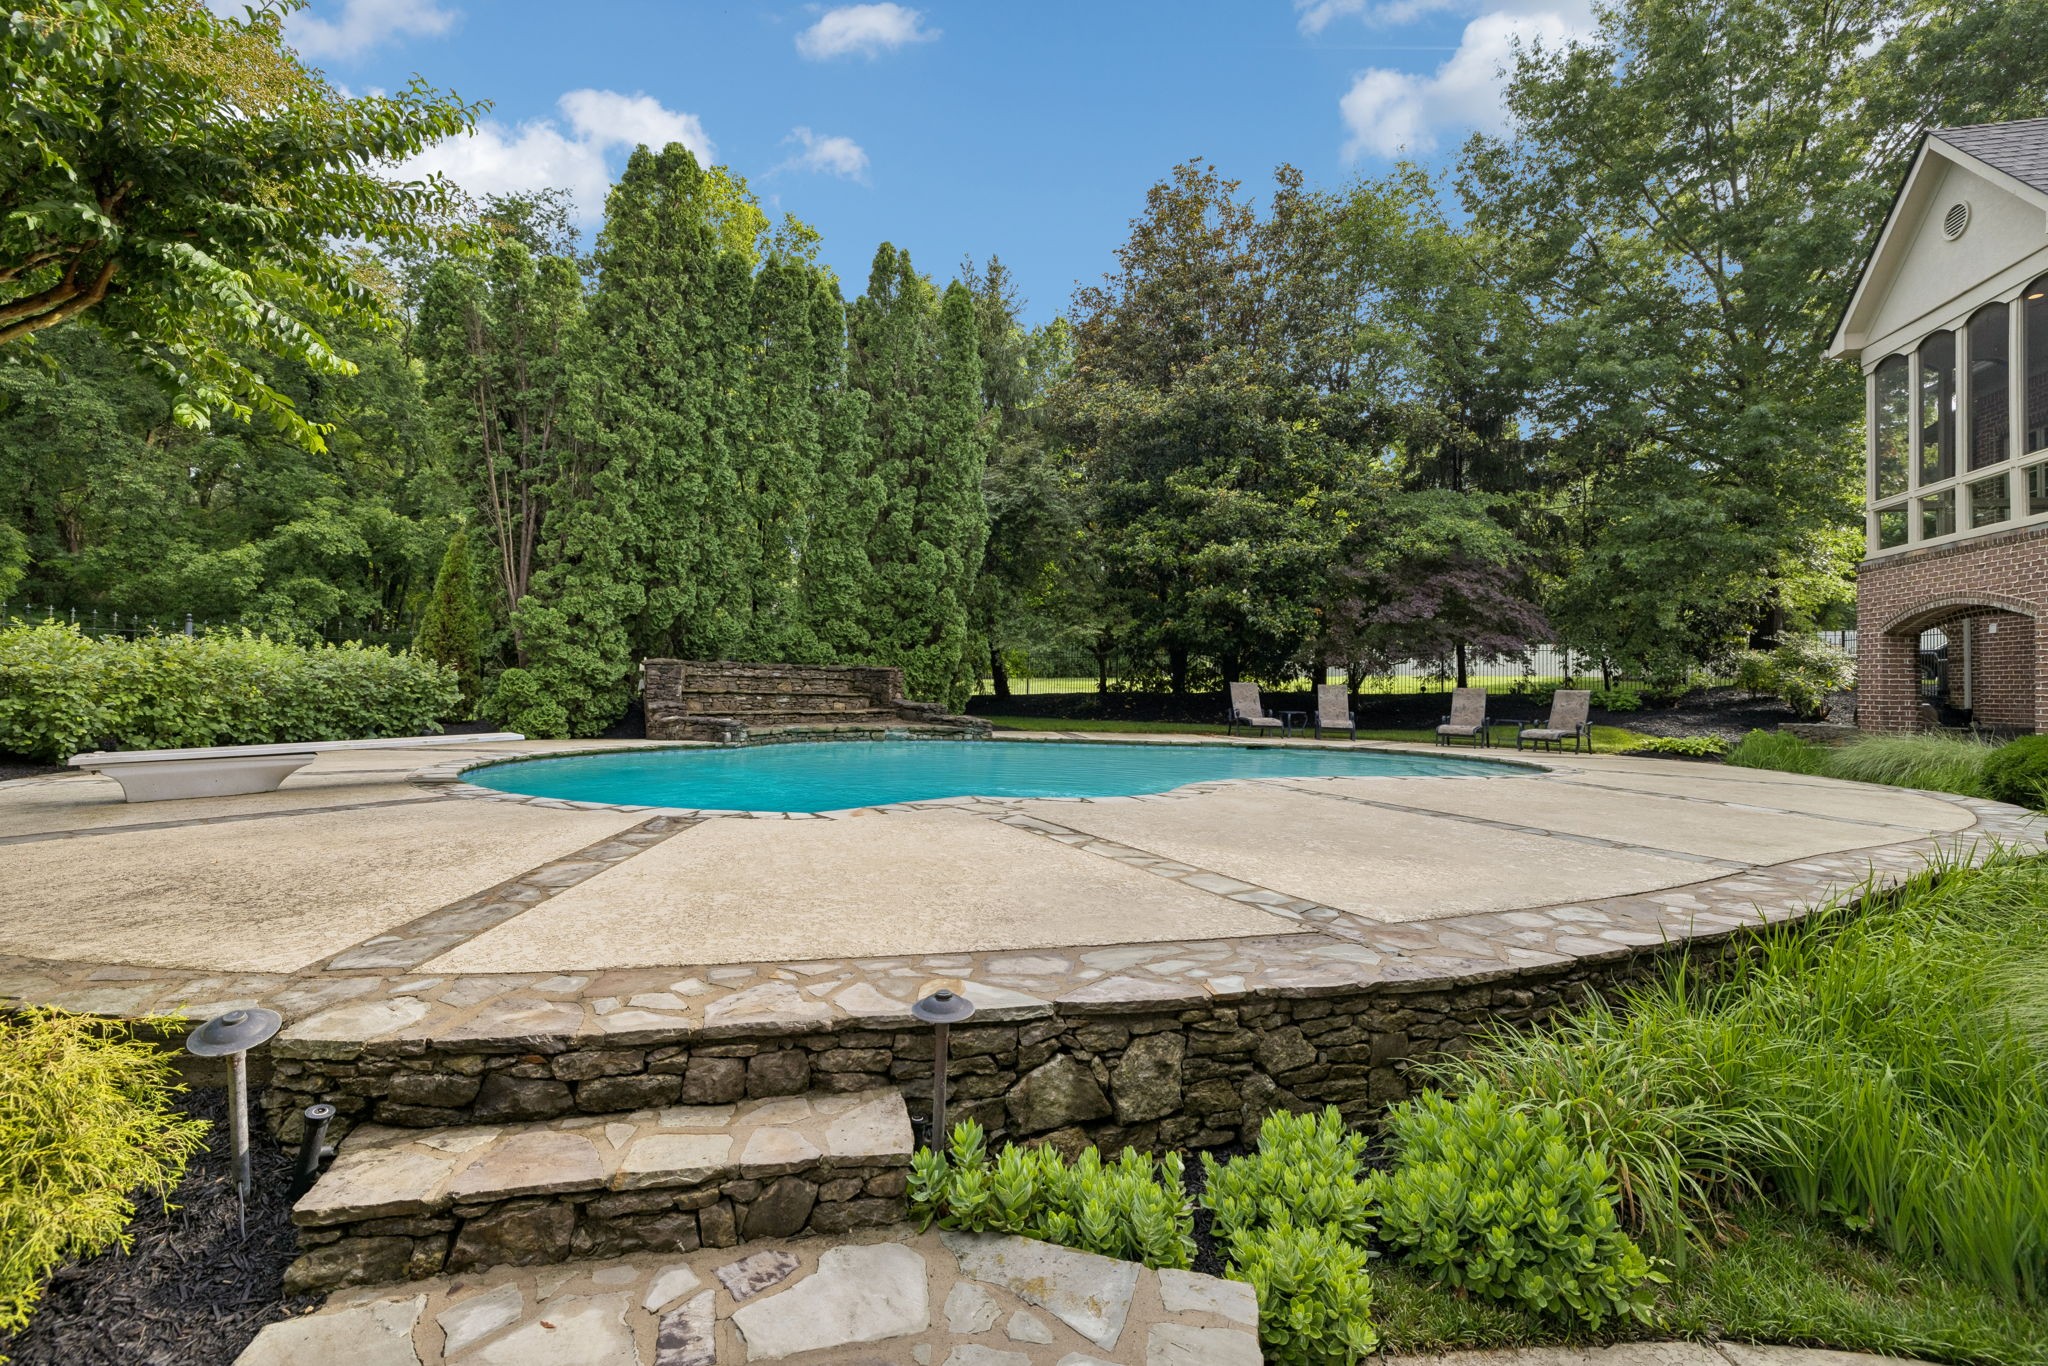
Outdoor swimming pool with a stone patio, retaining walls, and mature trees.
Backyard swimming pool with stone edging, a paved patio, lounge chairs, and mature landscaping.
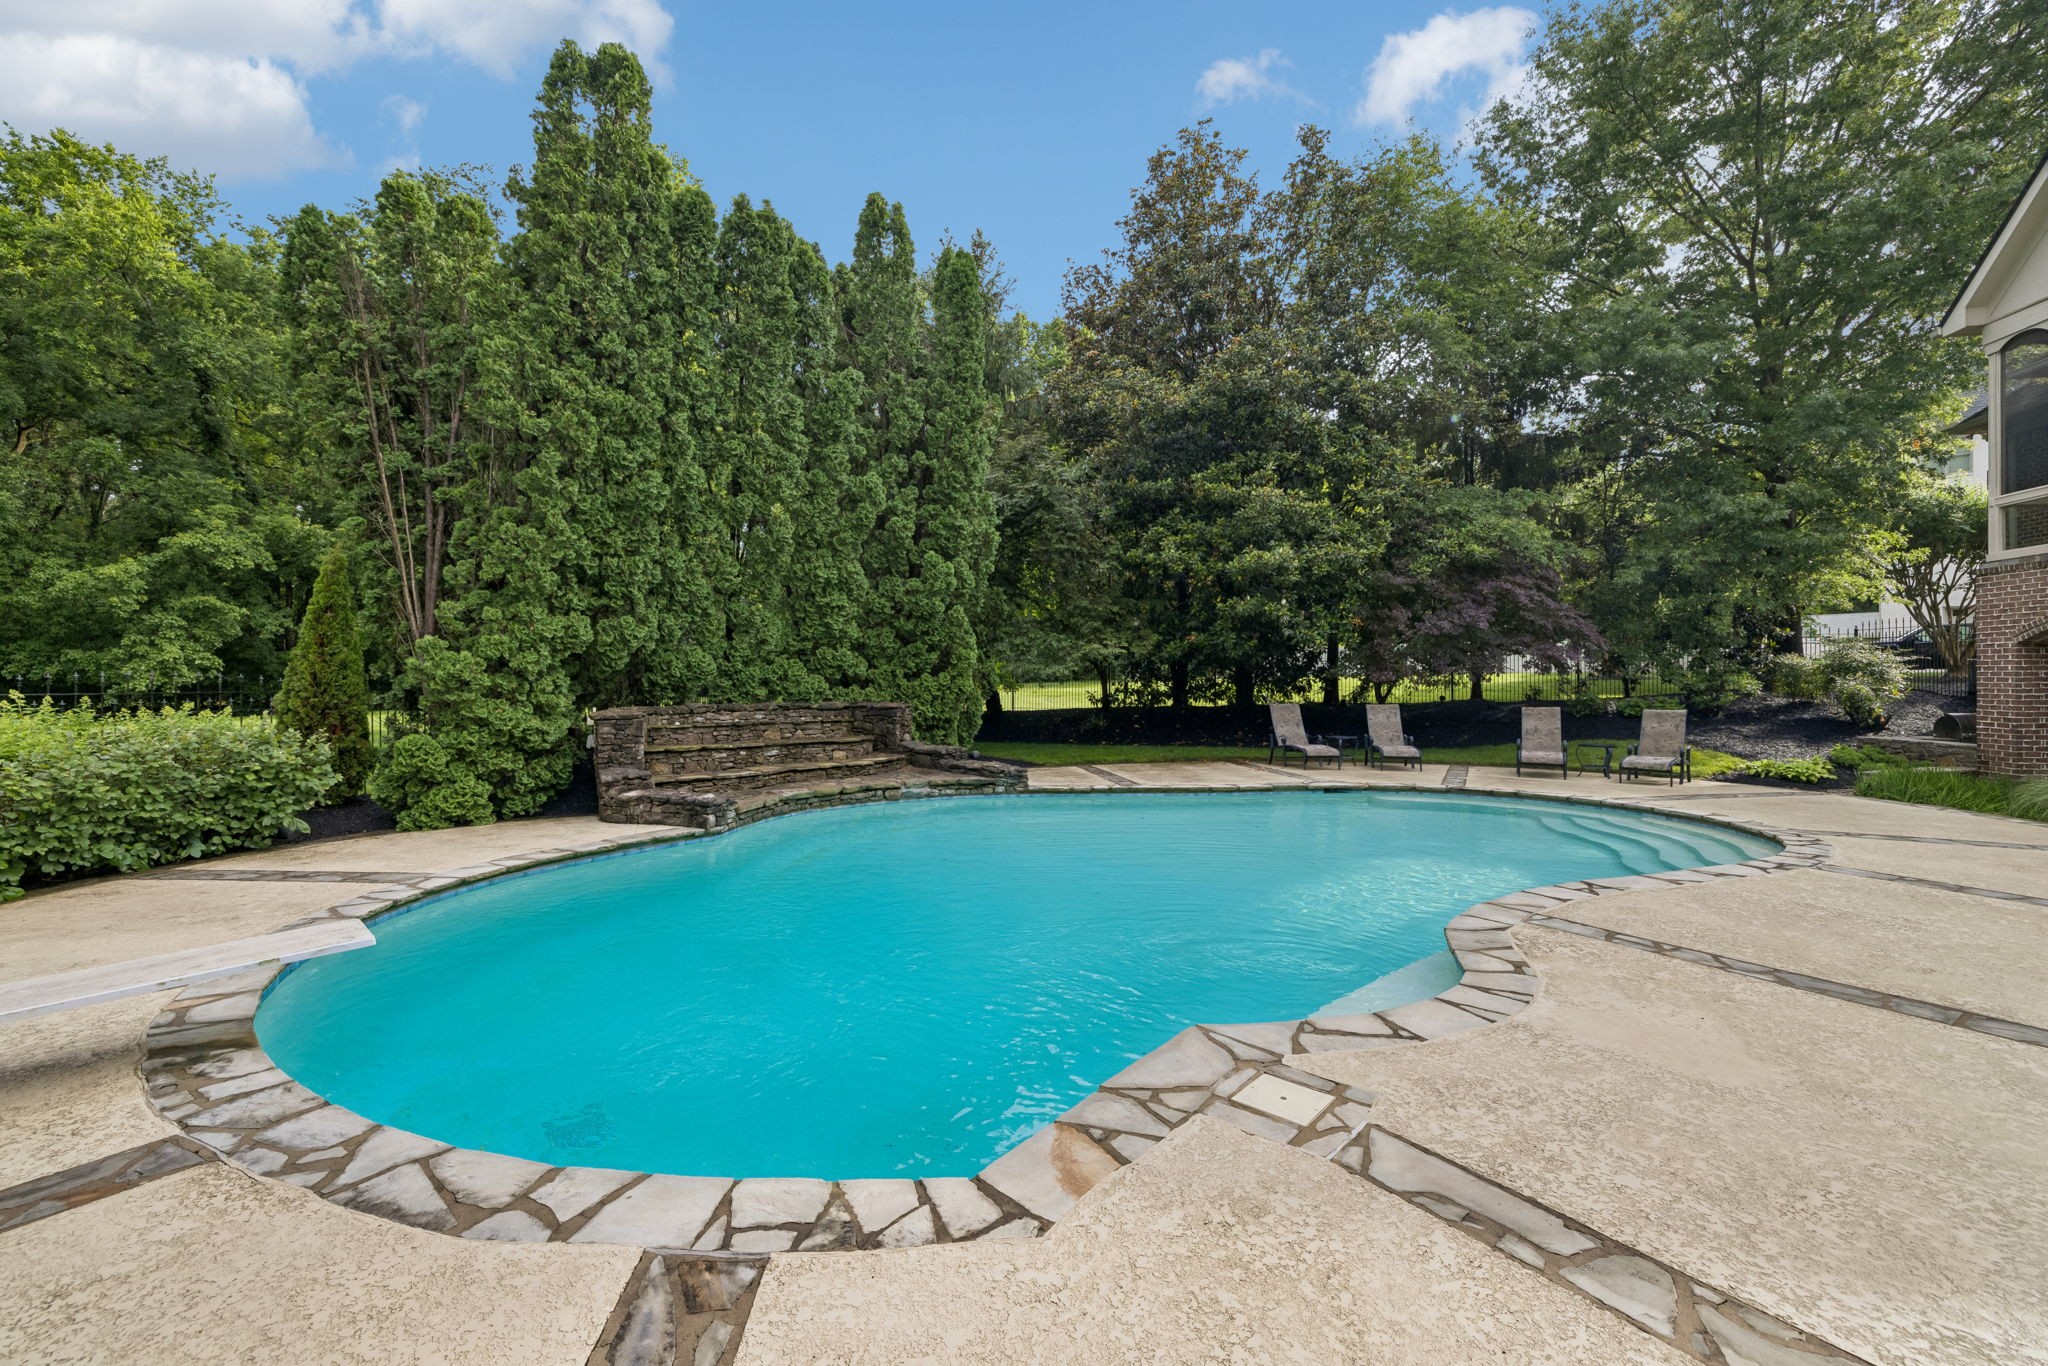
Backyard swimming pool with a curved stone edge, flagstone patio, and mature trees.
Brick home with a swimming pool, screened porches, and a stone patio.
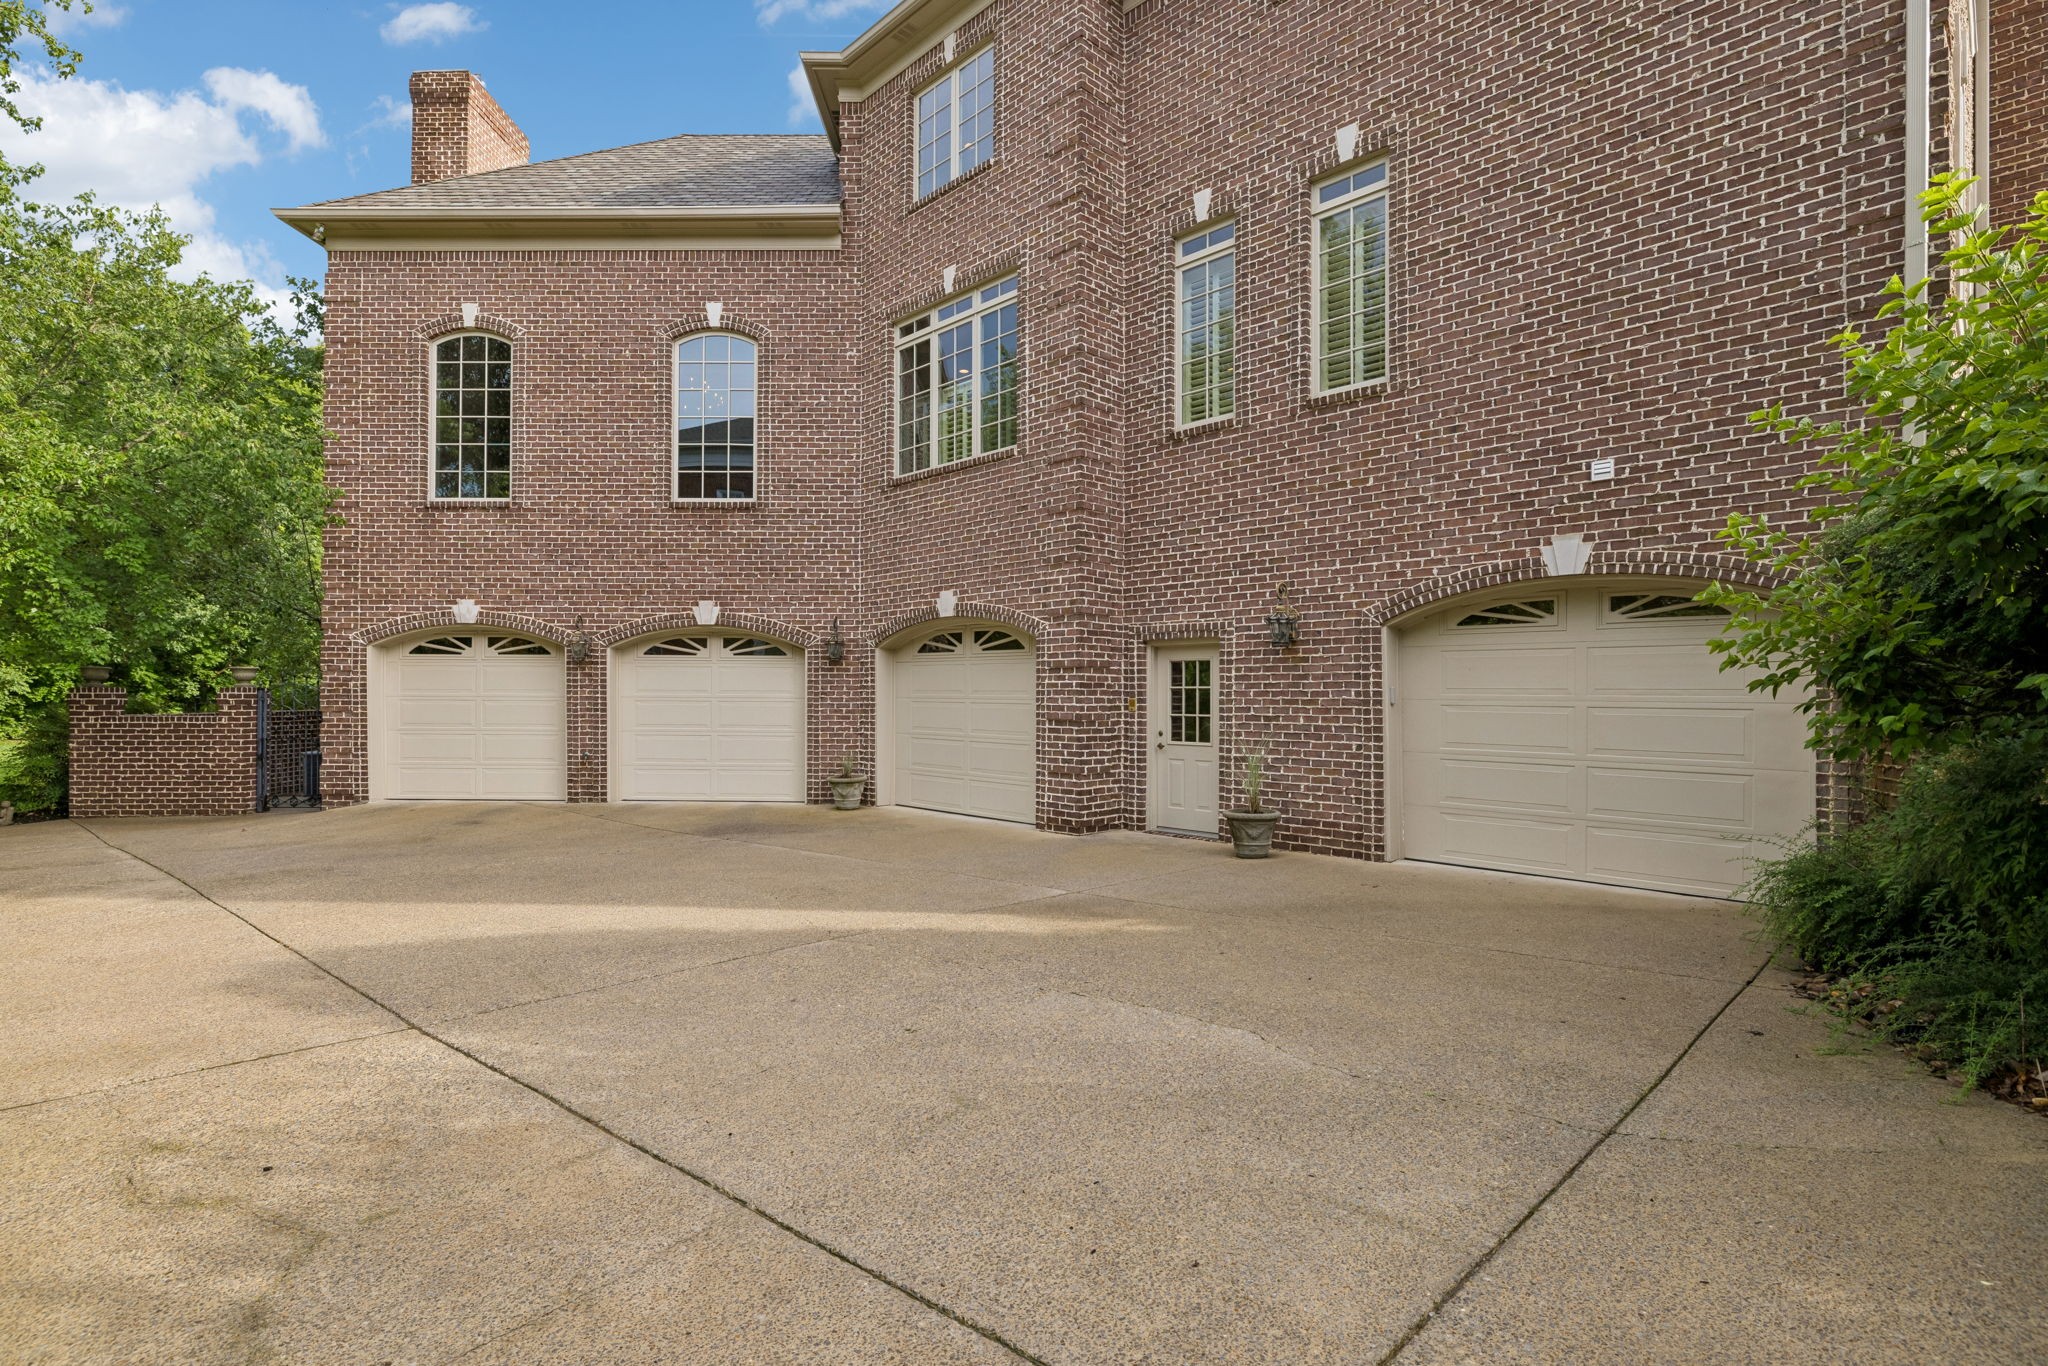
Brick home with four garage doors and a broad concrete driveway.
Two-story brick house with an arched front entry, landscaped gardens, and a broad curved driveway.
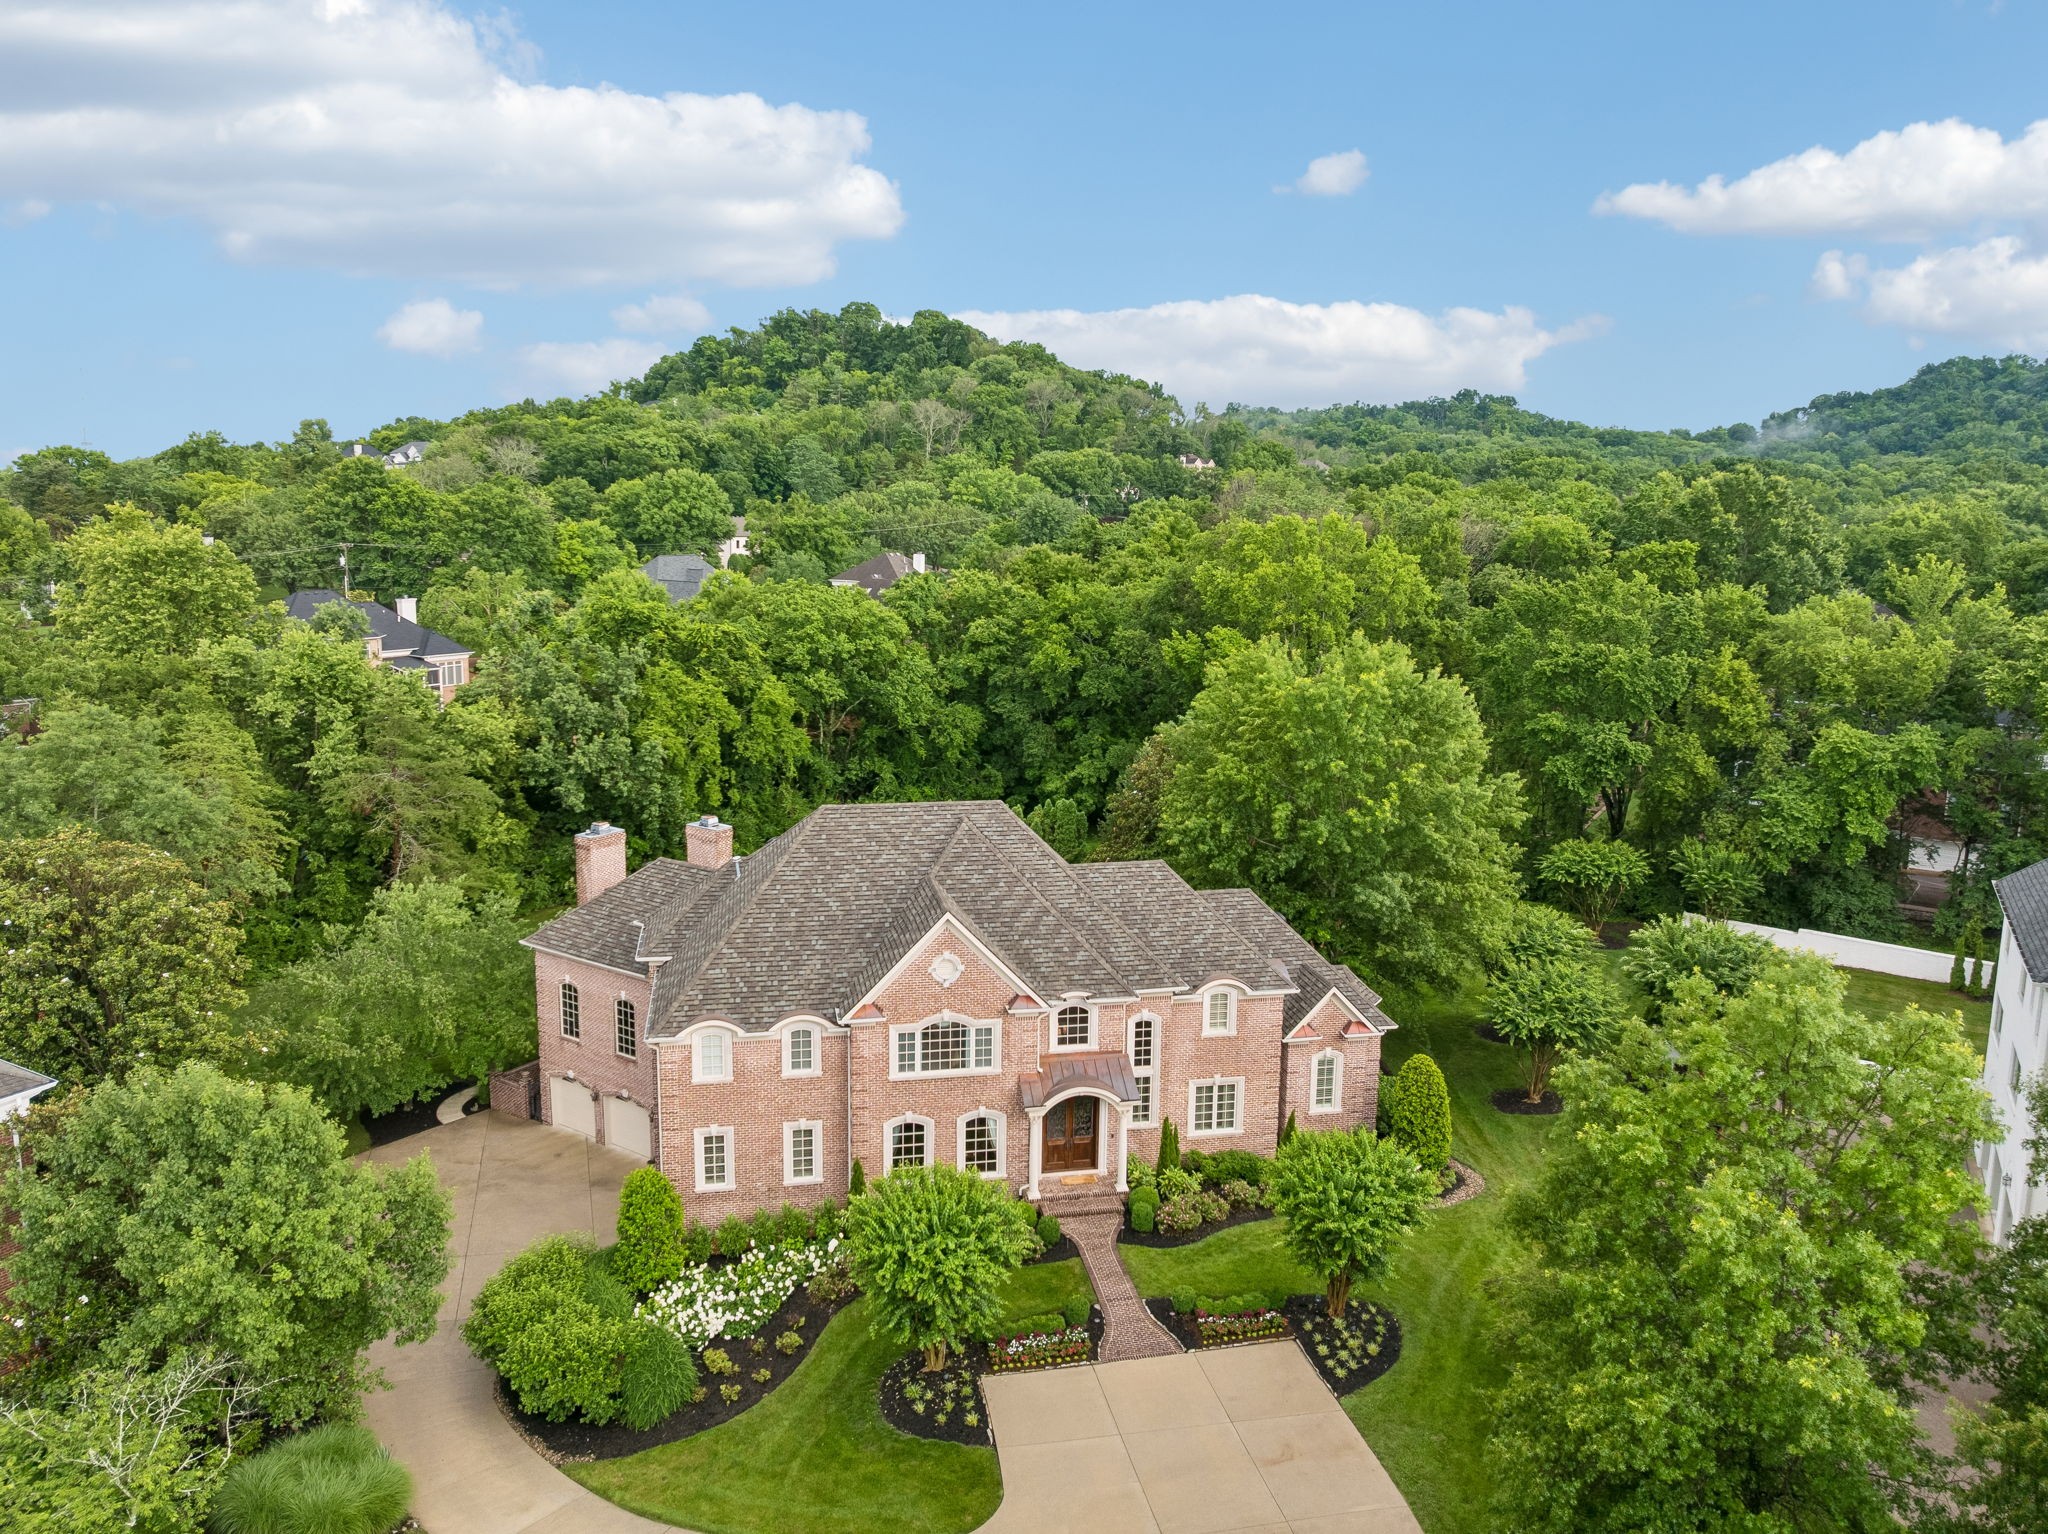
Aerial view of a brick home surrounded by landscaped gardens and dense trees.
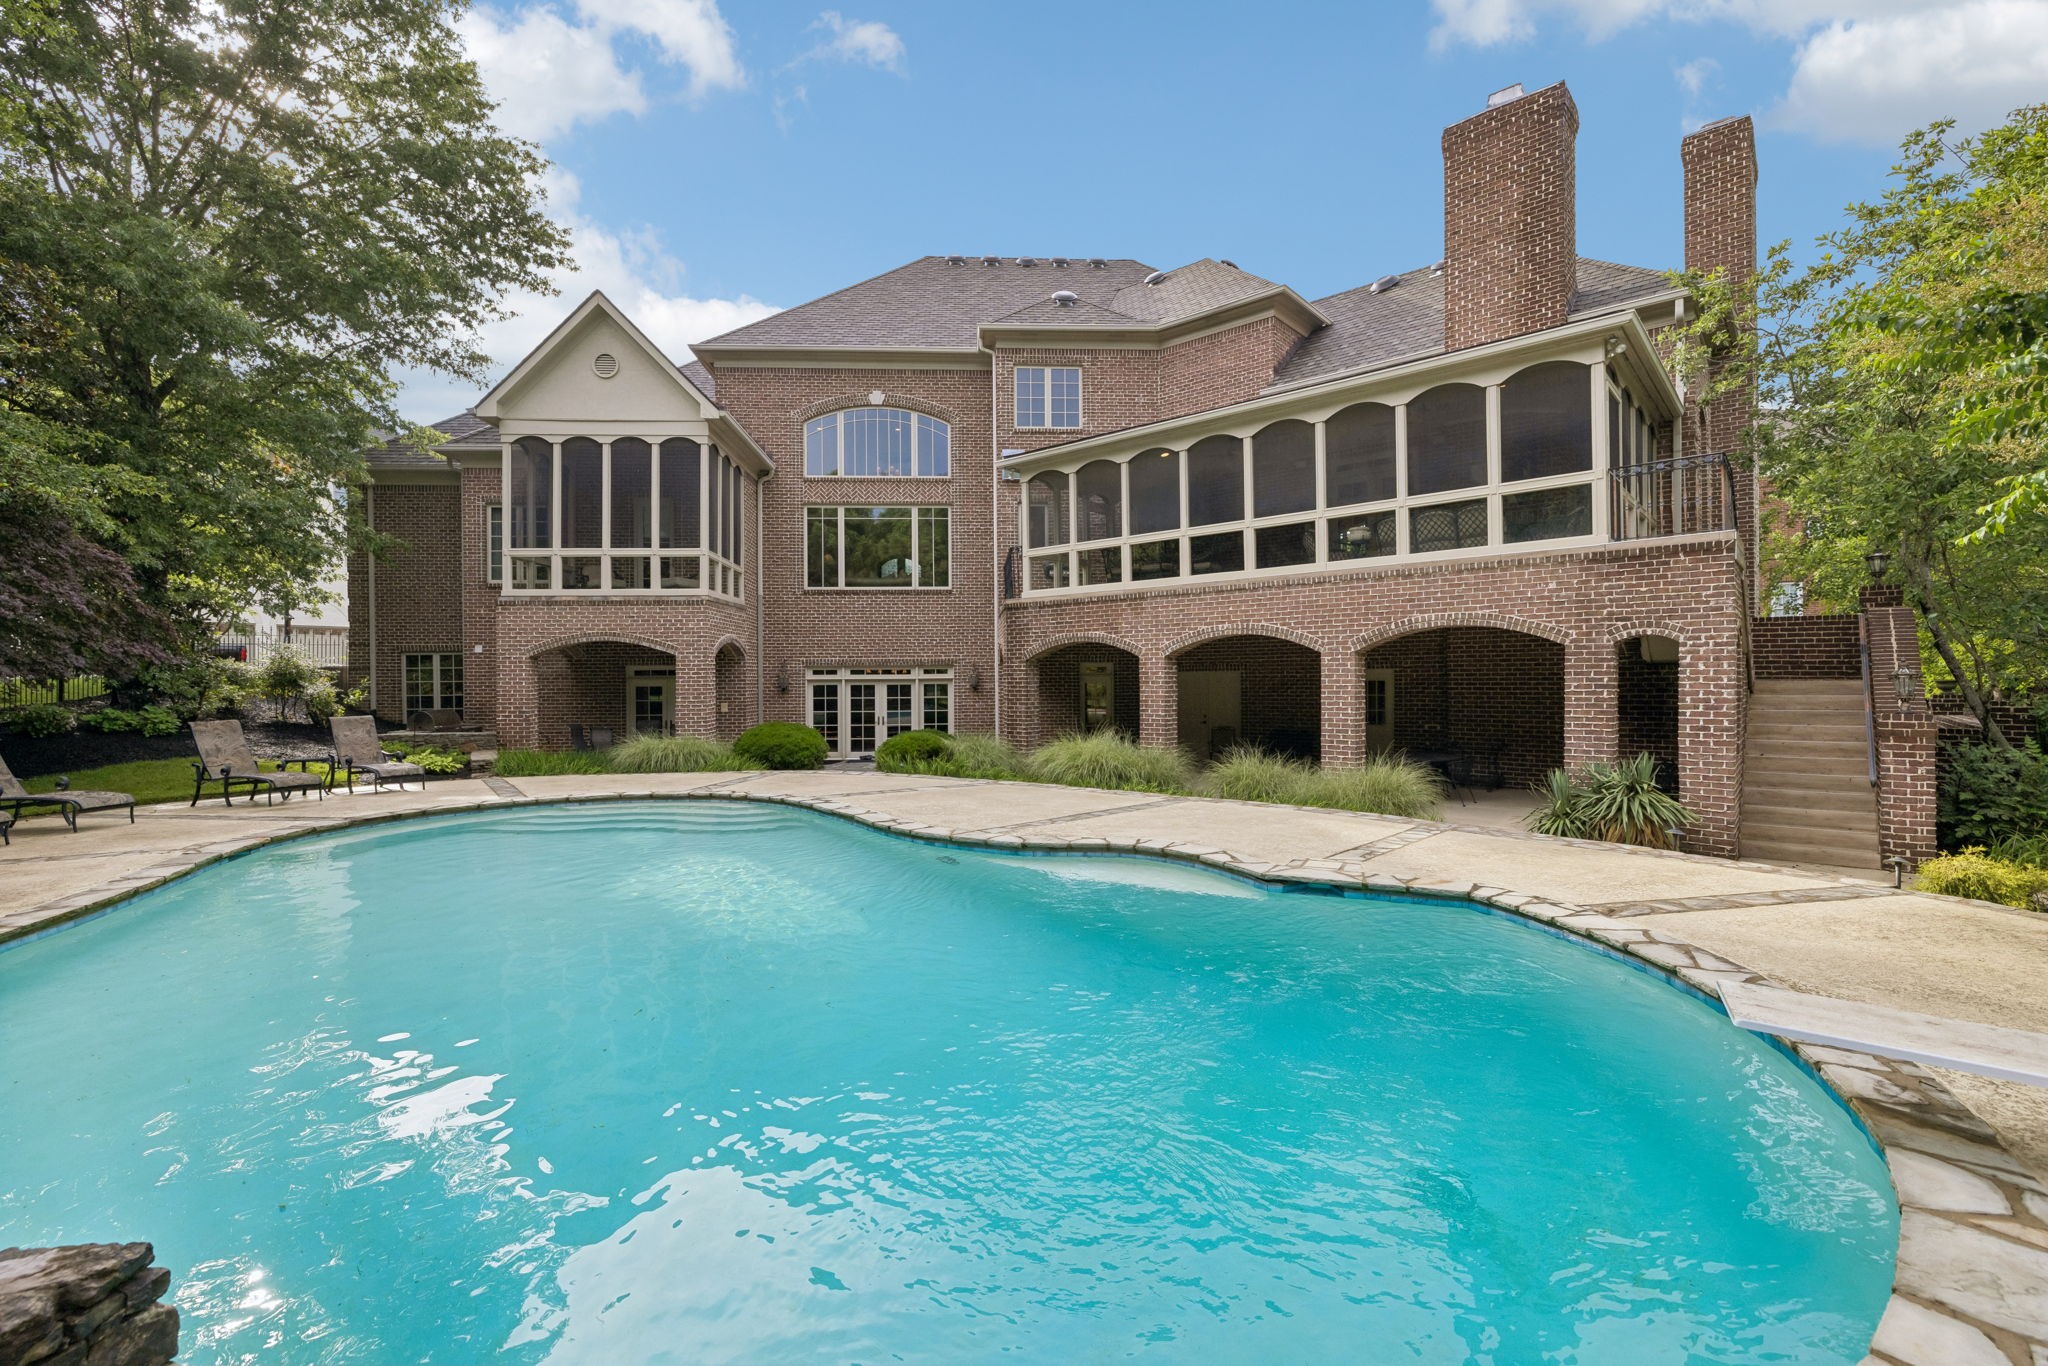
Rear view of a brick home with a screened porch and freeform swimming pool.
Mown backyard lawn bordered by dense mature trees and shrubs.
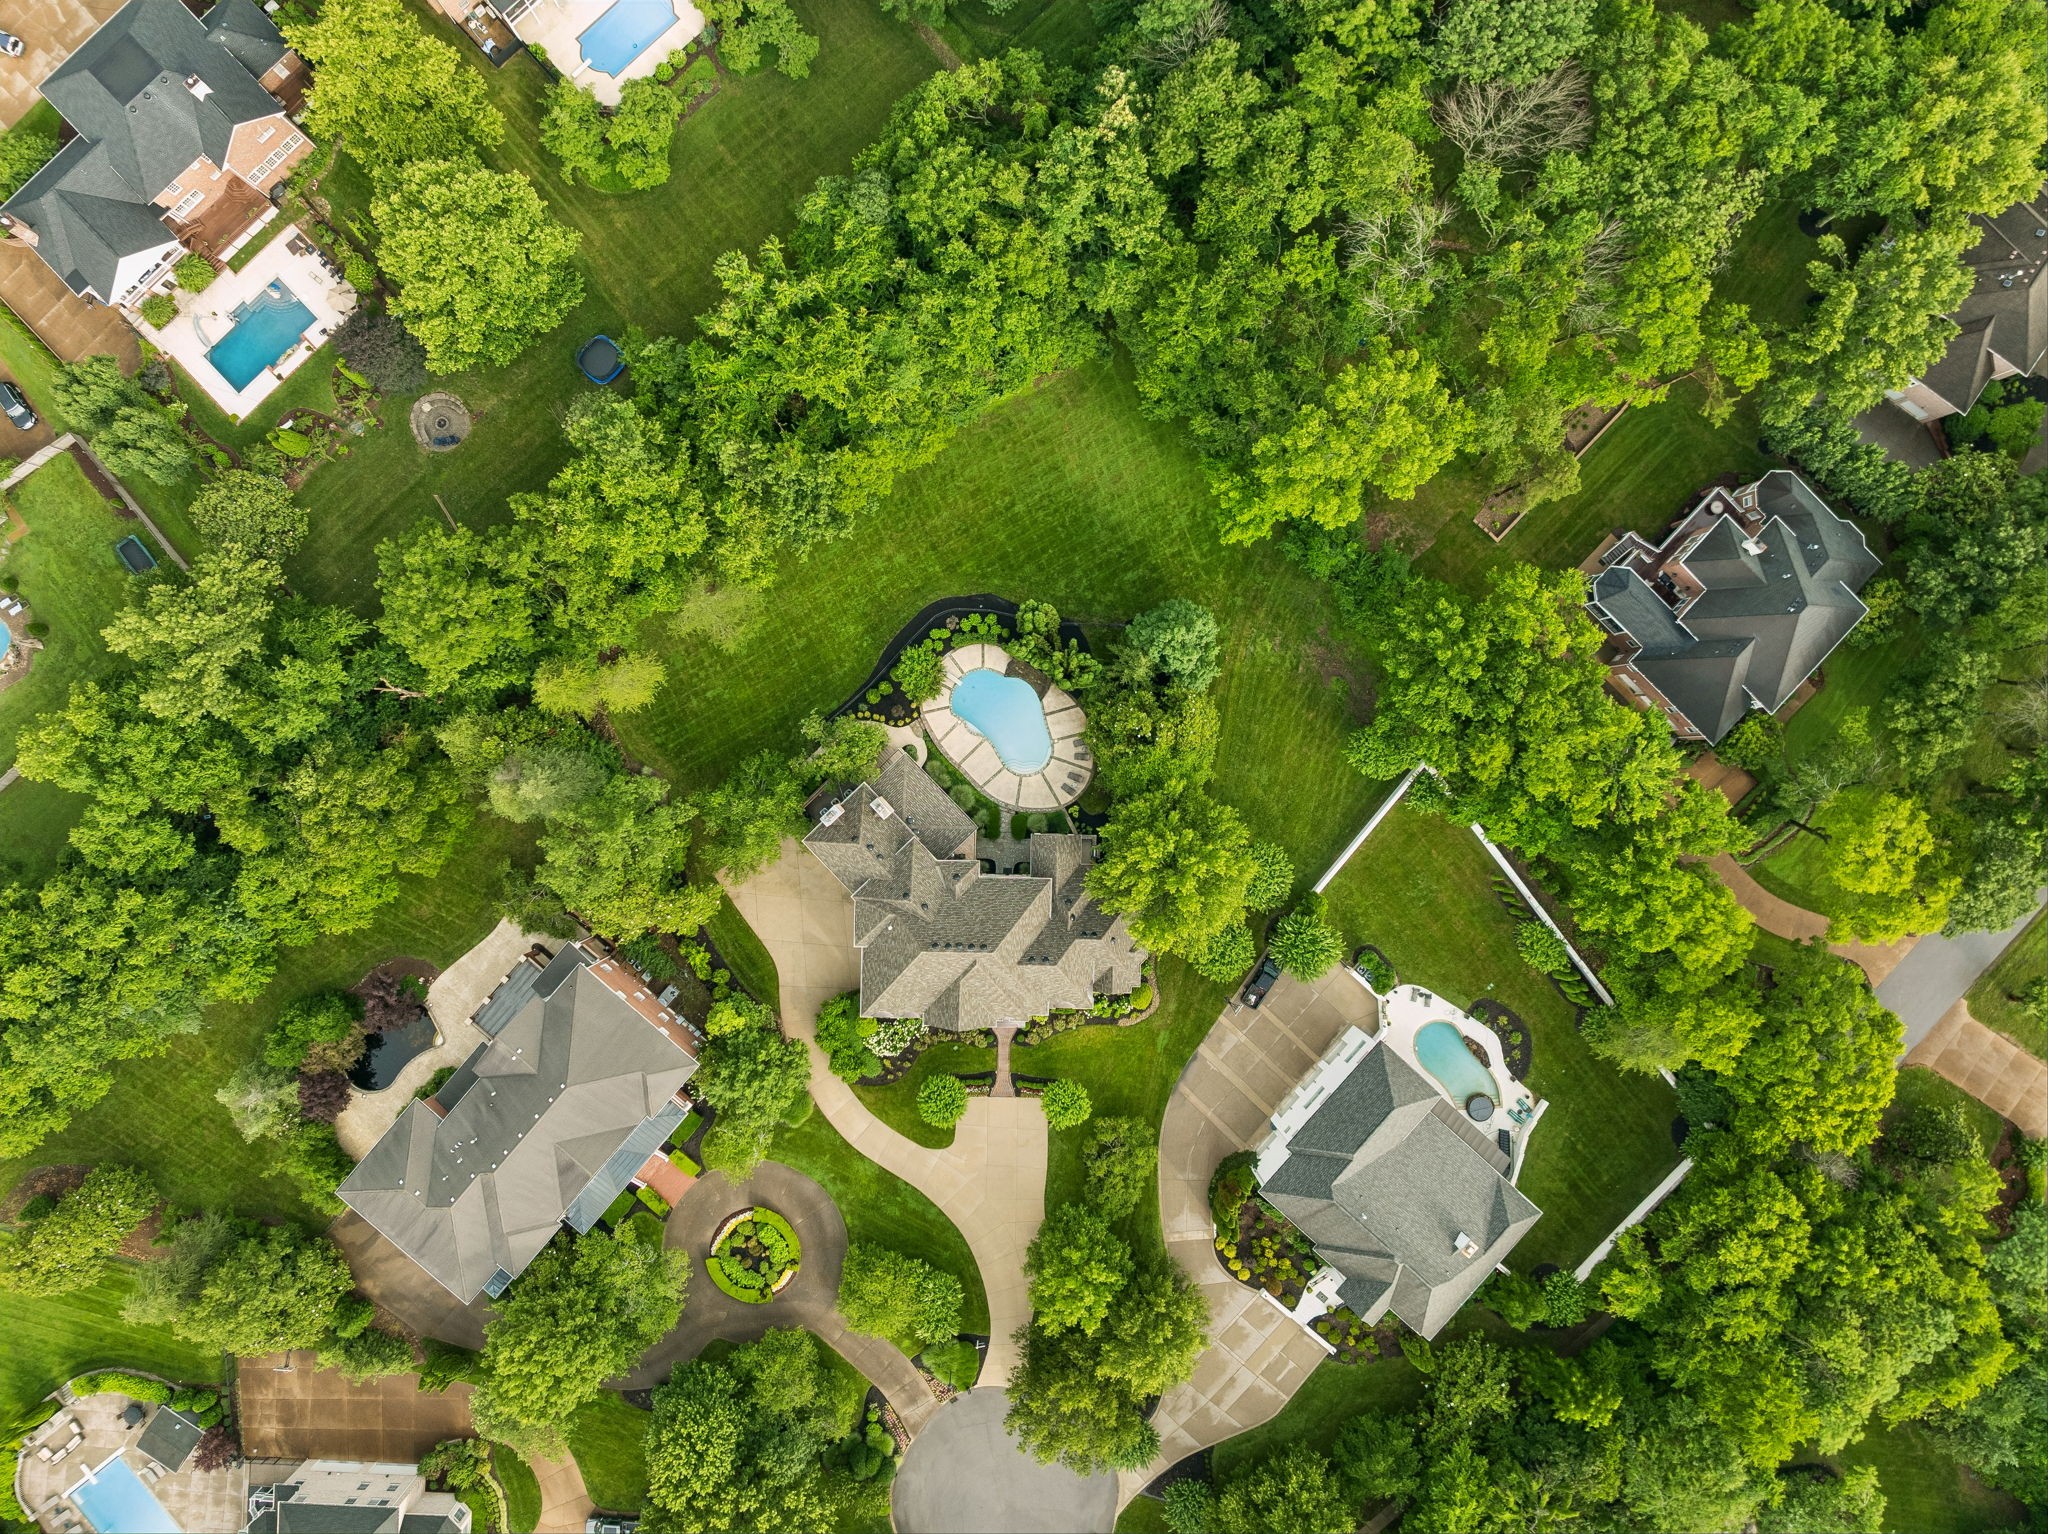
Red brick house with a broad wooded lawn, landscaped gardens, and a curved driveway, viewed from above.
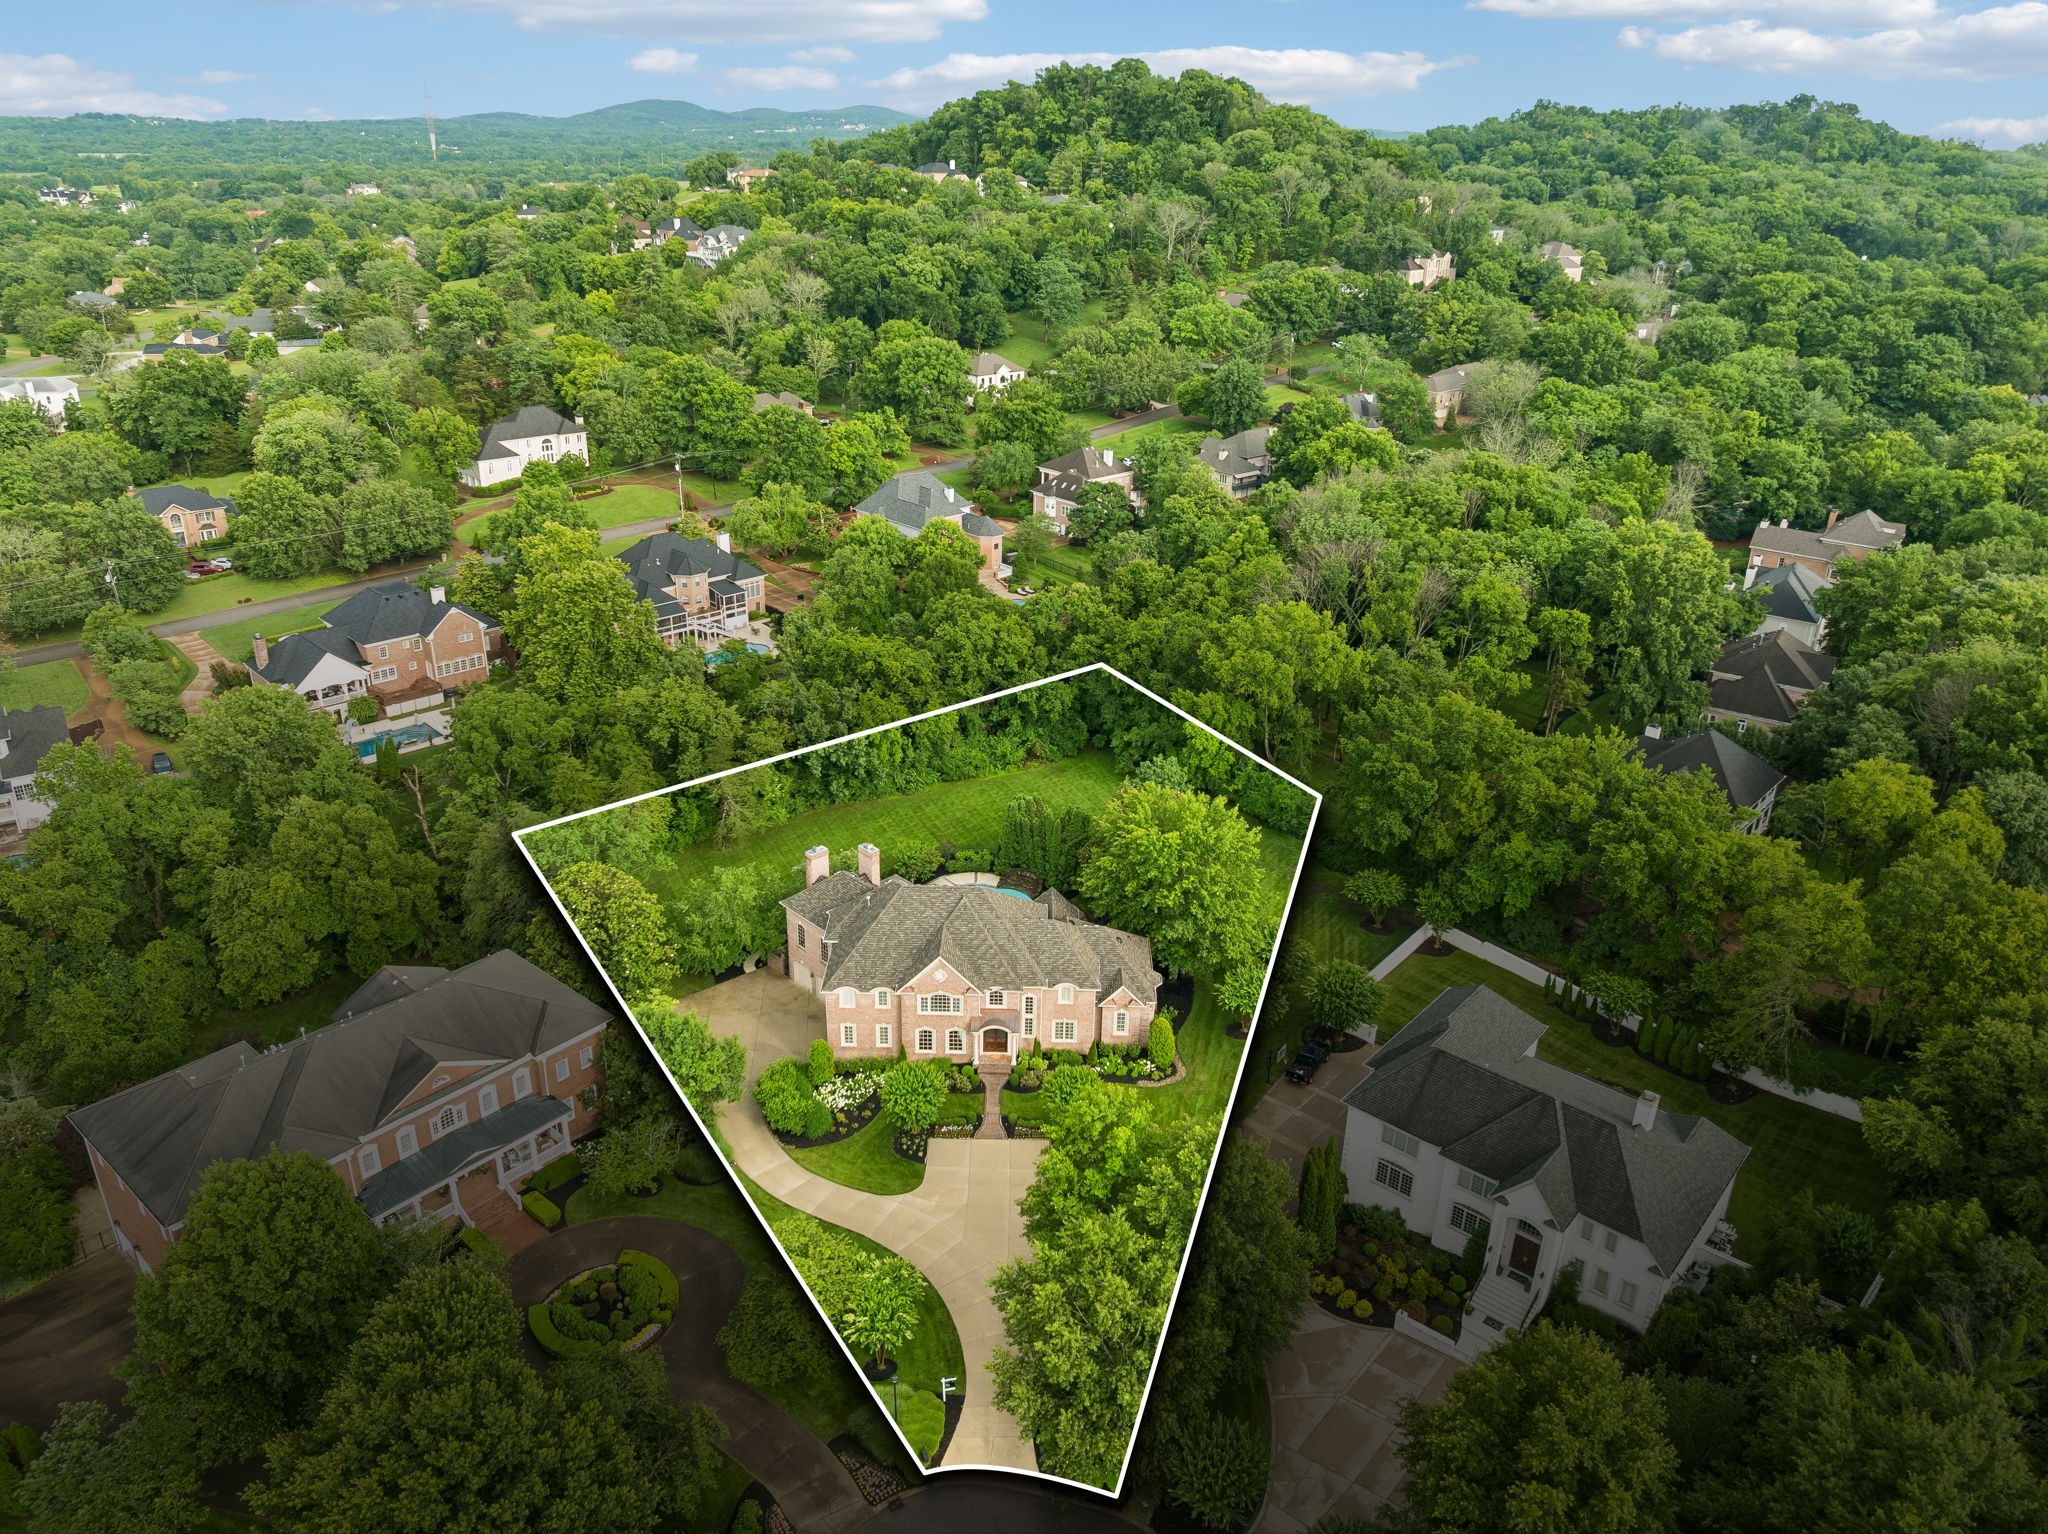
Aerial view of a brick home and its tree-filled lot, outlined in white, with a curved driveway.
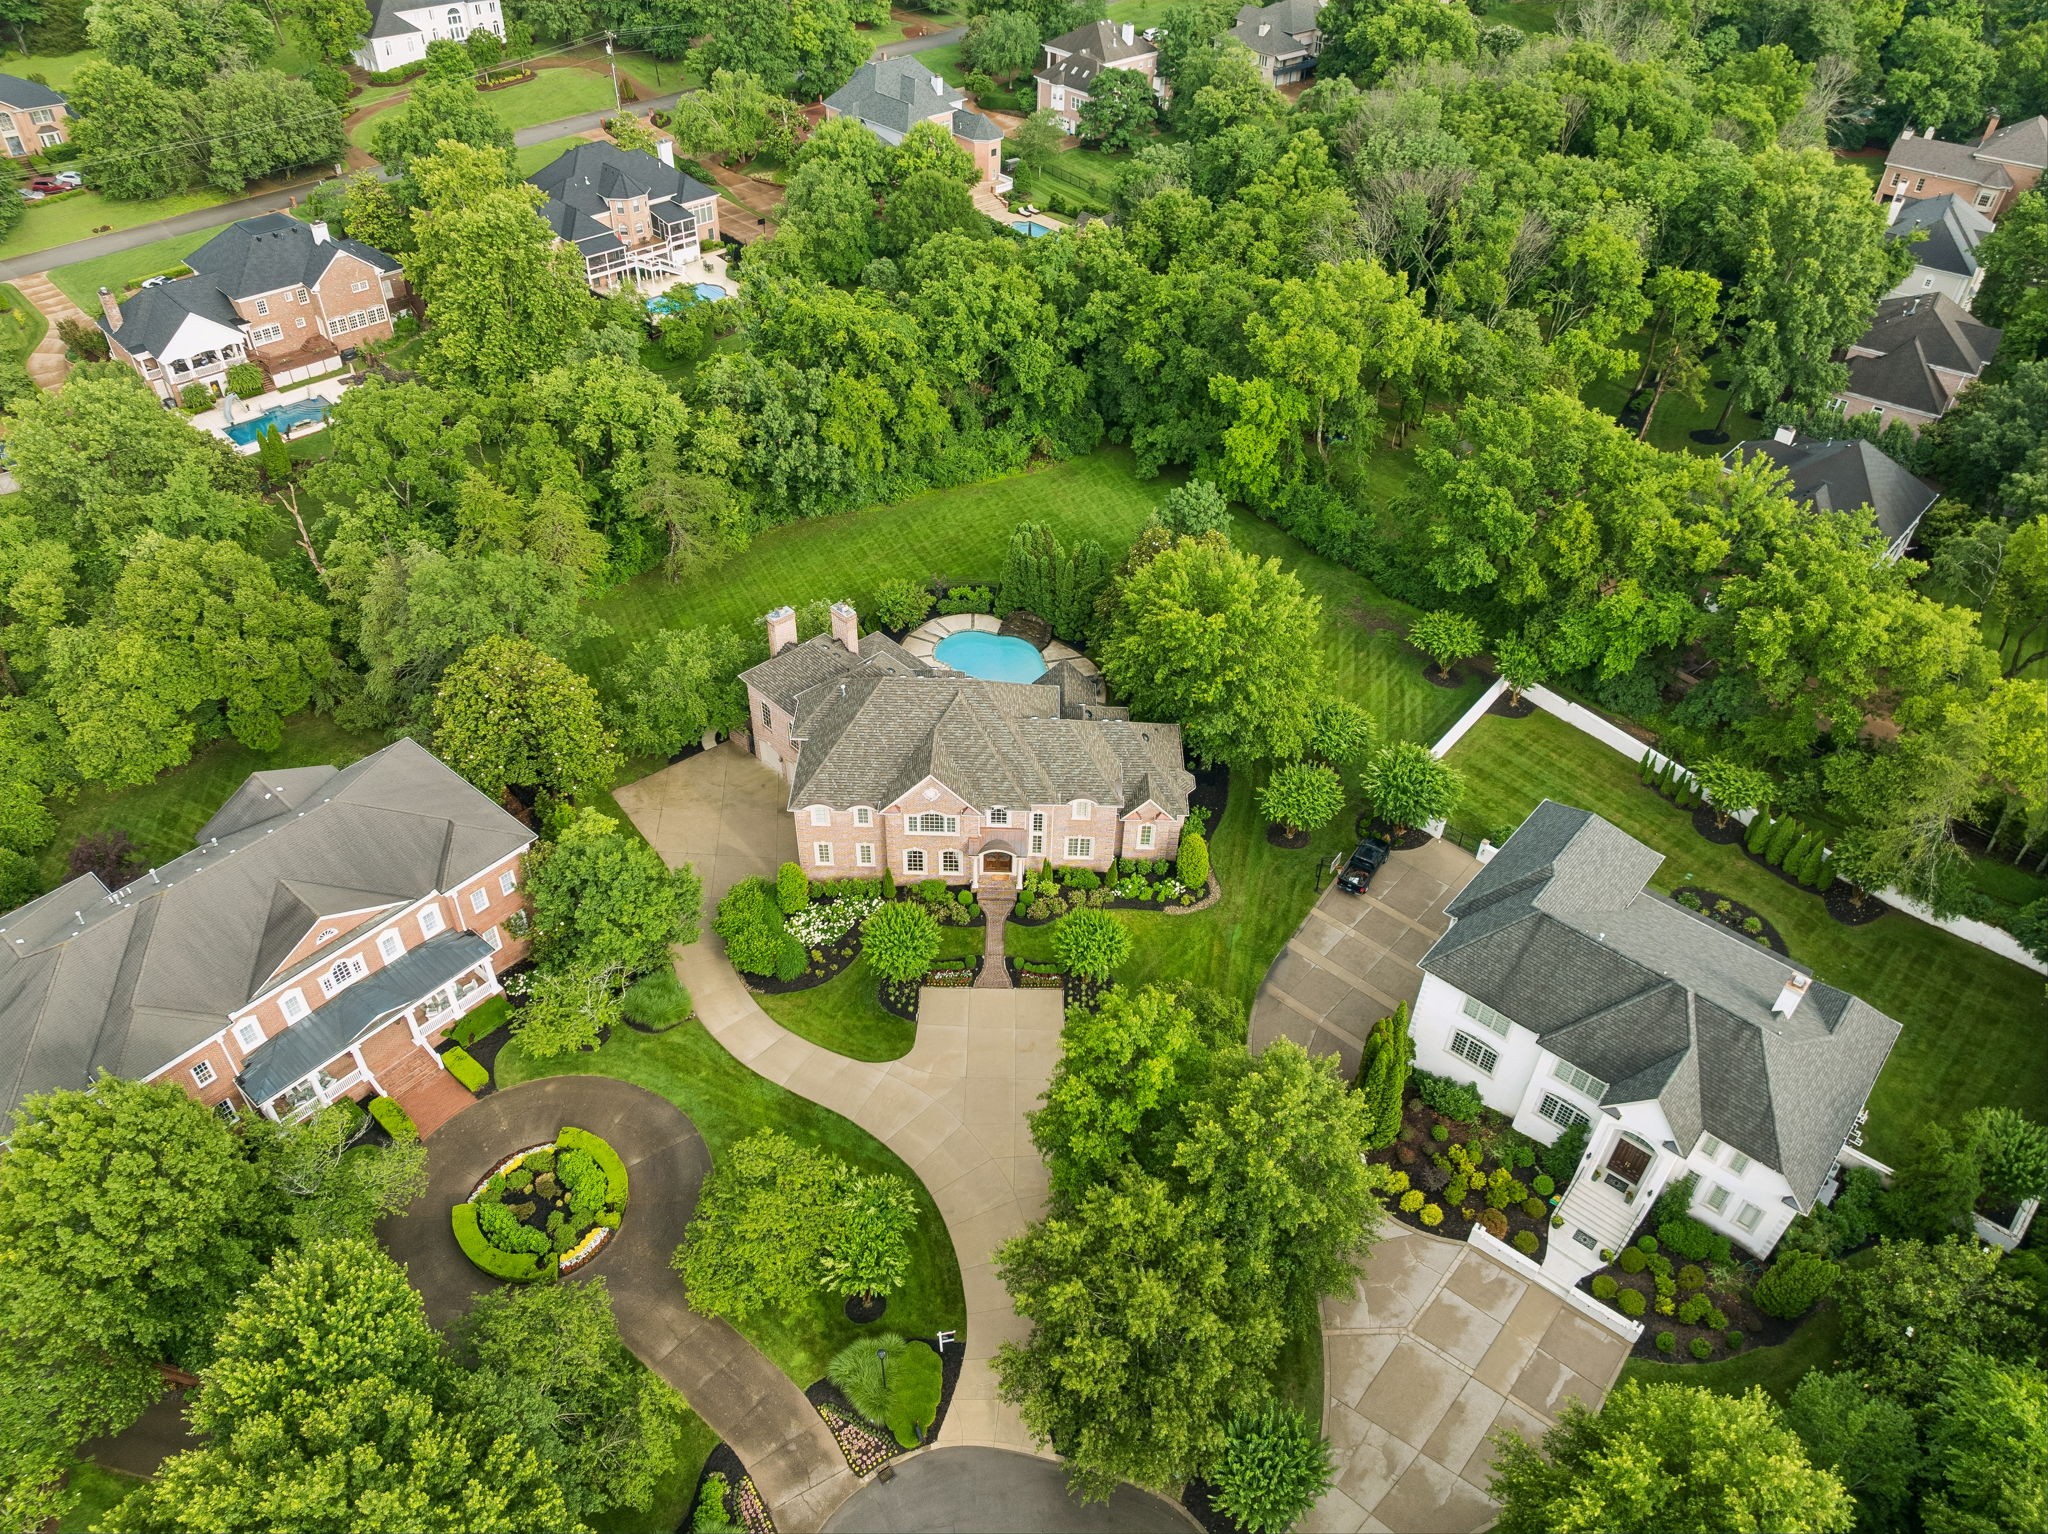
Aerial view of a brick home with a curved driveway, landscaped lawn, and backyard pool.
Aerial view of a tree-surrounded home with a curved pool, landscaped grounds, and broad driveway.
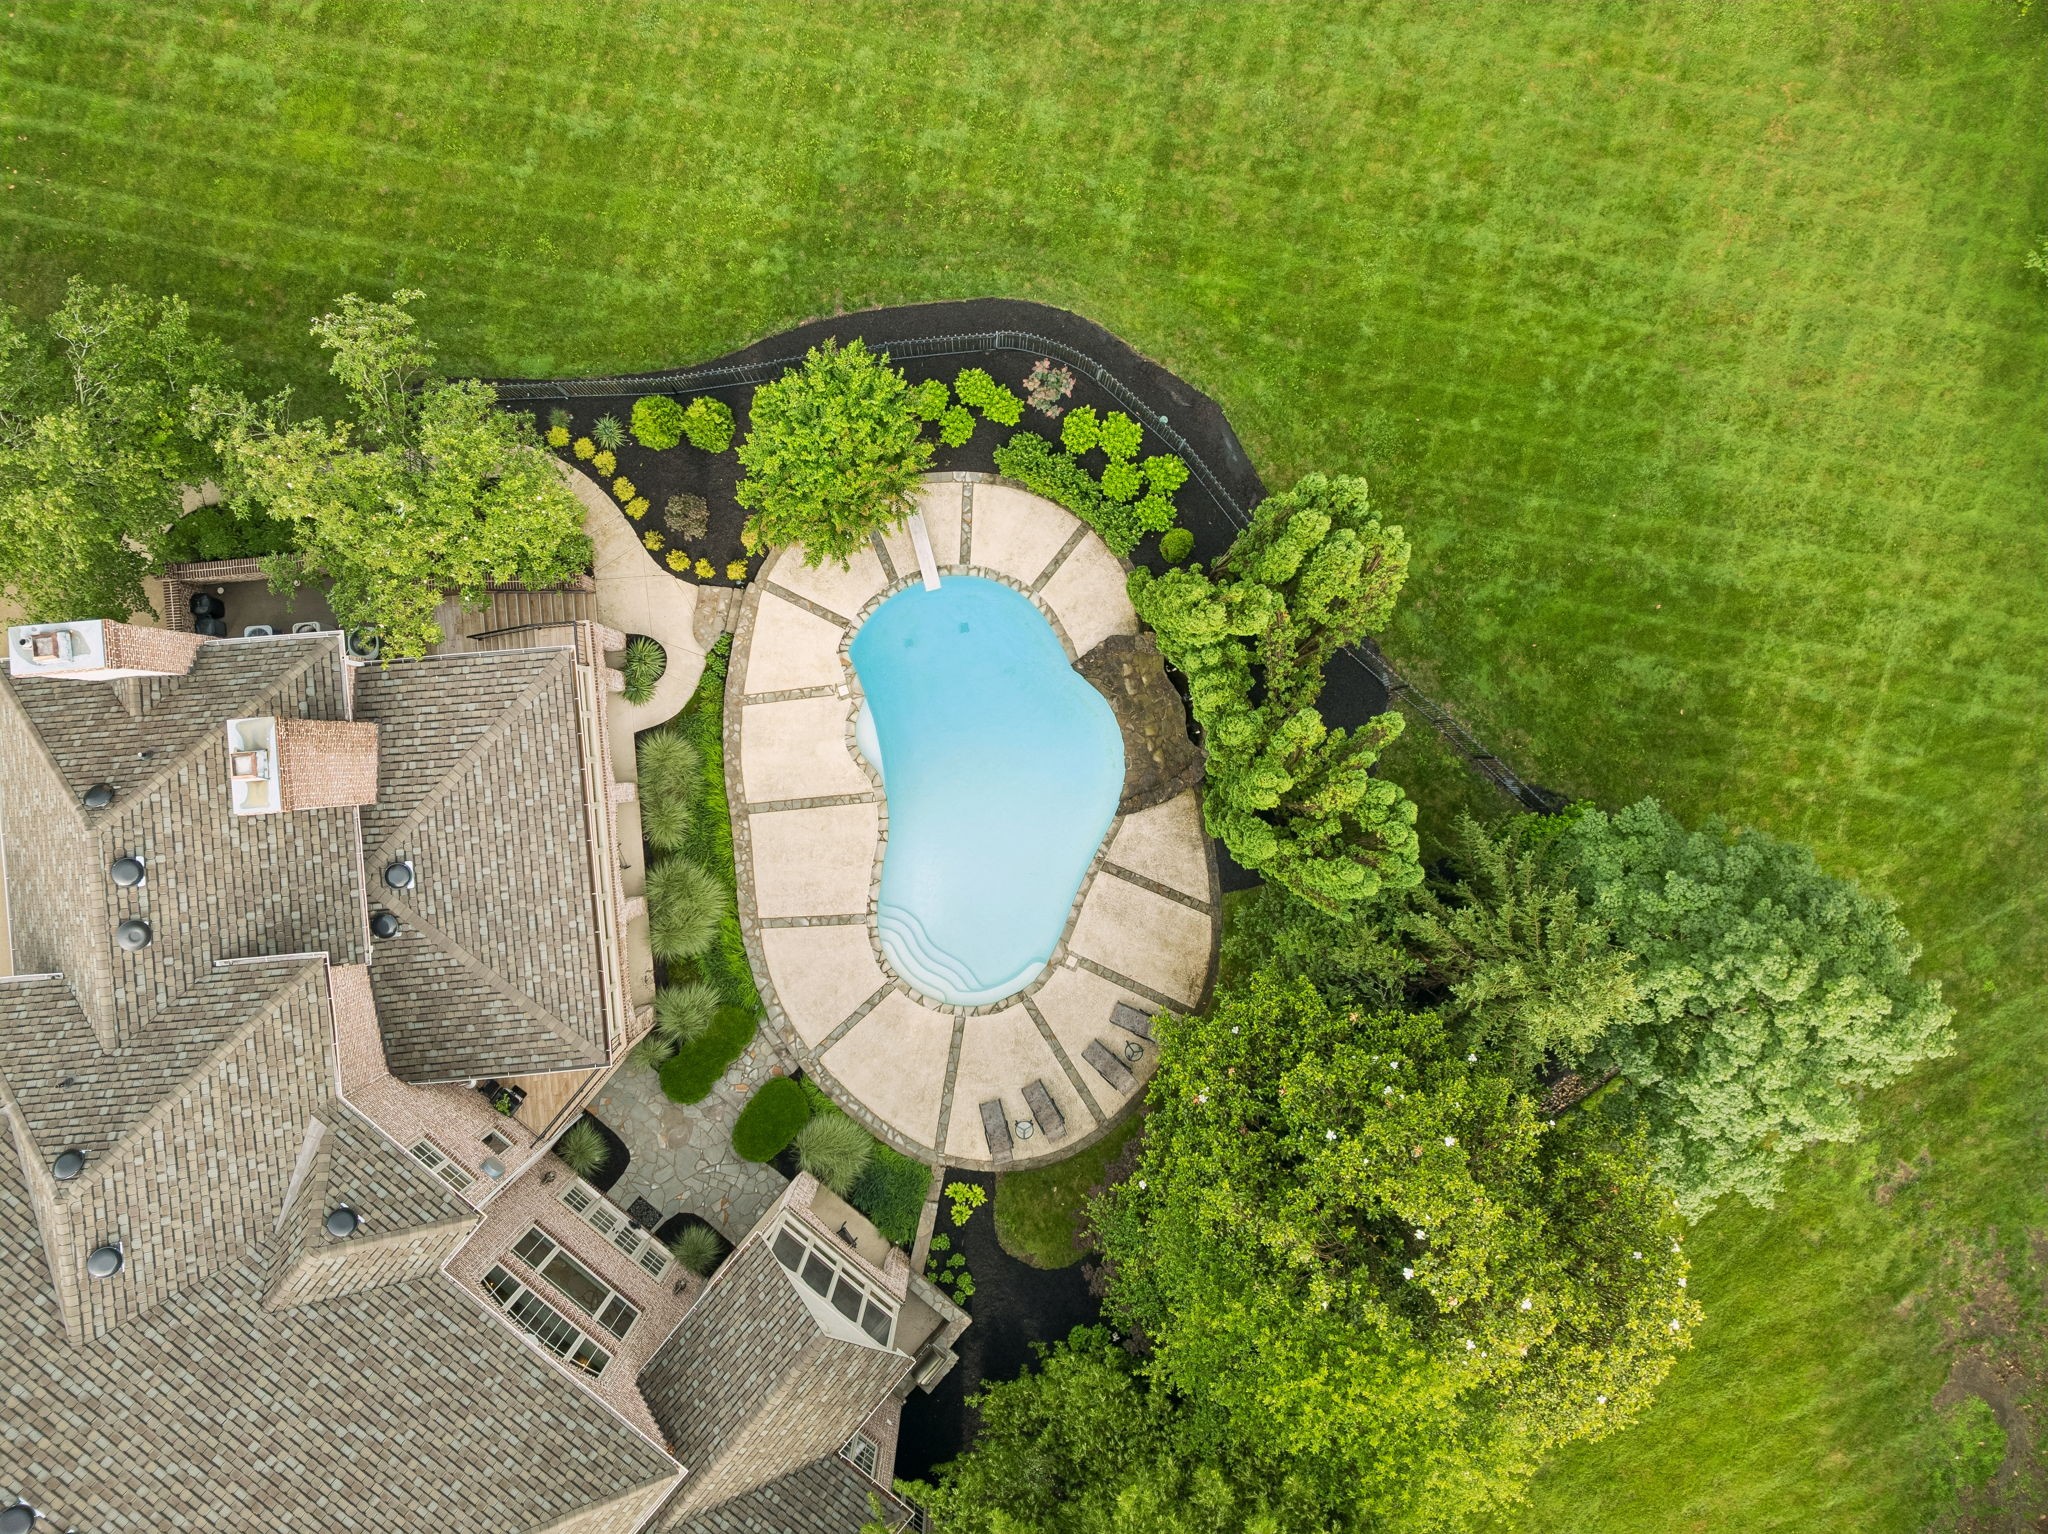
Aerial backyard view with a freeform pool, stone patio, landscaped beds, and expansive lawn.
Aerial view of a brick home with a curved swimming pool and landscaped patio.
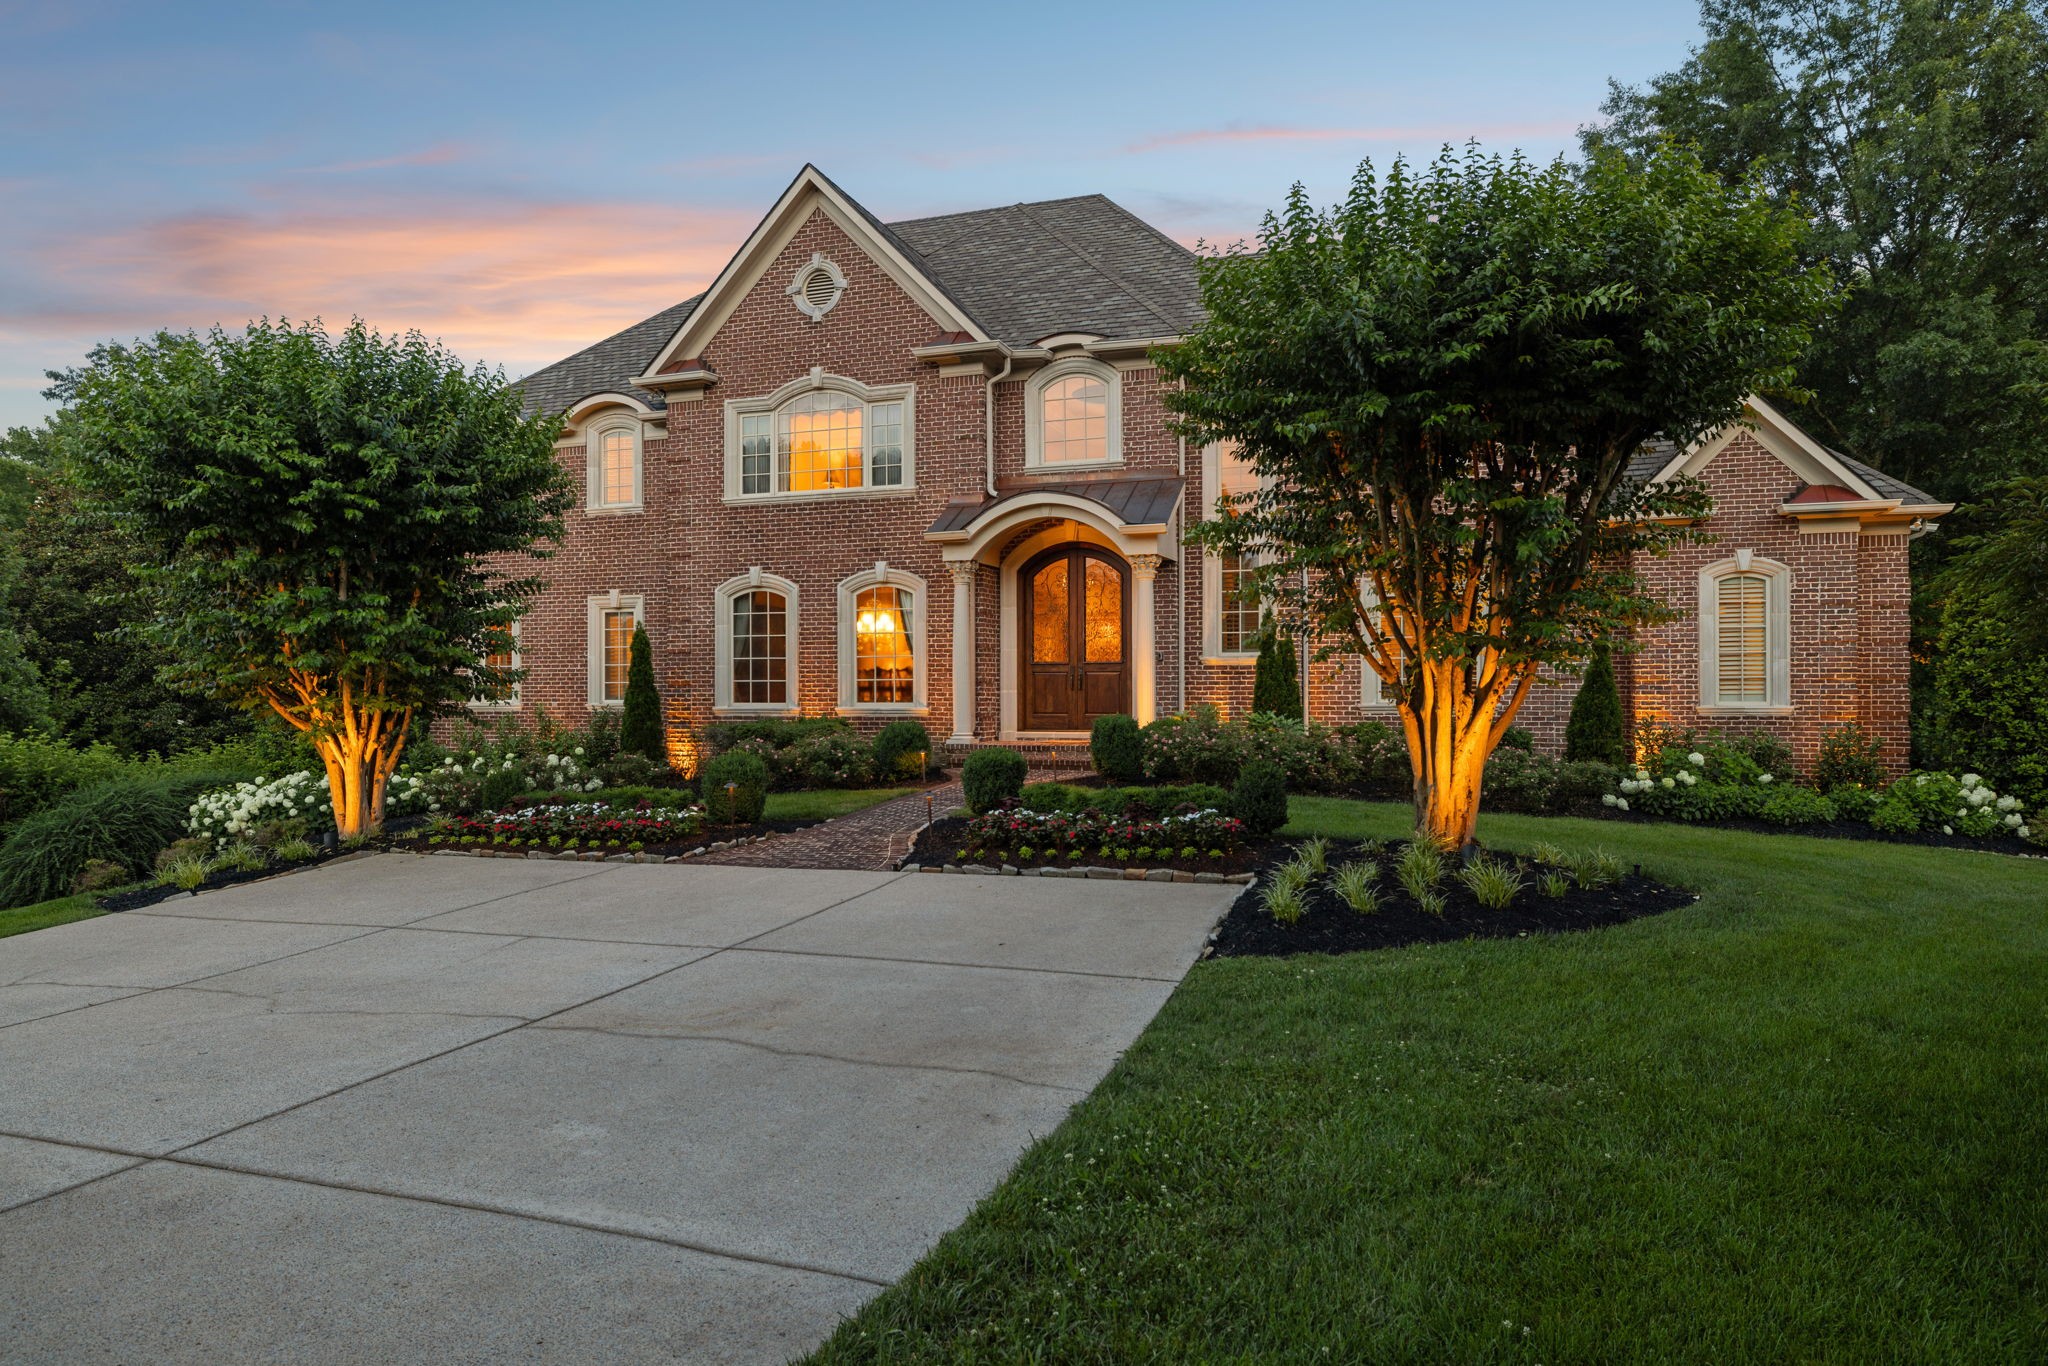
Two-story brick home with landscaped gardens and illuminated trees at dusk.
Two-story brick house with a curved walkway, landscaped flower beds, and glowing windows at dusk.
Two-story brick home with an arched entry and illuminated landscaping at dusk.
Brick home with a long covered porch overlooks a curved swimming pool at dusk.
Large brick home with illuminated covered porches behind a curved swimming pool at dusk.
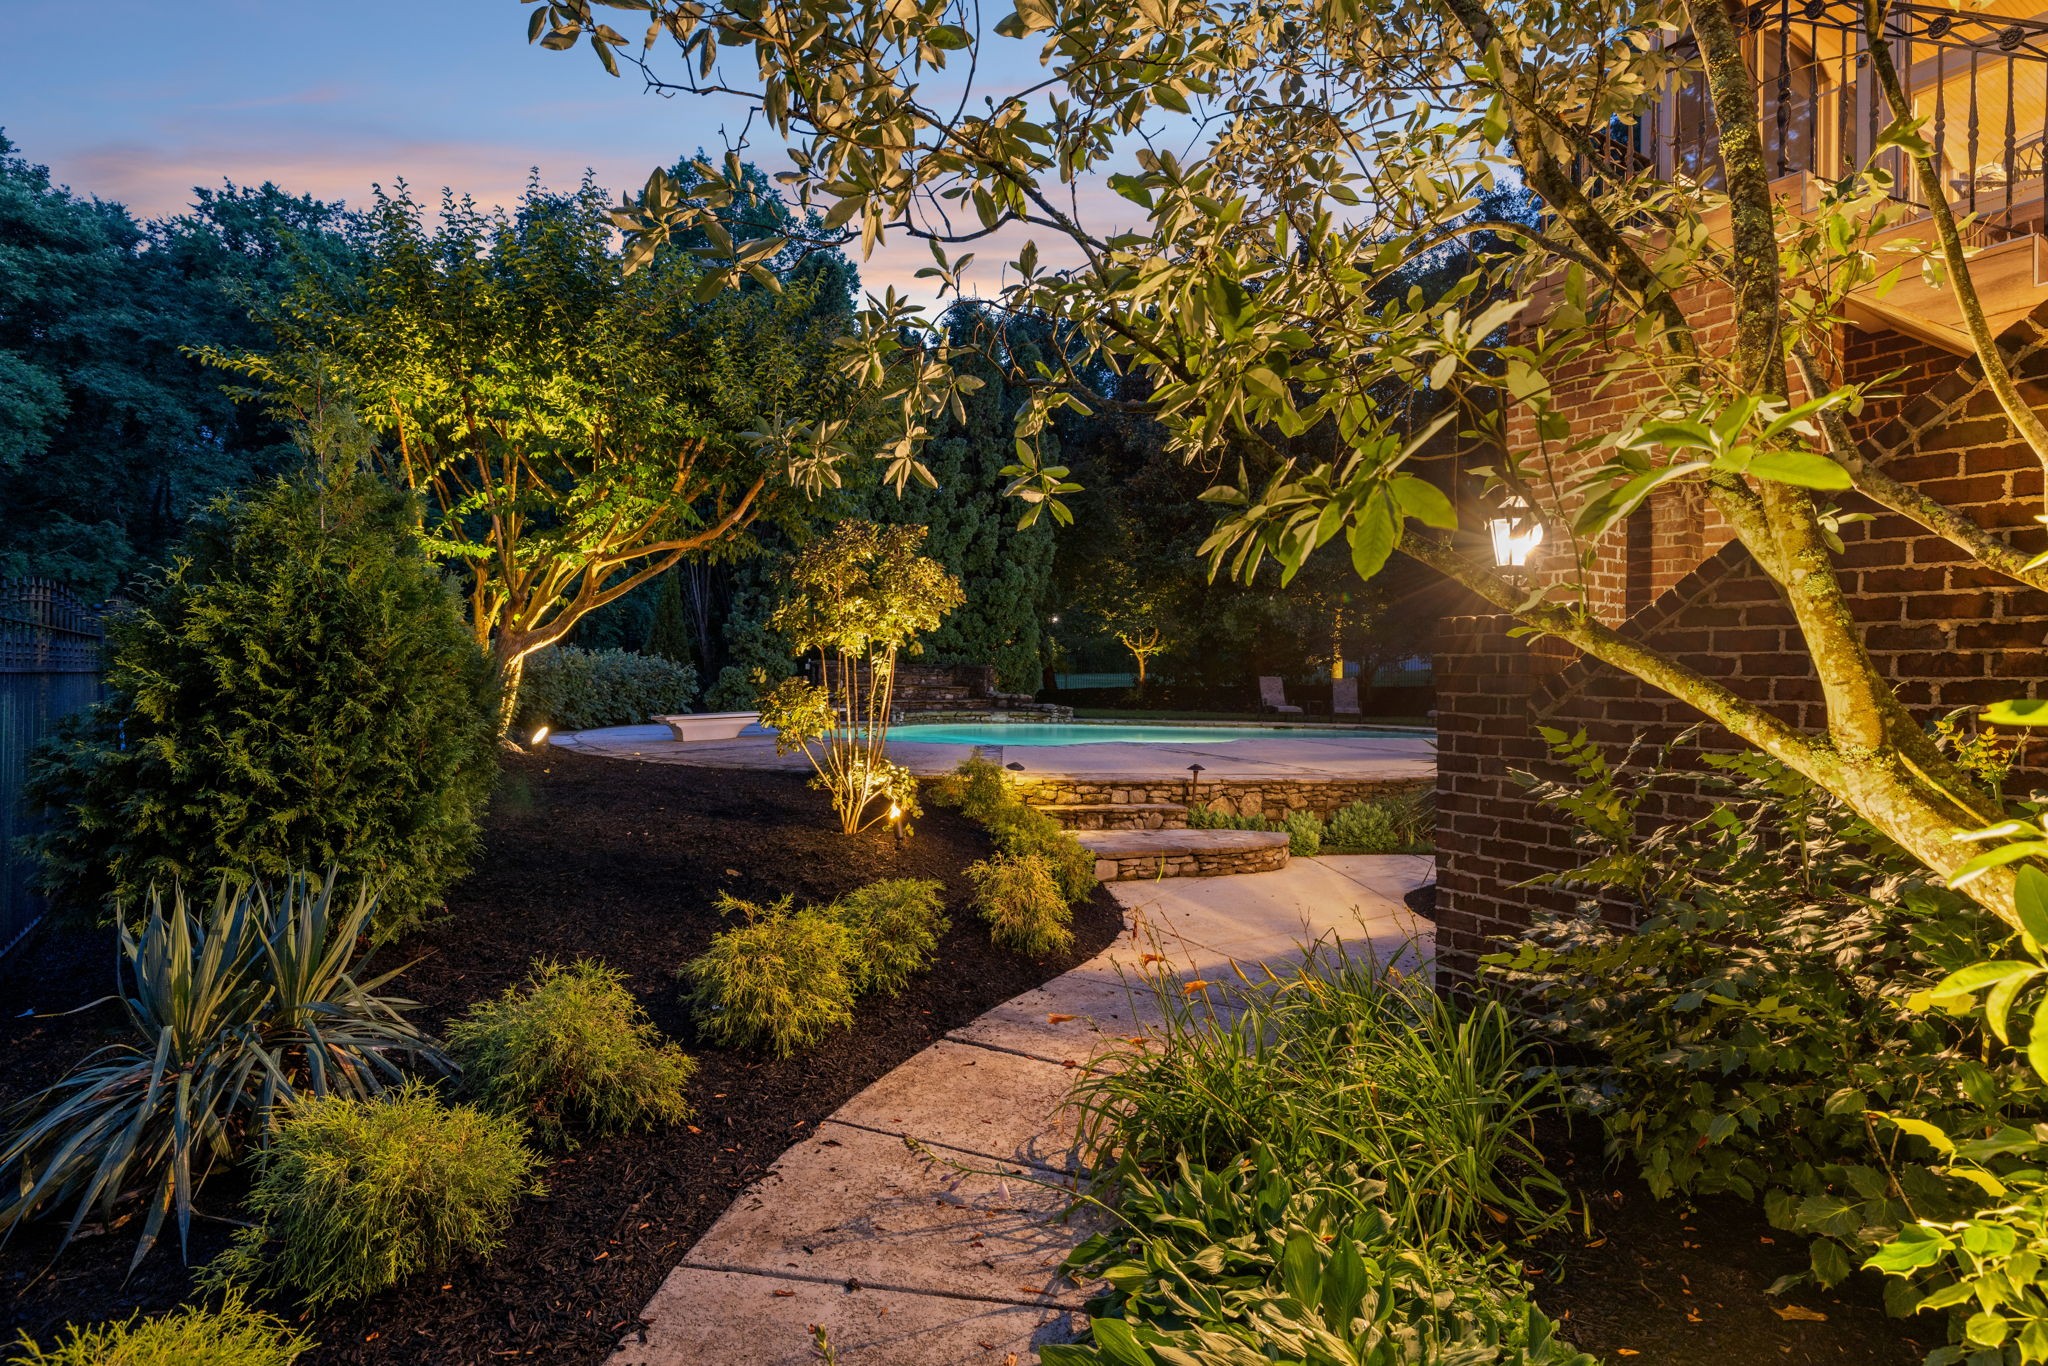
Backyard swimming pool and curved garden path beside a brick house at dusk.
SEE ALL PHOTOS
Large brick home with screened porches and a swimming pool, surrounded by trees and landscaped grounds.
Two-story brick house with an arched entry, landscaped flower beds, and a wide driveway.
Two-story brick home with an arched entry, landscaped lawn, mature trees, and a wide curved driveway.
Grand foyer with curved iron-railed staircase, white columns, marble tile, and a furnished sitting area.
Foyer with a sweeping iron-railed staircase, marble tile floor, and dark wood entry door.
Furnished foyer with arched glass double doors, an iron staircase, and an adjoining formal dining room.
Formal dining room with a polished wood table, ornate chandelier, and large arched windows.
Formal dining room with a long polished table, ornate chandelier, and carved chairs.
Living room with a tall arched window, carved fireplace, ornate wood cabinetry, and patterned rug.
Furnished living room with tall windows, a carved stone fireplace, and a patterned area rug.
Living room with arched windows, ornate fireplace, dark wood cabinets, and a patterned rug.
Formal living room with ornate wooden display cabinet, white columns, and curved upstairs balcony.
Living room with a lit fireplace, built-in shelves, and ornate gold-framed mirror.
Hallway with hardwood floors, an arched white-trimmed opening, and a flower-filled wall niche.
Wood-paneled home office with built-in shelves, an executive desk, leather chairs, and a red patterned rug.
Furnished home office with a carved wooden desk, leather chair, and extensive built-in cabinetry.
Furnished bedroom with a carved four-poster bed, ornate chandelier, and recessed tray ceiling.
Bedroom with dark wood armoire and open French doors to a tiled sunroom.
Furnished sunroom with arched windows overlooking a backyard pool and lush landscaping.
Ornate bathroom with a corner soaking tub, stained-glass windows, glass shower, and marble vanity.
Ornate bathroom with a jetted tub, glass shower, and marble-topped vanity.
Bathroom with twin cream vanities, marble counters, mirrored walls, and a glass shower.
Foyer with hardwood floors, a paneled entry door, and an ornate wrought-iron staircase.
Wood-paneled residential elevator with ornate molding and recessed ceiling lights.
Two-story foyer with an ornate iron staircase, hardwood floors, chandelier, and dark wood cabinetry.
Kitchen with a large white island, stone tile floors, and an arched opening to a living room.
Kitchen with ornate white cabinetry, an island with metal bar stools, and beige stone tile flooring.
Kitchen with cream cabinetry, granite-topped wood island, and stainless steel range beneath an arched hood.
Kitchen with ornate white cabinets, granite counters, and a large stainless steel range beneath a tiled hood.
Kitchen with granite peninsula and sink opening to a dining area with large windows.
Living room with a coffered ceiling, chandelier, white fireplace, arched windows, and large sectional sofa.
Living room with a coffered ceiling, arched windows, sectional sofa, and lit fireplace.
Living room with a sculptural white fireplace, built-in entertainment center, and French doors.
Built-in wet bar with a wine rack, dark tile backsplash, sink, and beverage refrigerators.
Furnished sunroom with wicker seating, a glass dining table, and windows overlooking a pool.
Enclosed sunroom with wicker seating, glass walls, and a brick fireplace.
Interior landing with tall shuttered windows, tiled floor, and ornate iron stair railing.
Upstairs landing with ornate iron stair railing, arched doorway, tiled floor, and shuttered windows.
Home office nook with wood cabinetry, granite countertop, ornate chair, and plantation-shuttered window.
Laundry room with white cabinetry, utility sink, washer and dryer, and tan tile flooring.
Laundry room with washer and dryer, refrigerator, built-in cabinets, and a shuttered window.
Wood-tread staircase with an ornate wrought-iron railing and tapestry above.
Upstairs landing with hardwood floors, ornate wrought-iron railings, wall tapestries, and an antique console table.
Furnished bedroom with a wooden bed, plantation-shuttered windows, crown molding, and a ceiling fan.
Bedroom with a quilted bed, wooden dresser, round mirror, and built-in display shelves.
Bathroom with a tiled glass shower and wooden vanity topped with granite.
Upstairs foyer with a gated wood-paneled elevator, hardwood floors, and ornate black-and-blue railings.
Furnished bedroom with a tall four-poster bed, yellow walls, and an ornate dresser and mirror.
Home office nook with a stone-look desk, white cabinetry, built-in shelves, and a white chair.
Furnished bedroom with a white bed, dark wood furniture, and a built-in desk beneath white cabinets.
Furnished bedroom with a black metal bed, patterned bench, and built-in desk cabinetry.
Bathroom with a tiled tub and shower, cream vanity, marble countertop, and large mirror.
Bedroom with green walls, dark wood furniture, bay windows, and framed football stadium pictures.
Bedroom with green walls, a dark wood bed, matching furniture, and a framed football jersey.
Bedroom with green walls, a white quilted bed, dark wood dresser, and framed sports memorabilia.
Bathroom with a granite-topped wood vanity, tiled shower, and green walls.
Entryway with a wood staircase, black iron railing, and white paneled front door.
Sitting area with patterned armchairs opens to a game room with a pool table and dining area.
Media room with built-in television, sports memorabilia, two leather recliners, and a tufted ottoman.
Game room with a carved pool table, wood-paneled bar, and French doors overlooking a pool.
Game room with a blue-felt billiards table, ornate chandelier, and framed Titans memorabilia.
Game room with a carved wooden pool table, French doors, and a chandelier, opening to a dining area and kitchen.
Kitchen with ornate wood cabinetry, stainless steel appliances, granite counters, and a raised breakfast bar.
Kitchen with wood cabinets, granite counters, stainless steel appliances, and slate tile flooring.
Home theater with leather recliners facing a projection screen and a raised counter with wooden stools.
Home theater with leather recliners, a large projection screen, and a doorway to a media storage room.
Home theater with black leather recliners, a ceiling-mounted projector, and framed movie posters.
Home gym with several exercise machines, a ceiling fan, and windows overlooking trees.
Laundry room with washer and dryer, utility sink, and wood cabinets.
Bathroom with a wood vanity, dark stone countertop, large mirror, and framed wildlife artwork.
Walk-in shower with multicolored stone tile and rainfall and handheld showerheads.
Built-in entryway bench with patterned cushions, wall hooks, and white storage cabinets.
Covered brick patio with arched openings, outdoor furniture, ceiling fans, and a pool nearby.
Covered brick patio with arched openings and outdoor furniture overlooking a pool and landscaped yard.
Stone patio beside a brick home, with a covered dining area and swimming pool.
Backyard swimming pool and stone patio framed by lush shrubs, trees, and lounge chairs.
Backyard lawn bordered by mature trees and dense woods.
Outdoor swimming pool with a stone patio, retaining walls, and mature trees.
Backyard swimming pool with stone edging, a paved patio, lounge chairs, and mature landscaping.
Backyard swimming pool with a curved stone edge, flagstone patio, and mature trees.
Brick home with a swimming pool, screened porches, and a stone patio.
Brick home with four garage doors and a broad concrete driveway.
Two-story brick house with an arched front entry, landscaped gardens, and a broad curved driveway.
Aerial view of a brick home surrounded by landscaped gardens and dense trees.
Rear view of a brick home with a screened porch and freeform swimming pool.
Mown backyard lawn bordered by dense mature trees and shrubs.
Red brick house with a broad wooded lawn, landscaped gardens, and a curved driveway, viewed from above.
Aerial view of a brick home and its tree-filled lot, outlined in white, with a curved driveway.
Aerial view of a brick home with a curved driveway, landscaped lawn, and backyard pool.
Aerial view of a tree-surrounded home with a curved pool, landscaped grounds, and broad driveway.
Aerial backyard view with a freeform pool, stone patio, landscaped beds, and expansive lawn.
Aerial view of a brick home with a curved swimming pool and landscaped patio.
Two-story brick home with landscaped gardens and illuminated trees at dusk.
Two-story brick house with a curved walkway, landscaped flower beds, and glowing windows at dusk.
Two-story brick home with an arched entry and illuminated landscaping at dusk.
Brick home with a long covered porch overlooks a curved swimming pool at dusk.
Large brick home with illuminated covered porches behind a curved swimming pool at dusk.
Backyard swimming pool and curved garden path beside a brick house at dusk.
Courtesy of Parks Compass, Amy Coliano Listing Contact: 7708625740 
Sold

5213 Colfax Ct

5213 Colfax Ct, Brentwood, TN 37027

$4,000,000
Timeless elegance and exceptional craftsmanship define this luxury estate home in coveted Princeton Hills! Spanning 3 elevator accessible levels, this stately residence artfully blends traditional luxury & refined finishes with the comfort & functionality of modern living. A grand two story foyer welcomes you w/gorgeous marble flooring & a striking spiral staircase. Beautifully appointed formal dining room ~ Elegant living room w/picture window overlooking the stunning backyard oasis. The chef's kitchen boasts gleaming Italian tile floors, premium appliances, dual dishwashers, expansive walk-in pantry, appliance storage cabinet, generous workspaces & rich custom cabinetry. The spacious eat-in area opens to the inviting family room, featuring richly detailed coffered ceilings, an elegant stone fireplace, and a wet bar. This space extends to a large screened porch w/an additional fireplace, all overlooking the pool. On the other side of the home, the main level primary suite is a true retreat with a private screened porch, comfortable sitting area, and a coffee station w/beverage fridge. The spa like primary bath features heated travertine floors, double vanities, and two generously sized closets. Additional main level living includes a richly paneled private office, a secondary office nook and large laundry room. Upstairs you'll find 4 generously sized ensuite bedrooms, all w/custom desks, built-in shelving, and walk-in closets The fully finished walkout lower level offers an abundance of options for living and entertaining. A large additional ensuite bedroom, full kitchen, second laundry room and private entrance make this an ideal option for multigenerational living. There is an exercise room, media room and oversized family room along with an additional full bath, offering direct access to the pool beyond. Step outside to one of the most private backyards in Brentwood w/sprawling covered patio areas, a sparkling pool w/waterfall & plenty of lawn space.

6
beds

8
baths

9,526 Sq.Ft. LIVING AREA

1.3 Acres lot

Amy Coliano

Amy Coliano

Features & Amenities

Interior

  • total bedrooms6
  • Total bathrooms8
  • full bathrooms7
  • half bathroom1
  • Flooring Carpet, Wood, Marble, Tile
  • Fireplace Gas, Wood Burning
  • APPLIANCES Built-In Gas Oven, Gas Range, Dishwasher, Disposal, Dryer, Ice Maker, Microwave, Refrigerator, Washer
  • other interior Features Bookcases, Ceiling Fan(s), Central Vacuum, Elevator, Entrance Foyer, Extra Closets, High Ceilings, In-Law Floorplan, Open Floorplan, Pantry, Walk-In Closet(s), Wet Bar

Area & Lot

  • Status Sold
  • Date Sold October 28, 2026
  • Living Area9,526 Sq.Ft.
  • Total Area9,526 Sq.Ft.
  • Lot Area1.3 Acres
  • MLS® ID3246260
  • TypeResidential
  • YEAR BUILT2003
  • NeighborhoodBrentwood
  • Elementary SchoolScales Elementary
  • Middle SchoolBrentwood Middle School
  • High SchoolBrentwood High School

Exterior

  • STORIES3
  • Garage Space4.0
  • water SourcePublic
  • utilitiesWater Available
  • lot featuresCul-De-Sac, Level, Private
  • parkingGarage Door Opener, Garage Faces Side
  • HEAT TYPECentral
  • AIR CONDITIONINGCentral Air
  • sewerPublic Sewer
  • Disability FeaturesAccessible Elevator Installed, Accessible Hallway(s)
  • HOA AmenitiesUnderground Utilities, Trail(s)
  • security FeaturesSecurity System, Smoke Detector(s)
  • other exterior FeaturesGas Grill

Financial

  • Sales Price$4,000,000
  • Real Estate Tax $12,314/yr
  • HOA $633/3 mos
View Virtual Tour

Brentwood

36.0331° N, 86.7828° W

Explore

Work With Amy

She has built her business by earning the referrals of former clients, family, and friends. She is committed to providing an exceptional level of service to her clients throughout all aspects of the process.

Follow Me on Instagram