Leave a Message

Thank you for your message. I will be in touch with you shortly.

7167 Tullamore Ln
7167 Tullamore Ln
7167 Tullamore Ln
7167 Tullamore Ln
7167 Tullamore Ln
7167 Tullamore Ln
7167 Tullamore Ln
7167 Tullamore Ln
7167 Tullamore Ln
7167 Tullamore Ln
7167 Tullamore Ln
7167 Tullamore Ln
7167 Tullamore Ln
7167 Tullamore Ln
7167 Tullamore Ln
7167 Tullamore Ln
7167 Tullamore Ln
7167 Tullamore Ln
7167 Tullamore Ln
7167 Tullamore Ln
7167 Tullamore Ln
7167 Tullamore Ln
7167 Tullamore Ln
7167 Tullamore Ln
7167 Tullamore Ln
7167 Tullamore Ln
7167 Tullamore Ln
7167 Tullamore Ln
7167 Tullamore Ln
7167 Tullamore Ln
7167 Tullamore Ln
7167 Tullamore Ln
7167 Tullamore Ln
7167 Tullamore Ln
7167 Tullamore Ln
7167 Tullamore Ln
7167 Tullamore Ln
7167 Tullamore Ln
7167 Tullamore Ln
7167 Tullamore Ln
7167 Tullamore Ln
7167 Tullamore Ln
7167 Tullamore Ln
7167 Tullamore Ln
7167 Tullamore Ln
7167 Tullamore Ln
7167 Tullamore Ln
7167 Tullamore Ln
7167 Tullamore Ln
7167 Tullamore Ln
7167 Tullamore Ln
7167 Tullamore Ln
7167 Tullamore Ln
7167 Tullamore Ln
7167 Tullamore Ln
7167 Tullamore Ln
7167 Tullamore Ln
7167 Tullamore Ln
7167 Tullamore Ln
7167 Tullamore Ln
7167 Tullamore Ln
7167 Tullamore Ln
7167 Tullamore Ln
7167 Tullamore Ln
7167 Tullamore Ln
7167 Tullamore Ln
7167 Tullamore Ln
7167 Tullamore Ln
7167 Tullamore Ln
7167 Tullamore Ln
7167 Tullamore Ln
7167 Tullamore Ln
7167 Tullamore Ln
SEE ALL PHOTOS
7167 Tullamore Ln
7167 Tullamore Ln
7167 Tullamore Ln
7167 Tullamore Ln
7167 Tullamore Ln
7167 Tullamore Ln
7167 Tullamore Ln
7167 Tullamore Ln
7167 Tullamore Ln
7167 Tullamore Ln
7167 Tullamore Ln
7167 Tullamore Ln
7167 Tullamore Ln
7167 Tullamore Ln
7167 Tullamore Ln
7167 Tullamore Ln
7167 Tullamore Ln
7167 Tullamore Ln
7167 Tullamore Ln
7167 Tullamore Ln
7167 Tullamore Ln
7167 Tullamore Ln
7167 Tullamore Ln
7167 Tullamore Ln
7167 Tullamore Ln
7167 Tullamore Ln
7167 Tullamore Ln
7167 Tullamore Ln
7167 Tullamore Ln
7167 Tullamore Ln
7167 Tullamore Ln
7167 Tullamore Ln
7167 Tullamore Ln
7167 Tullamore Ln
7167 Tullamore Ln
7167 Tullamore Ln
7167 Tullamore Ln
7167 Tullamore Ln
7167 Tullamore Ln
7167 Tullamore Ln
7167 Tullamore Ln
7167 Tullamore Ln
7167 Tullamore Ln
7167 Tullamore Ln
7167 Tullamore Ln
7167 Tullamore Ln
7167 Tullamore Ln
7167 Tullamore Ln
7167 Tullamore Ln
7167 Tullamore Ln
7167 Tullamore Ln
7167 Tullamore Ln
7167 Tullamore Ln
7167 Tullamore Ln
7167 Tullamore Ln
7167 Tullamore Ln
7167 Tullamore Ln
7167 Tullamore Ln
7167 Tullamore Ln
7167 Tullamore Ln
7167 Tullamore Ln
7167 Tullamore Ln
7167 Tullamore Ln
7167 Tullamore Ln
7167 Tullamore Ln
7167 Tullamore Ln
7167 Tullamore Ln
7167 Tullamore Ln
7167 Tullamore Ln
7167 Tullamore Ln
7167 Tullamore Ln
7167 Tullamore Ln
7167 Tullamore Ln
Courtesy of Parks Compass, Amy Coliano Listing Contact: 7708625740 
Coming Soon

7167 Tullamore Ln

7167 Tullamore Ln, Franklin, TN 37067

$1,365,000
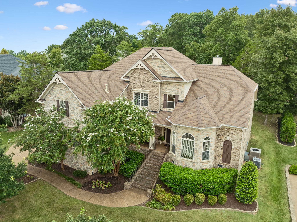
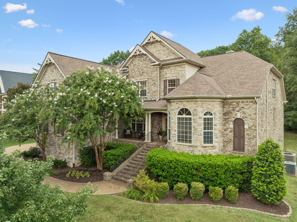
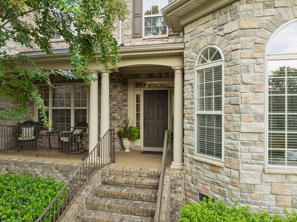
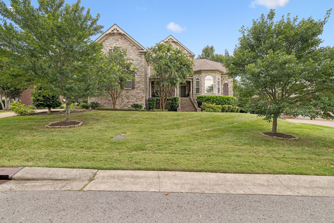
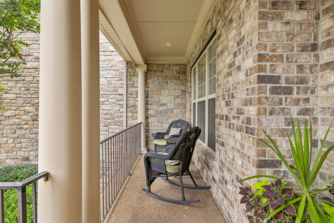
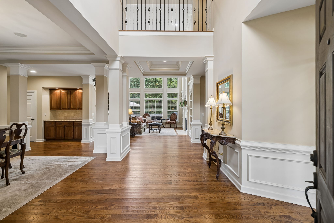
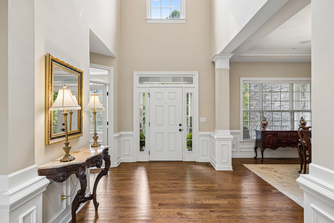
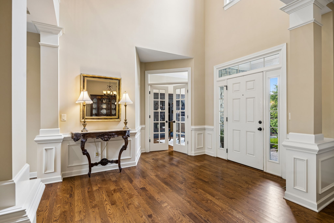
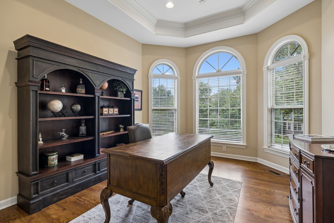
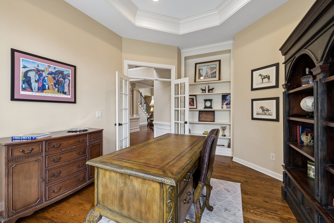
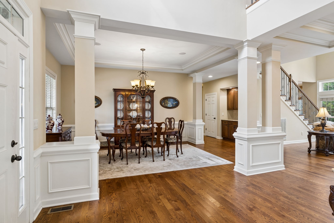
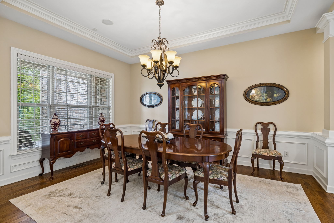
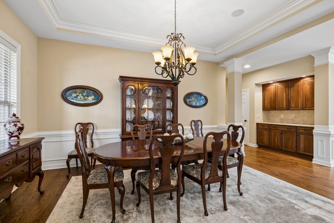
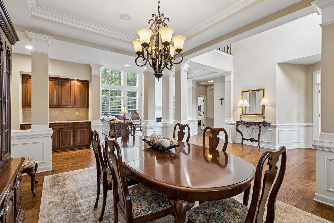
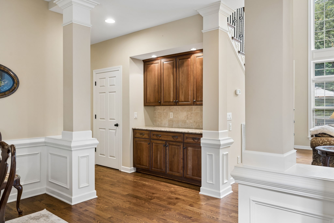
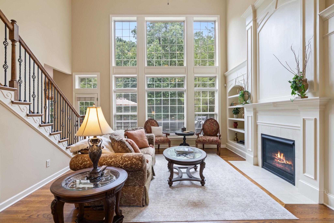
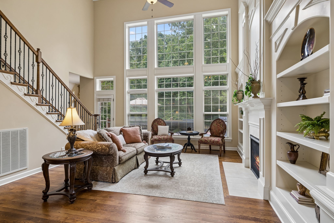
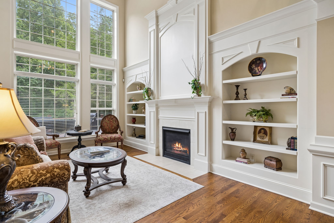
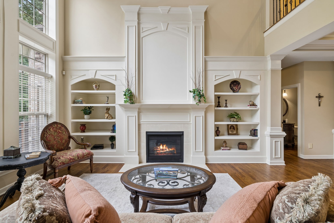
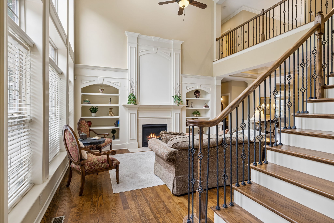
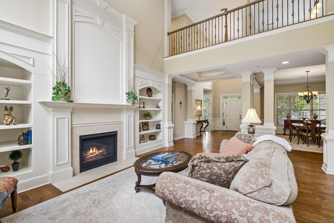
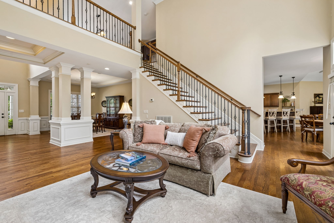
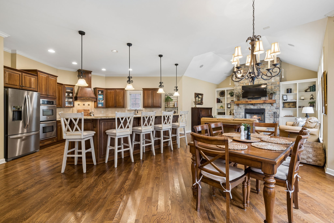
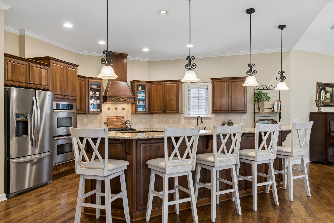
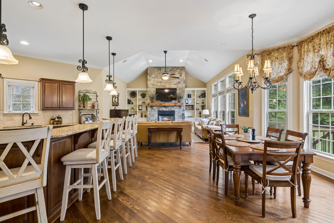
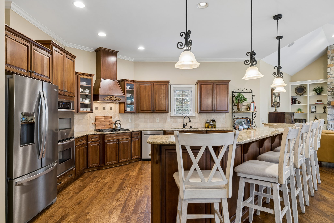
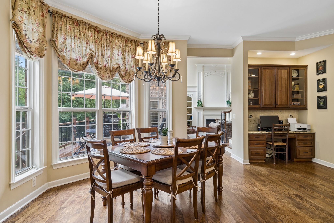
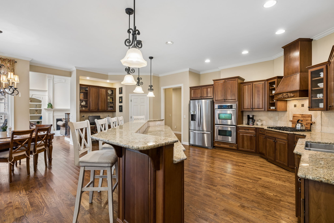
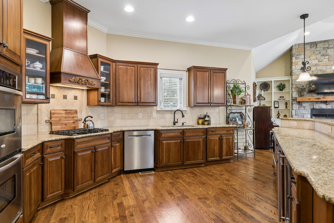
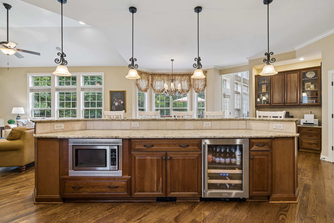
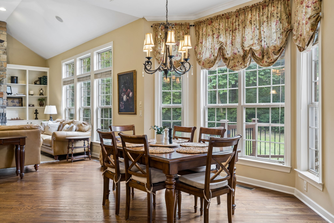
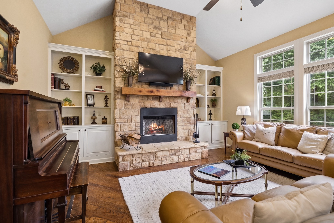
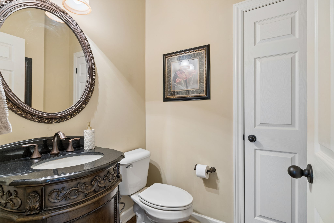
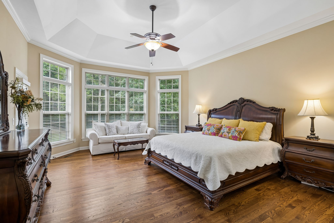
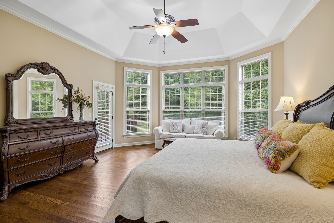
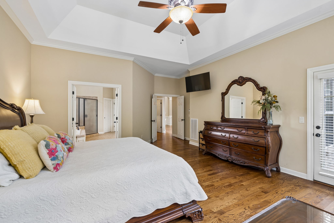
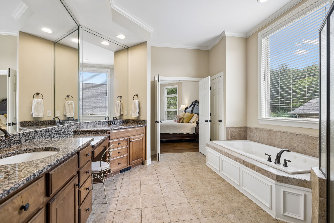
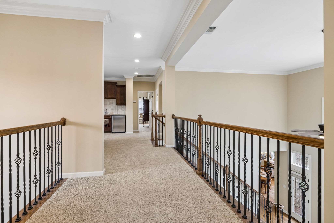
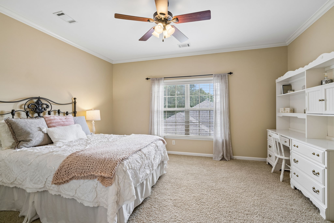
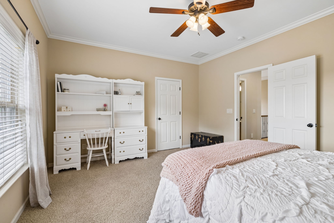
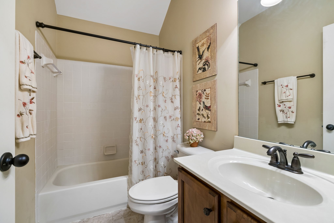
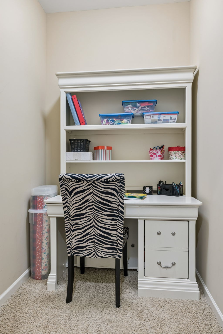
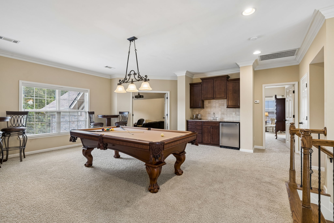
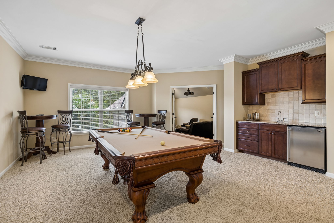
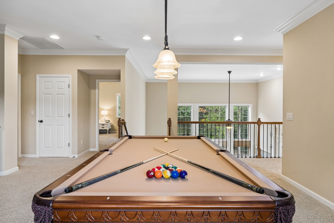
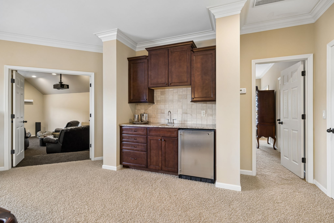
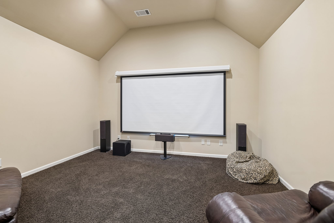
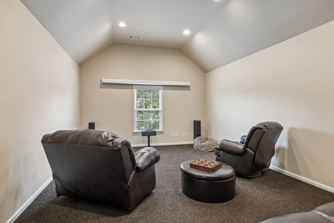
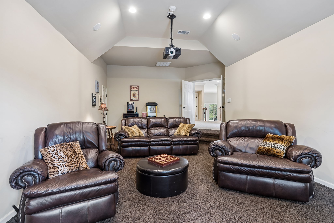
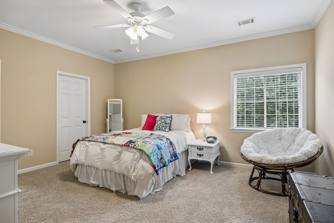
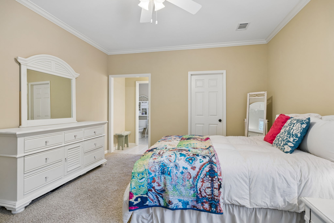
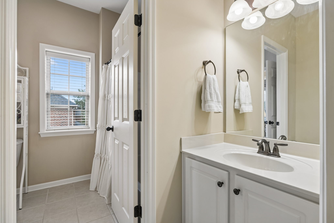
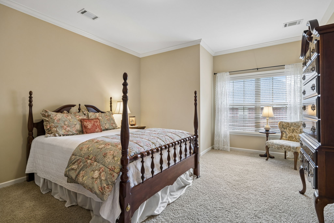
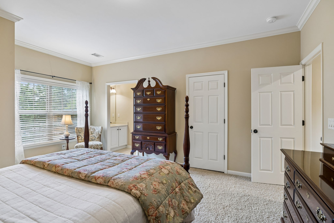
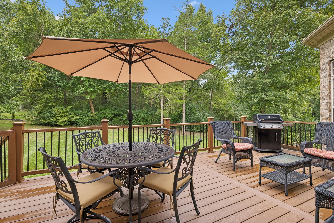
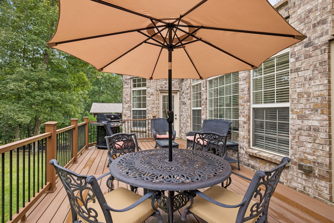
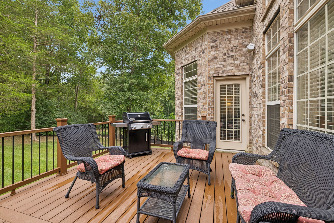
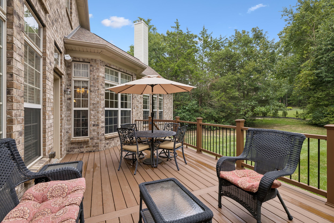
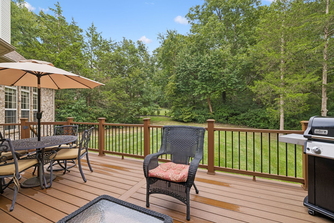
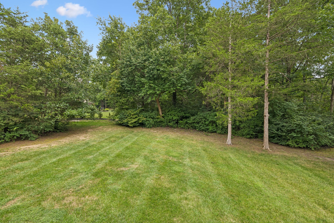
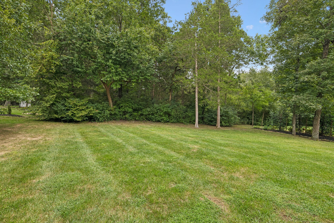
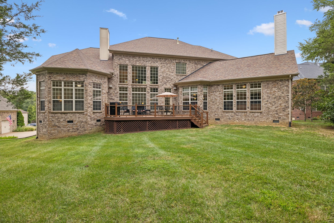
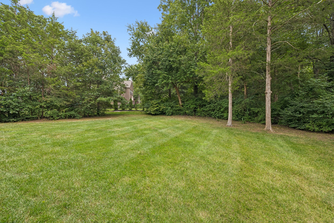
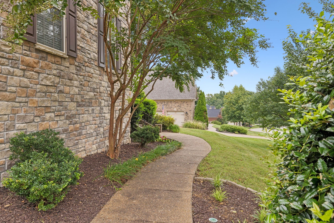
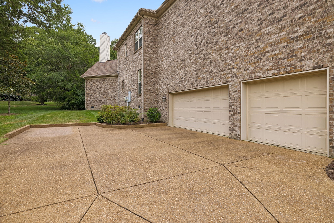
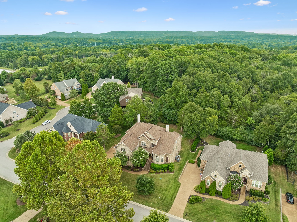
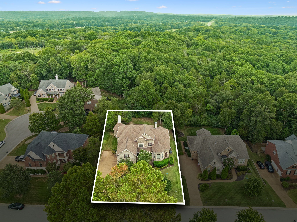
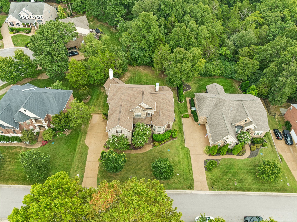
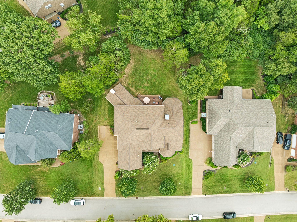
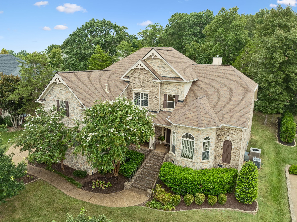
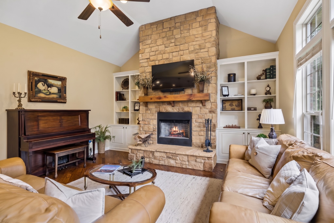
This beautifully maintained one owner home is situated in an idyllic Franklin neighborhood and offers an inviting, open floor plan with spacious living areas and an abundance of natural light. A gracious foyer with soaring ceilings opens seamlessly to the formal dining room and elegant living room with gas fireplace, custom shelving, and wall of windows overlooking the private backyard area. A handsome office with built-in bookshelves offers a sophisticated workspace, while the primary suite serves as a true sanctuary with its refined trey ceiling and a dedicated sitting area opening directly to the deck outdoors. The primary bath feels luxurious, boasting a soaking tub, walk-in shower, double vanities, and generous closet and storage spaces. At the heart of the home, the chef's kitchen is loaded with all of today's modern essentials and includes an adjacent dining area overlooking the tree-lined backyard. Stainless appliances, including a wine fridge, rich wood cabinetry & a spacious walk-in pantry enhance the space. The comfortable den with soaring ceilings, built in bookshelves, and floor to ceiling stone wood burning fireplace is a natural extension of the kitchen and provides a wonderful gathering space for friends and family alike. Upstairs you'll find two bonus rooms, one enhanced with a convenient wet bar and the other currently being used as a media room with screen and equipment that convey with the home. Three additional spacious bedrooms with walk-in closets, a jack and jill bathroom, one full additional bath, and a separate hobby nook complete the upper level living area. Outdoor living shines here with a comfortable front porch, spacious back deck with newer trex decking, and an expansive flat backyard, ideal for a future pool. The property backs to a well established treed HOA common area so is both picturesque and private. Oversized three car garage and abundant storage throughout! Zoned for award winning Page Middle and Page High Schools.

4
beds

4
baths

4,998 Sq.Ft. LIVING AREA

0.33 Acres lot

Amy Coliano

Amy Coliano

Features & Amenities

Interior

  • total bedrooms4
  • Total bathrooms4
  • full bathrooms3
  • half bathroom1
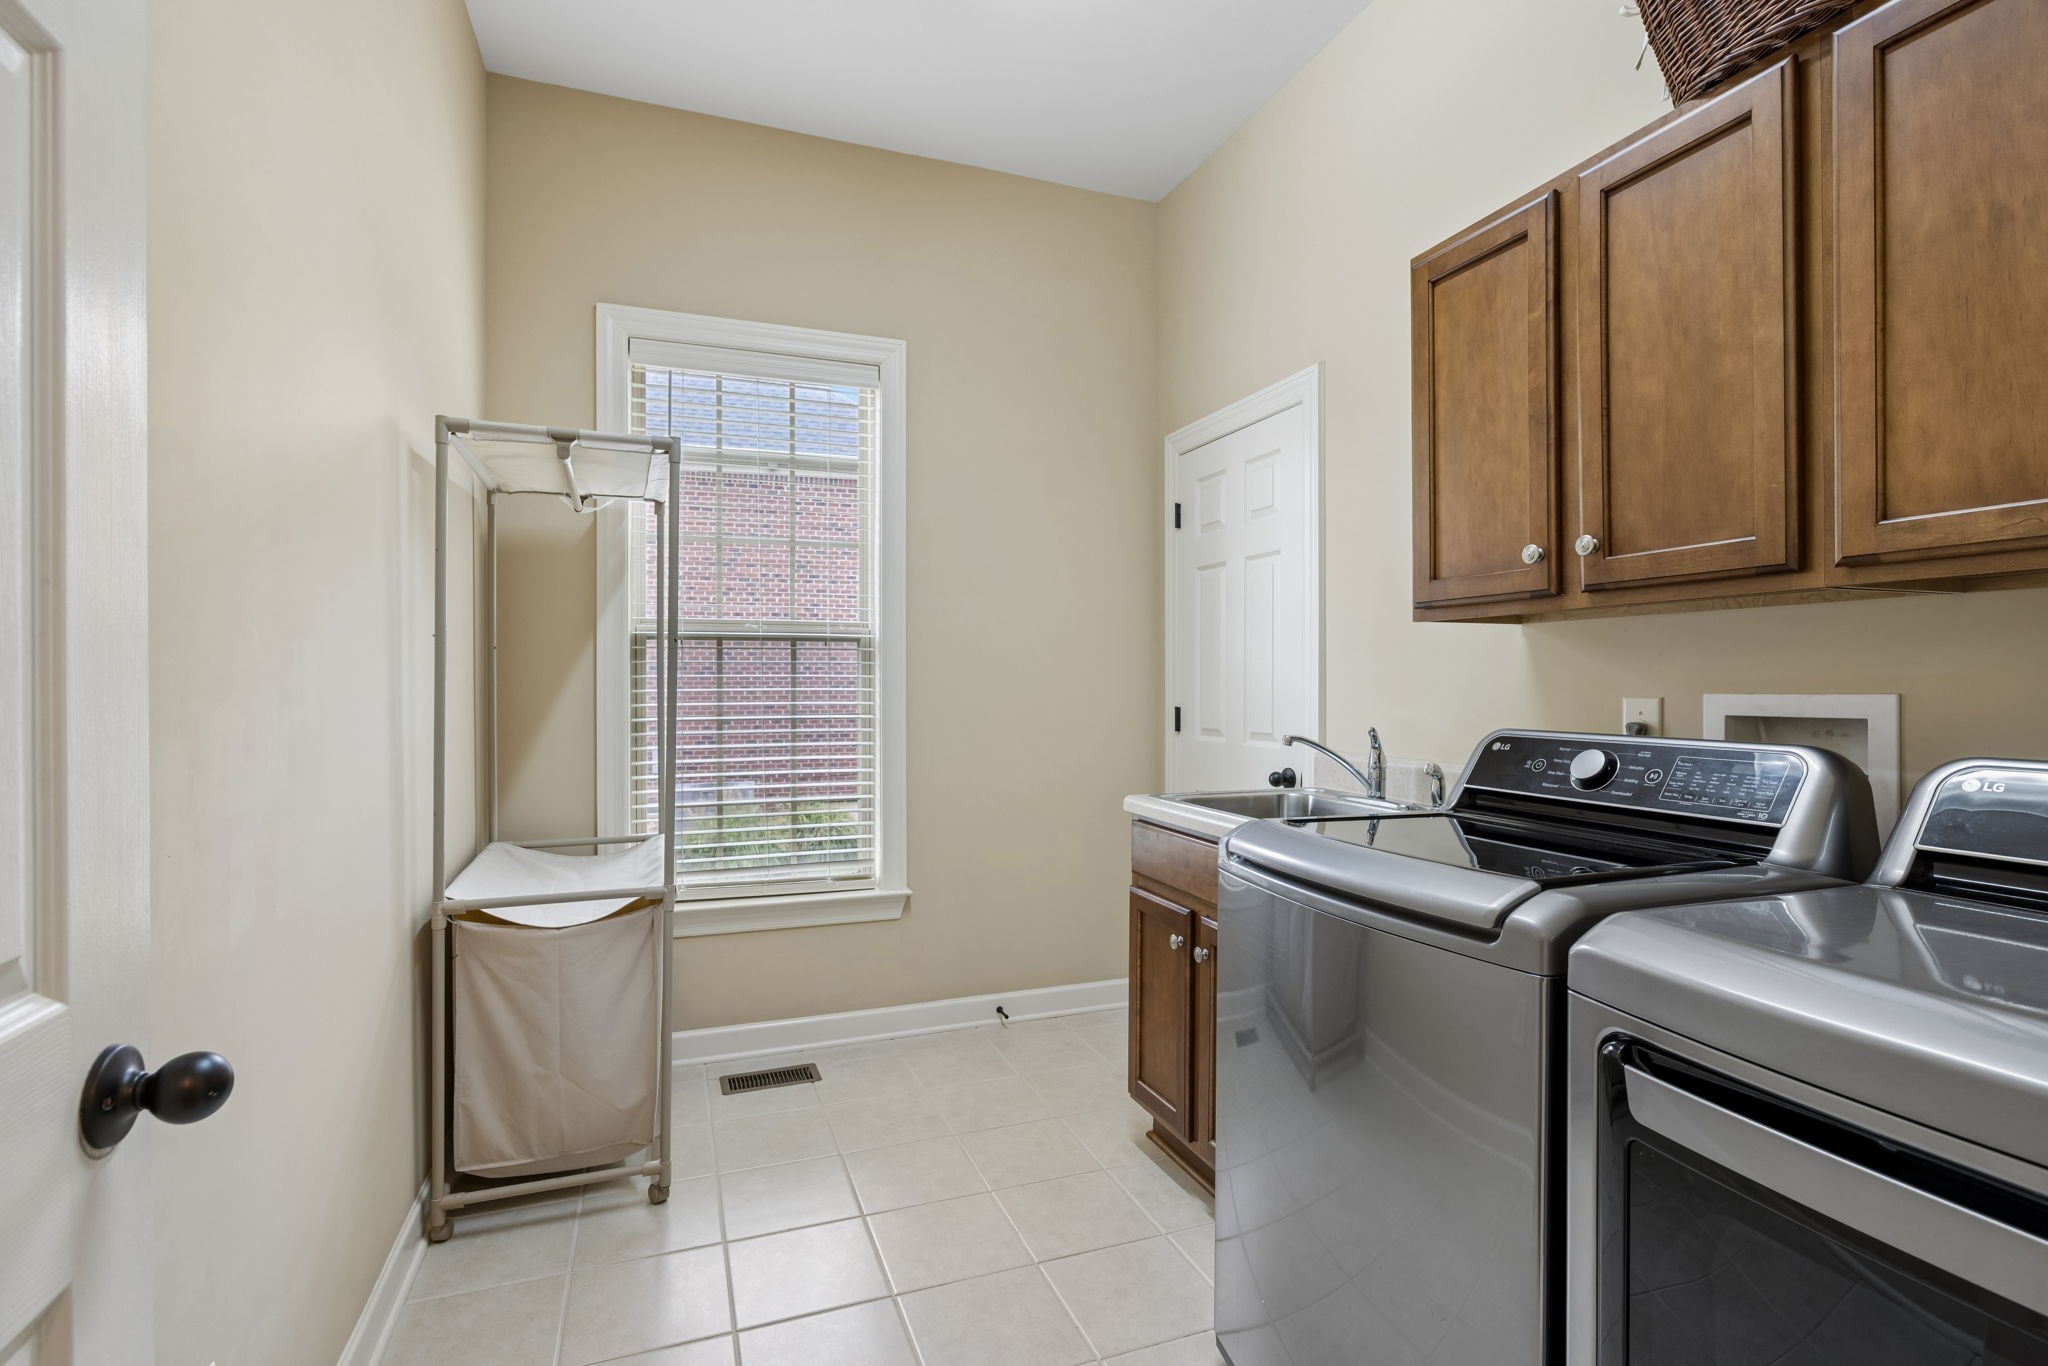
  • Laundry room Electric Dryer Hookup, Washer Hookup
  • Flooring Carpet, Wood, Tile
  • Fireplace Den, Gas, Living Room, Wood Burning
  • APPLIANCES Double Oven, Cooktop, Dishwasher, Disposal, Dryer, Freezer, Microwave, Refrigerator, Stainless Steel Appliance(s), Washer
  • other interior Features Bookcases, Built-in Features, Ceiling Fan(s), Central Vacuum, Entrance Foyer, Extra Closets, High Ceilings, Open Floorplan, Pantry, Walk-In Closet(s), Wet Bar

Area & Lot

  • Status Coming Soon
  • Living Area4,998 Sq.Ft.
  • Total Area4,998 Sq.Ft.
  • Lot Area0.33 Acres
  • MLS® ID3525652
  • TypeResidential
  • YEAR BUILT2008
  • NeighborhoodFranklin
  • View DescriptionTrees/Woods
  • Elementary SchoolTrinity Elementary
  • Middle SchoolFred J Page Middle School
  • High SchoolFred J Page High School

Exterior

  • STORIES2
  • Garage Space3.0
  • water SourcePublic
  • utilitiesWater Available
  • roofShingle
  • lot featuresLevel
  • parkingGarage Door Opener, Garage Faces Side
  • HEAT TYPECentral
  • AIR CONDITIONINGCentral Air
  • sewerPublic Sewer
  • HOA AmenitiesUnderground Utilities
  • security FeaturesSecurity System, Smoke Detector(s)

Financial

  • Sales Price$1,365,000
  • Real Estate Tax $3,998/yr
  • HOA $60/mo

Mortgage Calculator

Estimate your monthly mortgage payment, including the principal and interest, property taxes, and HOA. Adjust the values to generate a more accurate rate.

All estimates are provided for informational purposes only. Actual amounts may vary.
$0,000 Your Payment 20 15 65
$0,000 Your Payment

Franklin

35.9251° N, 86.8689° W

Explore

Work With Amy

She has built her business by earning the referrals of former clients, family, and friends. She is committed to providing an exceptional level of service to her clients throughout all aspects of the process.

Follow Me on Instagram